Don't miss this opportunity to enjoy Bellingham's most stunning "front row" bay & San Juan Island views, accented by world class sunsets. This nearly 5,500 sf custom built home on almost 3/4 of an acre at the end of a private lane, situated well below the main road, offering the utmost in privacy. Features include a very spacious open floor plan with the primary bedroom on the main, chef's kitchen with Wolf & Subzero appliances, 5 baths, bonus/game room & so much more. In addition, there is a separate suite with kitchenette, living room, bedroom, bath & its own driveway. The perfect location, only minutes to Fairhaven Village, Larrabee Park, Teddy Bear Cove & countless trails. Very seldom is found, a true Chuckanut estate...IRREPLACEABLE!
Sold
Listed by: Windermere RE Whatcom, Inc. • Chet E. Kenoyer • 360-303-1450
Bought with: Coldwell Banker Bain
$2,700,000
1265 Chuckanut Drive, Bellingham, WA 98229
3beds
5,288sqft
Single Family Residence
Built in 1994
0.68 Acres Lot
$2,730,400 Zestimate®
$511/sqft
$5,432 Estimated rent
Home value
$2,730,400
$2.51M - $3.00M
$5,432/mo
Zestimate® history
Owner options
List your home for rent
$5,432/mo
Rent Zestimate®
Find your next renter with Zillow Rental Manager. Plus, with online applications, you can quickly screen prospective tenants – for free.
$5,432/mo
Rent Zestimate®
Refinance and save
$17,386/mo
Est. payment
Refinancing to a lower rate could help reduce your monthly payments and save thousands over the life of the loan.
$17,386/mo
Est. payment
Explore your selling options
Work with a Zillow partner agent
Leverage their expertise and Zillow's premium Showcase listings to get your home seen by more buyers.
Get startedList with your own agent
Get your home in front of millions of buyers by listing it on Zillow.
Learn how to do itSell it yourself
Take full control of how buyers see your home on Zillow by listing For Sale by Owner (FSBO).
List your homeWhat's special
Zillow last checked:
Listing updated:
Listed by:
Chet E. Kenoyer 360-303-1450 chet@chetkenoyer.com,
Windermere RE Whatcom, Inc.
Bought with:
Bryan V. Smith, 50523
Coldwell Banker Bain
Source: NWMLS as distributed by MLS GRID,MLS#: 2295463
Facts & features
Interior
Bedrooms & bathrooms
- Bedrooms: 3
- Bathrooms: 5
- Full bathrooms: 3
- 1/2 bathrooms: 2
- Main level bathrooms: 3
- Main level bedrooms: 1
Primary bedroom
- Level: Main
Bedroom
- Level: Lower
Bedroom
- Level: Lower
Bathroom full
- Level: Second
Bathroom full
- Level: Second
Bathroom full
- Level: Main
Other
- Level: Lower
Other
- Level: Main
Other
- Level: Main
Bonus room
- Level: Second
Den office
- Level: Lower
Dining room
- Level: Main
Entry hall
- Level: Main
Family room
- Level: Main
Kitchen with eating space
- Level: Main
Kitchen without eating space
- Level: Lower
Living room
- Level: Main
Rec room
- Level: Lower
Utility room
- Level: Lower
Heating
- Fireplace, Forced Air, Heat Pump, Electric, Propane
Cooling
- Forced Air
Appliances
- Included: Dishwasher(s), Disposal, Microwave(s), Refrigerator(s), Stove(s)/Range(s), Garbage Disposal, Water Heater: Gas, Water Heater Location: Garage
Features
- Central Vacuum, Ceiling Fan(s), Dining Room
- Flooring: Ceramic Tile, Laminate, Carpet
- Doors: French Doors
- Windows: Double Pane/Storm Window, Skylight(s)
- Basement: Daylight,Finished
- Number of fireplaces: 1
- Fireplace features: Gas, Main Level: 1, Fireplace
Interior area
- Total structure area: 5,288
- Total interior livable area: 5,288 sqft
Property
Parking
- Total spaces: 3
- Parking features: Attached Garage, RV Parking
- Attached garage spaces: 3
Features
- Levels: One
- Stories: 1
- Entry location: Main
- Patio & porch: Second Kitchen, Built-In Vacuum, Ceiling Fan(s), Ceramic Tile, Double Pane/Storm Window, Dining Room, Fireplace, French Doors, Laminate, Security System, Skylight(s), Walk-In Closet(s), Walk-In Pantry, Wall to Wall Carpet, Water Heater
- Has view: Yes
- View description: Bay, Sound
- Has water view: Yes
- Water view: Bay,Sound
Lot
- Size: 0.68 Acres
- Features: Dead End Street, Paved, Secluded, Cable TV, Deck, High Speed Internet, Irrigation, Propane, RV Parking, Sprinkler System
- Topography: Level,Partial Slope,Steep Slope
Details
- Parcel number: 3702244395030000
- Special conditions: Standard
- Other equipment: Leased Equipment: Propane Tank
Construction
Type & style
- Home type: SingleFamily
- Architectural style: 1 Story w/Bsmnt.
- Property subtype: Single Family Residence
Materials
- Cement Planked
- Foundation: Poured Concrete
- Roof: Composition
Condition
- Good
- Year built: 1994
Utilities & green energy
- Electric: Company: PSE
- Sewer: Septic Tank, Company: Septic
- Water: Public, Company: City of Bellingham
Community & HOA
Community
- Security: Security System
- Subdivision: Chuckanut
Location
- Region: Bellingham
Financial & listing details
- Price per square foot: $511/sqft
- Tax assessed value: $2,240,708
- Annual tax amount: $17,212
- Date on market: 9/26/2024
- Listing terms: Conventional
- Inclusions: Dishwasher(s), Garbage Disposal, LeasedEquipment, Microwave(s), Refrigerator(s), Stove(s)/Range(s)
Price history
| Date | Event | Price |
|---|---|---|
| 10/24/2024 | Sold | $2,700,000-1.8%$511/sqft |
Source:  NWMLS as distributed by MLS GRID #2295463 Report a problem NWMLS as distributed by MLS GRID #2295463 Report a problem | ||
| 10/2/2024 | Pending sale | $2,750,000$520/sqft |
Source: NWMLS as distributed by MLS GRID #2295463 Report a problem | ||
| 9/26/2024 | Listed for sale | $2,750,000+31%$520/sqft |
Source: NWMLS as distributed by MLS GRID #2295463 Report a problem | ||
| 12/2/2022 | Listing removed | -- |
Source: Zillow Rental Network Premium Report a problem | ||
| 12/1/2022 | Listed for rent | $5,495$1/sqft |
Source: Zillow Rental Network Premium Report a problem | ||
| 5/18/2021 | Sold | $2,100,000$397/sqft |
Source: NWMLS as distributed by MLS GRID #1777764 Report a problem | ||
Public tax history
| Year | Property taxes | Tax assessment |
|---|---|---|
| 2025 | $21,440 +11.4% | $2,240,708 +4.4% |
| 2024 | $19,252 +11.8% | $2,146,879 +4.7% |
| 2023 | $17,212 +4.4% | $2,051,004 +17.5% |
| 2022 | $16,484 +11.1% | $1,745,545 +24% |
| 2021 | $14,843 +12.2% | $1,407,735 +14% |
| 2020 | $13,225 | $1,234,846 +5.4% |
| 2019 | $13,225 +2.2% | $1,172,136 +3.9% |
| 2018 | $12,946 +4.3% | $1,128,265 +12.7% |
| 2017 | $12,418 -4% | $1,001,492 +8.6% |
| 2016 | $12,939 +25% | $922,192 +5.4% |
| 2015 | $10,354 | $874,613 +5% |
| 2014 | $10,354 +1.9% | $832,944 +5% |
| 2013 | $10,164 | $792,997 -0.2% |
| 2012 | -- | $794,530 -0.3% |
| 2011 | -- | $796,531 -2.1% |
| 2010 | -- | $813,277 -4.8% |
| 2009 | $7,804 +23.6% | $854,625 |
| 2008 | $6,316 | $854,625 +42.2% |
| 2007 | $6,316 -17.3% | $600,910 |
| 2005 | $7,637 | $600,910 |
| 2004 | $7,637 +20.2% | $600,910 +27.3% |
| 2003 | $6,352 +1.7% | $472,165 |
| 2002 | $6,242 -0.1% | $472,165 |
| 2001 | $6,246 | $472,165 |
| 2000 | -- | $472,165 +5% |
| 1999 | -- | $449,585 |
Find assessor info on the county website
Neighborhood: 98229
Nearby homes
- $1,492,1001 bd2 ba-- sqft1229 Chuckanut Dr, Bow, WA 98232Off Market
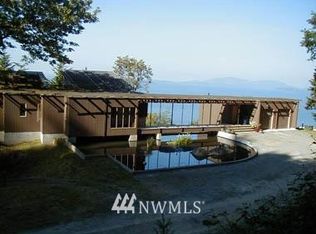
- $1,300,0000.73 acres1279 Chuckanut Dr, Bellingham, WA 98229Sold
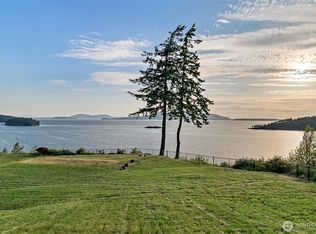
- $1,425,0002 bd2 ba2.1k sqft1311 Chuckanut Dr, Bellingham, WA 98229Sold
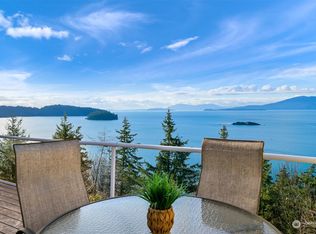
- $1,795,0004 bd7 ba3.9k sqft1317 Chuckanut Dr, Bellingham, WA 98229Sold
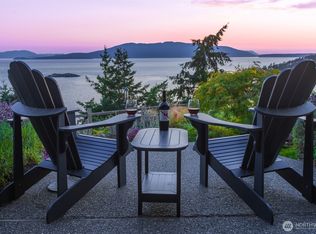
- $405,0000.7 acres1185 Brighton Crest Dr, Bellingham, WA 98229Sold
- $2,300,0005 bd5 ba3.3k sqft1195 Brighton Crest Dr, Bellingham, WA 98229Sold
- $1,570,0002 bd3 ba2.6k sqft1306 Chuckanut Dr, Bellingham, WA 98229Sold
- $1,157,0003 bd3 ba2.3k sqft1330 Chuckanut Dr, Bellingham, WA 98229Sold
Nearby schools
GreatSchools rating
- 6/10Happy Valley Elementary SchoolGrades: PK-5Distance: 2.5 mi
- 8/10Fairhaven Middle SchoolGrades: 6-8Distance: 2 mi
- 9/10Sehome High SchoolGrades: 9-12Distance: 2.8 mi
Schools provided by the listing agent
- Elementary: Happy Vly Elem
- Middle: Fairhaven Mid
- High: Sehome High
Source: NWMLS as distributed by MLS GRID. This data may not be complete. We recommend contacting the local school district to confirm school assignments for this home.
- Washington
- Whatcom County
- Bellingham
- 98229
- 1265 Chuckanut Drive
