Skip main navigation
Sold
  • Listed by: John L. Scott Bellingham • Alicia Jansen-Pennington
    Bought with: Windermere RE Whatcom, Inc.
    $2,300,000

    1195 Brighton Crest Drive, Bellingham, WA 98229

    5beds
    3,310sqft
    Single Family Residence
    Built in 2005
    0.67 Acres Lot
    $2,309,000 Zestimate®
    $695/sqft
    $5,218 Estimated rent

    Home value

    $2,309,000

    $2.10M - $2.54M

    $5,218/mo

    Zestimate® history
    Loading
    Loading...

    Owner options

    List your home for rent

    $5,218/mo

    Rent Zestimate®

    Find your next renter with Zillow Rental Manager. Plus, with online applications, you can quickly screen prospective tenants – for free.

    Learn more

    $5,218/mo

    Rent Zestimate®

    Refinance and save

    $16,660/mo

    Est. payment

    Refinancing to a lower rate could help reduce your monthly payments and save thousands over the life of the loan.

    See today's rates

    $16,660/mo

    Est. payment

    Explore your selling options

    Work with a Zillow partner agent

    Leverage their expertise and Zillow's premium Showcase listings to get your home seen by more buyers.

    Get started

    List with your own agent

    Get your home in front of millions of buyers by listing it on Zillow.

    Learn how to do it

    Sell it yourself

    Take full control of how buyers see your home on Zillow by listing For Sale by Owner (FSBO).

    List your home

    What's special

    Refined architectural detailsSoaring hemlock wood ceilingsIn-floor radiant heatingWalk-in closetsPlay areaSpa-like en-suite bathroomsTwo expansive primary suites
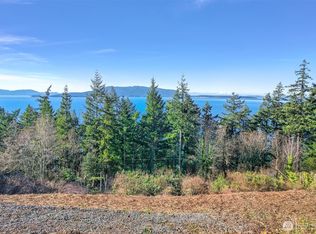
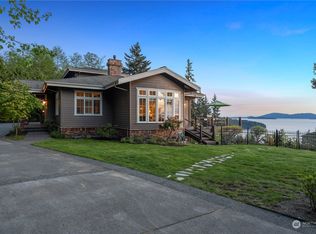
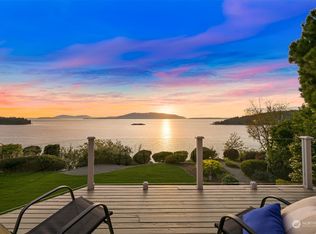
    Perched above iconic Chuckanut Drive in one of Bellingham’s most coveted gated community,, this one-of-a-kind modern home captures sweeping water views of the San Juan Islands and an unmistakable sense of calm. Soaring hemlock wood ceilings and refined architectural details create a striking yet welcoming living space filled with natural light and anchored by a dramatic suspended fireplace from France and expansive hardwood decks enclosed with sleek glass railings. Thoughtfully designed for both luxury, comfort & versatility, the home features in-floor radiant heating, built-in patio heaters for year-round enjoyment, and seamless indoor-outdoor flow. Two expansive primary suites offer spa-like en-suite bathrooms and walk-in closets, while a loft overlooks the main living area, enhancing the home’s open, airy feel. The lower level includes a bonus room with a separate entrance, offering both a bedroom and office, ideal for guests or flexible living. A fully fenced, terraced grounds invites entertaining and play, complete with a fire pit and play area & space with plumbing for a future hot tub. Located within a gated community with tennis courts just steps away, the home also includes a garage with electric car charging, laundry rooms on both levels, and the rare advantage of single ownership. An exceptional home blending modern design, premium materials, privacy, and iconic Pacific Northwest beauty just minutes from downtown Bellingham.

    Zillow last checked:

    Listing updated:

    Listed by:

    Alicia Jansen-Pennington,

    John L. Scott Bellingham

    Bought with:

    Heather C. Othmer, 73648

    Windermere RE Whatcom, Inc.

    Source: NWMLS as distributed by MLS GRID,MLS#: 2477342MLS Logo

    Facts & features

    Interior

    Bedrooms & bathrooms
    • Bedrooms: 5
    • Bathrooms: 5
    • Full bathrooms: 3
    • 3/4 bathrooms: 1
    • 1/2 bathrooms: 1
    • Main level bathrooms: 4
    • Main level bedrooms: 4
    Primary bedroom
    • Level: Main
    Bedroom
    • Level: Main
    Bedroom
    • Level: Main
    Bedroom
    • Level: Main
    Bedroom
    • Level: Lower
    Bathroom full
    • Level: Main
    Bathroom full
    • Level: Main
    Bathroom full
    • Level: Main
    Bathroom three quarter
    • Level: Lower
    Other
    • Level: Second
    Other
    • Level: Main
    Bonus room
    • Level: Lower
    Den office
    • Level: Lower
    Dining room
    • Level: Main
    Entry hall
    • Level: Main
    Family room
    • Level: Lower
    Kitchen with eating space
    • Level: Main
    Living room
    • Level: Main
    Utility room
    • Level: Main
    Utility room
    • Level: Lower
    Heating
    • Fireplace, 90%+ High Efficiency, Ductless, Heat Pump, Radiant, Electric, Propane, Wood
    Cooling
    • Ductless, High Efficiency (Unspecified)
    Appliances
    • Included: Dishwasher, Disposal, Refrigerator, Stove(s)/Range(s), Trash Compactor, Washer, Dishwasher(s), Garbage Disposal, Refrigerator(s), Washer(s)
    Features
    • Bath Off Primary, Dining Room, Loft
    • Flooring: Ceramic Tile, Concrete, Stone, Carpet
    • Windows: Dbl Pane/Storm Window
    • Basement: Daylight,Finished
    • Number of fireplaces: 1
    • Fireplace features: Wood Burning, Main Level: 1, Fireplace
    Interior area
    • Total structure area: 3,310
    • Total interior livable area: 3,310 sqft

    Property

    Parking
    • Total spaces: 2
    • Parking features: Driveway, Attached Garage
    • Has attached garage: Yes
    • Covered spaces: 2
    Features
    • Levels: Two
    • Stories: 2
    • Entry location: Main
    • Patio & porch: Second Primary Bedroom, Bath Off Primary, Dbl Pane/Storm Window, Dining Room, Fireplace, Loft, Vaulted Ceiling(s), Walk-In Closet(s), Wet Bar, Wine/Beverage Refrigerator
    • Has view: Yes
    • View description: Bay, Islands, Ocean, Partial, Territorial
    • Has water view: Yes
    • Water view: Bay,Ocean
    Lot
    • Size: 0.67 Acres
    • Features: Adjacent to Public Land, Cul-De-Sac, Dead End Street, Paved, Secluded, Value In Land, Cable TV, Deck, Electric Car Charging, Fenced-Fully, Gated Entry, High Speed Internet, Irrigation, Propane, Sprinkler System
    • Topography: Terraces
    • Residential vegetation: Fruit Trees, Garden Space
    Details
    • Parcel number: 370224492425
    • Special conditions: Standard

    Construction

    Type & style
    • Home type: SingleFamily
    • Architectural style: Contemporary,2 Story
    • Property subtype: Single Family Residence
    Materials
    • Cement Planked, Metal/Vinyl, Wood Siding, Cement Plank
    • Foundation: Poured Concrete
    • Roof: Metal
    Condition
    • Very Good
    • Year built: 2005

    Utilities & green energy

    • Electric: Company: PSE
    • Sewer: Septic Tank, Company: Private Septic
    • Water: Community
    • Utilities for property: Century Link

    Community & HOA

    Community
    • Features: Athletic Court, CCRs, Gated, Trail(s)
    • Subdivision: Chuckanut
    HOA
    • HOA fee: $2,750 annually
    • HOA phone: 360-599-0379
    Location
    • Region: Bellingham

    Financial & listing details

    • Price per square foot: $695/sqft
    • Tax assessed value: $1,783,402
    • Annual tax amount: $18,084
    • Date on market: 4/5/2026
    • Cumulative days on market: 71 days
    • Listing terms: Conventional,FHA,USDA Loan,VA Loan
    • Inclusions: Dishwasher(s), Garbage Disposal, Refrigerator(s), Stove(s)/Range(s), Trash Compactor, Washer(s)

    Price history

    DateEventPrice
    5/15/2026Sold$2,300,000-3%$695/sqft
    Source: NWMLS as distributed by MLS GRID #2477342 Report a problem
    4/18/2026Pending sale$2,370,000$716/sqft
    Source: NWMLS as distributed by MLS GRID #2477342 Report a problem
    3/19/2026Price change$2,370,000-9.8%$716/sqft
    Source: NWMLS as distributed by MLS GRID #2477342 Report a problem
    2/7/2026Listed for sale$2,627,000+255.5%$794/sqft
    Source: NWMLS as distributed by MLS GRID #2477342 Report a problem
    4/17/2023Listing removed--
    Source: Zillow Rentals Report a problem
    3/12/2023Price change$7,500-5.1%$2/sqft
    Source: Zillow Rentals Report a problem
    2/13/2023Listed for rent$7,900+5.3%$2/sqft
    Source: Zillow Rentals Report a problem
    7/8/2021Listing removed--
    Source: Zillow Rental Manager Report a problem
    6/23/2021Listed for rent$7,500+11.9%$2/sqft
    Source: Zillow Rental Manager Report a problem
    8/18/2020Listing removed$6,700$2/sqft
    Source: Zillow Rental Manager Report a problem
    7/19/2020Listed for rent$6,700+74%$2/sqft
    Source: Zillow Rental Manager Report a problem
    10/31/2017Listing removed$739,000$223/sqft
    Source: Windermere Real Estate/Whatcom, Inc. #1183772 Report a problem
    10/3/2017Price change$739,000-0.8%$223/sqft
    Source: Windermere Real Estate/Whatcom, Inc. #1183772 Report a problem
    8/24/2017Listed for sale$745,000-2.9%$225/sqft
    Source: Windermere Real Estate/Whatcom, Inc. #1183772 Report a problem
    8/24/2017Listing removed$3,850$1/sqft
    Source: Owner Report a problem
    7/20/2017Listed for rent$3,850+16.7%$1/sqft
    Source: Owner Report a problem
    7/20/2017Listing removed$767,000$232/sqft
    Source: Windermere Real Estate/Whatcom, Inc. #1110184 Report a problem
    7/2/2017Price change$767,000-1.5%$232/sqft
    Source: Windermere Real Estate/Whatcom, Inc. #1110184 Report a problem
    5/3/2017Listed for sale$779,000-11%$235/sqft
    Source: Windermere Real Estate/Whatcom, Inc. #1110184 Report a problem
    12/30/2015Listing removed$3,300$1/sqft
    Source: Owner Report a problem
    11/28/2015Listed for rent$3,300$1/sqft
    Source: Owner Report a problem
    9/13/2013Listing removed$875,000$264/sqft
    Source: Windermere Real Estate/Whatcom, Inc. #458107 Report a problem
    3/13/2013Listed for sale$875,000+10.1%$264/sqft
    Source: Windermere Real Estate/Whatcom, Inc. #458107 Report a problem
    12/15/2011Listing removed$795,000$240/sqft
    Source: Windermere Real Estate/Whatcom, Inc. #169562 Report a problem
    9/23/2011Listed for sale$795,000$240/sqft
    Source: Windermere Real Estate/Whatcom, Inc. #169562 Report a problem
    5/31/2011Listing removed$795,000+332.7%$240/sqft
    Source: Windermere R.E. Whatcom, Inc. Report a problem
    7/21/2000Sold$183,738$56/sqft
    Source: Public Record Report a problem

    Public tax history

    YearProperty taxesTax assessment
    2024$16,000 +3.2%$1,783,402 -3.5%
    2023$15,506 +4.4%$1,847,162 +17.5%
    2022$14,850 +11.2%$1,572,062 +24%
    2021$13,349 +12.2%$1,267,826 +14%
    2020$11,896 $1,112,119 +5.4%
    2019$11,896 +2.2%$1,055,642 +31.7%
    2018$11,645 +32.1%$801,575 +11.3%
    2017$8,815 -5.2%$720,340 +8.6%
    2016$9,299 +25.1%$663,125 +5.5%
    2015$7,436 $628,797 +5%
    2014$7,436 +1.9%$598,845 +4.7%
    2013$7,300 $572,142 +3.3%
    2012-- $554,125 -0.2%
    2011-- $555,088 -2.4%
    2010-- $569,002 -6.2%
    2009$5,525 +35%$606,465
    2008$4,092 $606,465 +55.3%
    2007$4,092 +61%$390,445
    2005$2,542 $390,445 +95.2%
    2004$2,542 -5.5%$200,000
    2003$2,690 +1.7%$200,000
    2002$2,644 -0.1%$200,000
    2001$2,646 $200,000
    2000-- $200,000
    1999-- $200,000
    Find assessor info on the county website

    Neighborhood: 98229

    Nearby schools

    GreatSchools rating
    Schools provided by the listing agent
    • Elementary: Happy Vly Elem
    • Middle: Fairhaven Mid
    • High: Sehome High

    Source: NWMLS as distributed by MLS GRID. This data may not be complete. We recommend contacting the local school district to confirm school assignments for this home.