Escape to your own private retreat on 5 secluded acres surrounded by natural beauty. This distinctive timber-frame home showcases an impressive open-vault design highlighted by a stunning floor-to-ceiling rock fireplace that serves as the centerpiece of the main living area.Offering 3 bedrooms and 2.25 baths, the home combines rustic charm with comfortable living. Upstairs, you'll find a spacious family room/flex space, perfect for a media room, home office, playroom, or additional gathering area. A meandering creek flows through the property, while a protected natural buffer helps preserve privacy and supports nearby wetlands and wildlife habitat.For hobbyists, entrepreneurs, contractors, or anyone needing substantial workspace, the property includes a large garage and an impressive 30' x 48' shop with two oversized sliding doors. The shop is equipped with a bedroom, ¾ bath, refrigerator, sink, and wood stove, offering excellent potential for guest quarters, a home-based business, or equipment storage. A 1550 gallon water storage tank provides added utility and peace of mind.Enjoy the tranquility of country living, gather around the outdoor fire pit, and take in the beauty of your private surroundings. A rare opportunity to own an estate that combines natural beauty, functional outbuildings, exceptional privacy, and endless possibilities for work, recreation, and lifestyle.
Active
Listed by: Windermere RE Whatcom, Inc. • George Geer
$1,100,000
3378 Deer Trails Lane, Bow, WA 98232
4beds
2,352sqft
Single Family Residence
Built in 2011
5.01 Acres Lot
$1,064,900 Zestimate®
$468/sqft
$-- HOA
What's special
Stunning floor-to-ceiling rock fireplaceLarge garageImpressive open-vault designDistinctive timber-frame homePrivate surroundingsOutdoor fire pit
- --
- on Zillow
- 789
- views
- 44
- saves
Zillow last checked:
Listing updated:
Listed by:
George Geer,
Windermere RE Whatcom, Inc.,
Michael Munson,
Windermere RE Whatcom, Inc.
Source: NWMLS as distributed by MLS GRID,MLS#: 2548443
Facts & features
Interior
Bedrooms & bathrooms
- Bedrooms: 4
- Bathrooms: 4
- Full bathrooms: 1
- 3/4 bathrooms: 3
- Main level bathrooms: 2
- Main level bedrooms: 1
Primary bedroom
- Level: Main
Bedroom
- Level: Second
Bedroom
- Level: Second
Bathroom three quarter
- Level: Second
Bathroom three quarter
- Level: Main
Bathroom three quarter
- Level: Main
Other
- Level: Second
Dining room
- Level: Main
Entry hall
- Level: Main
Kitchen with eating space
- Level: Main
Living room
- Level: Main
Utility room
- Level: Main
Heating
- Fireplace, Forced Air, Heat Pump, Stove/Free Standing, Propane
Cooling
- Heat Pump
Appliances
- Included: Dishwasher, Microwave, Refrigerator, Stove(s)/Range(s), Dishwasher(s), Microwave(s), Refrigerator(s), Water Heater: New-Propane, Water Heater Location: Utility Room
Features
- Bath Off Primary, Ceiling Fan(s), Dining Room, Pantry
- Flooring: Ceramic Tile, Hardwood, Vinyl, Carpet
- Windows: Dbl Pane/Storm Window, Skylight(s)
- Basement: None
- Number of fireplaces: 1
- Fireplace features: Wood Burning, Main Level: 1, Fireplace
Interior area
- Total structure area: 2,352
- Total interior livable area: 2,352 sqft
Property
Parking
- Total spaces: 6
- Parking features: Detached Garage, RV Parking
- Has garage: Yes
- Covered spaces: 6
Features
- Levels: One and One Half
- Stories: 1
- Entry location: Main
- Patio & porch: Bath Off Primary, Ceiling Fan(s), Dbl Pane/Storm Window, Dining Room, Fireplace, Hot Tub/Spa, Pantry, Skylight(s), Vaulted Ceiling(s), Walk-In Closet(s), Water Heater, Wired for Generator
- Has spa: Yes
- Spa features: Indoor
- Has view: Yes
- View description: Territorial
- Waterfront features: Creek
Lot
- Size: 5.01 Acres
- Features: Dead End Street, Secluded, Deck, Fenced-Partially, Hot Tub/Spa, Outbuildings, Patio, Propane, RV Parking, Shop
- Topography: Level,Partial Slope,Terraces
- Residential vegetation: Brush, Fruit Trees, Garden Space, Wooded
Details
- Additional structures: ADU Beds: 1, ADU Baths: 1
- Parcel number: P48179
- Special conditions: Standard
- Other equipment: Leased Equipment: Propane Tanks-2, Wired for Generator
Construction
Type & style
- Home type: SingleFamily
- Architectural style: Contemporary,1 1/2 Story
- Property subtype: Single Family Residence
Materials
- Cement Planked, Cement Plank
- Foundation: Poured Concrete, Slab
- Roof: Composition
Condition
- Very Good
- Year built: 2011
- Major remodel year: 2011
Details
- Builder name: Owner
Utilities & green energy
- Electric: Company: PSE
- Sewer: Septic Tank, Company: Septic
- Water: Individual Well, See Remarks, Company: Private Well
Community & HOA
Community
- Subdivision: Bow
Location
- Region: Bow
Financial & listing details
- Price per square foot: $468/sqft
- Tax assessed value: $877,800
- Annual tax amount: $2,144
- Date on market: 7/2/2026
- Listing terms: Conventional
- Inclusions: Dishwasher(s), Leased Equipment, Microwave(s), Refrigerator(s), Stove(s)/Range(s)
Estimated market value
$1,064,900
$1.01M - $1.12M
$3,803/mo
Price history
| Date | Event | Price |
|---|---|---|
| 7/2/2026 | Listed for sale | $1,100,000+1592.3%$468/sqft |
Source:  NWMLS as distributed by MLS GRID #2548443 Report a problem NWMLS as distributed by MLS GRID #2548443 Report a problem | ||
| 9/5/1997 | Sold | $65,000$28/sqft |
Source: Agent Provided Report a problem | ||
Public tax history
| Year | Property taxes | Tax assessment |
|---|---|---|
| 2025 | $2,144 -1.9% | $806,200 -0.4% |
| 2024 | $2,186 -68.3% | $809,600 +0.8% |
| 2023 | $6,903 -2.1% | $803,200 +3% |
| 2022 | $7,052 | $779,500 +12.5% |
| 2021 | -- | $692,700 +13.5% |
| 2020 | $5,728 +19.2% | $610,200 +11.3% |
| 2019 | $4,805 -18.1% | $548,200 +13.3% |
| 2018 | $5,864 +13.9% | $484,000 +5% |
| 2017 | $5,148 +26.8% | $460,900 +11.3% |
| 2016 | $4,060 +7.6% | $414,200 +15.4% |
| 2015 | $3,773 -1.5% | $358,800 +23.1% |
| 2013 | $3,832 | $291,500 -0.1% |
| 2012 | $3,832 +114.2% | $291,700 +23.4% |
| 2011 | $1,789 | $236,400 +40.5% |
| 2010 | $1,789 +6.1% | $168,300 -8.8% |
| 2009 | $1,686 -0.7% | $184,500 |
| 2008 | $1,698 | $184,500 |
| 2007 | $1,698 +24.4% | $184,500 +74.4% |
| 2003 | $1,365 -0.8% | $105,800 |
| 2002 | $1,376 | $105,800 |
Find assessor info on the county website
Monthly payment
Est. payment
Payment breakdown
Explore the cost of this home by adjusting the details. Changes won't be saved.Climate risks
Neighborhood: 98232
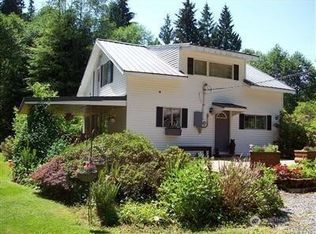



Similar homes
- $899,0004 bd3 ba2.5k sqft9317 Avon Allen Road, Bow, WA 98232Active
 MLS ID #2585842, Gabrielle Balolia. NWMLS as distributed by MLS GRID
 - $1,095,0003 bd4 ba2.4k sqftTerranova Short, Bellingham, WA 98226Active
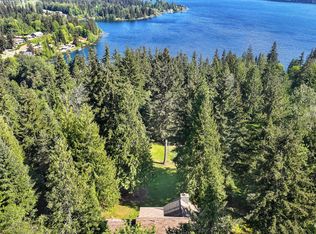 MLS ID #2519583, Vanessa Parry. NWMLS as distributed by MLS GRID
 - $775,0003 bd3 ba2.1k sqftBlanchard, Bow, WA 98232Active
 MLS ID #2588893, Stacy LaCount. NWMLS as distributed by MLS GRID
 - $895,0004 bd3 ba2.5k sqftHidden Meadows, Sedro Woolley, WA 98284Active
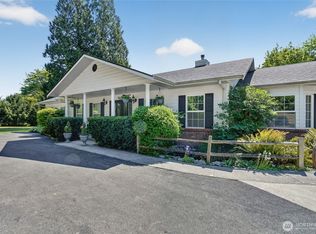 MLS ID #2495024, Dale Serbousek. NWMLS as distributed by MLS GRID
