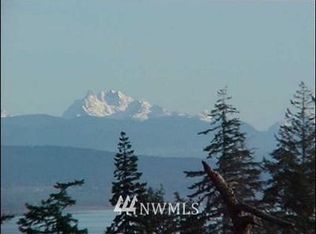
Perched above Dugualla Bay with sweeping views, brilliant sunrises, and the last golden light of the day, this home captures the best of North Whidbey living. Built in 2014 to embrace its hilltop setting, the home offers a bird’s-eye perspective from the second story, with warm wood floors, in-floor radiant heat, abundant pantry space, and a peaceful primary suite with its own deck for morning coffee or cool evening breezes. Below, an oversized two-car garage and 1-bed, 1-bath ADU create flexible space for guests, extended living, creative use, or rental potential. RV hook up is a cinch with septic access and power in the spacious loop driveway. Set on five acres, half wooded, half park-like, the property is rich with possibilities. Fenced garden areas include apples, five varieties of cherries, peach, pear, fig, raspberries, and room for vegetables, as well as space for animals other than chickens. A 1,872 sq ft shop houses a bank of solar panels that powers the home completely in the summer for the owners. The huge shop provides exceptional workspace and storage. The generous 4-bedroom septic capacity adds long-term flexibility and longevity. Enjoy access to a shared loop bridle trail and an enviable location just about 10 minutes from Deception Pass State Park or the City of Oak Harbor. A rare blend of big views, functionality, a quality-built home, forest, flat land, and privacy on a dead-end cul-de-sac. You don't find this combination often. Come see it for yourself!
Active
Listed by: Windermere Whidbey Island • Kristen Stavros
$1,195,000
343 Olympic Bay Lane, Oak Harbor, WA 98277
4beds
2,845sqft
:
Get pre-qualified$6,959/mo
Single Family Residence
Built in 2014
5.03 Acres Lot
$-- Zestimate®
$420/sqft
$71/mo HOA
What's special
Oversized two-car garageWarm wood floorsIn-floor radiant heatAbundant pantry space
- 38 days |
- 689 |
- 48 |
Zillow last checked:
Listing updated:
Listed by:
Kristen Stavros,
Windermere Whidbey Island
Source: NWMLS as distributed by MLS GRID,MLS#: 2544255
Facts & features
Interior
Bedrooms & bathrooms
- Bedrooms: 4
- Bathrooms: 4
- Full bathrooms: 4
- Main level bathrooms: 2
- Main level bedrooms: 2
Primary bedroom
- Level: Main
Bedroom
- Level: Lower
Bedroom
- Level: Main
Bathroom full
- Level: Lower
Bathroom full
- Level: Main
Bathroom full
- Level: Main
Bonus room
- Level: Second
Den office
- Level: Main
Dining room
- Level: Main
Entry hall
- Level: Main
Kitchen with eating space
- Level: Main
Living room
- Level: Main
Utility room
- Level: Lower
Heating
- Fireplace, Radiant, Electric, Propane, Solar (Unspecified)
Cooling
- None
Appliances
- Included: Dishwasher, Dryer, Microwave, Refrigerator, Stove(s)/Range(s), Washer, Dishwasher(s), Dryer(s), Microwave(s), Refrigerator(s), Washer(s), Water Heater: electric, Water Heater Location: Utility Closet
Features
- Bath Off Primary, Ceiling Fan(s), Dining Room, High Tech Cabling, Loft
- Flooring: Ceramic Tile, Hardwood, Stone
- Windows: Dbl Pane/Storm Window
- Basement: Daylight,Partially Finished,Bath/Stubbed
- Number of fireplaces: 1
- Fireplace features: Electric, Main Level: 1, Fireplace
Interior area
- Total structure area: 2,845
- Total interior livable area: 2,845 sqft
Video & virtual tour
Property
Parking
- Total spaces: 10
- Parking features: Attached Garage, Detached Garage, RV Parking
- Has attached garage: Yes
- Covered spaces: 6
- Uncovered spaces: 4
Features
- Levels: Two
- Stories: 2
- Entry location: Main
- Patio & porch: Bath Off Primary, Ceiling Fan(s), Dbl Pane/Storm Window, Dining Room, Fireplace, High Tech Cabling, Loft, Vaulted Ceiling(s), Walk-In Closet(s), Water Heater
- Has view: Yes
- View description: Bay, Mountain(s), Partial, Sound, Territorial
- Has water view: Yes
- Water view: Bay,Sound
Lot
- Size: 5.03 Acres
- Features: Cul-De-Sac, Dead End Street, Open Lot, Paved, Secluded, Deck, Fenced-Partially, Propane, RV Parking, Shop
- Topography: Level
- Residential vegetation: Brush, Fruit Trees, Garden Space, Pasture, Wooded
Details
- Additional structures: ADU Beds: 1, ADU Baths: 1
- Parcel number: R233060974450
- Zoning: Rural
- Zoning description: Jurisdiction: County
- Special conditions: Standard
- Other equipment: Leased Equipment: Propane Tank
Construction
Type & style
- Home type: SingleFamily
- Architectural style: Contemporary,2 Story
- Property subtype: Single Family Residence
Materials
- Cement Planked, Stone, Cement Plank
- Foundation: Poured Concrete
- Roof: Composition
Condition
- Very Good
- Year built: 2014
- Major remodel year: 2014
Details
- Builder name: Turpin & Owner
Utilities & green energy
- Electric: Company: Puget Sound Energy
- Sewer: Septic Tank, Company: Septic
- Water: Individual Well, Company: Duglualla Bay Estates Community Associat
- Utilities for property: T-Mobile Hotspot
Green energy
- Energy generation: Solar
Community & HOA
Community
- Features: CCRs, Trail(s)
- Subdivision: Oak Harbor
HOA
- Services included: Common Area Maintenance, Road Maintenance, Snow Removal
- HOA fee: $850 annually
Location
- Region: Oak Harbor
Financial & listing details
- Price per square foot: $420/sqft
- Tax assessed value: $928,045
- Annual tax amount: $7,332
- Date on market: 6/23/2026
- Cumulative days on market: 39 days
- Listing terms: Conventional,VA Loan
- Inclusions: Dishwasher(s), Dryer(s), Leased Equipment, Microwave(s), Refrigerator(s), Stove(s)/Range(s), Washer(s)
- Road surface type: Dirt
Estimated market value
Not available
Estimated sales range
Not available
Not available
Price history
| Date | Event | Price |
|---|---|---|
| 6/24/2026 | Listed for sale | $1,195,000+1016.8%$420/sqft |
Source:  NWMLS as distributed by MLS GRID #2544255 Report a problem NWMLS as distributed by MLS GRID #2544255 Report a problem | ||
| 12/23/2003 | Sold | $107,000$38/sqft |
Source: Public Record Report a problem | ||
Public tax history
| Year | Property taxes | Tax assessment |
|---|---|---|
| 2024 | $6,552 +0.1% | $928,045 -0.5% |
| 2023 | $6,545 +3.6% | $932,517 +9.3% |
| 2022 | $6,320 -10.9% | $853,228 +24% |
| 2021 | $7,096 +8.1% | $688,238 +8.3% |
| 2020 | $6,565 +22% | $635,246 +6.1% |
| 2019 | $5,380 -12.4% | $598,525 +3.3% |
| 2018 | $6,139 +10.8% | $579,457 +11.2% |
| 2017 | $5,542 +6.2% | $521,315 -0.7% |
| 2016 | $5,218 | $525,036 -2.2% |
| 2015 | $5,218 | $536,980 +59.1% |
| 2013 | -- | $337,466 |
Find assessor info on the county website
Monthly payment
Est. payment
Payment breakdown
Explore the cost of this home by adjusting the details. Changes won't be saved.Climate risks
Neighborhood: 98277
Nearby schools
GreatSchools rating
- 8/10Crescent Harbor Elementary SchoolGrades: K-4Distance: 4.5 mi
- 7/10North Whidbey Middle SchoolGrades: 7-8Distance: 5.5 mi
- 6/10Oak Harbor High SchoolGrades: 9-12Distance: 5.9 mi
- $874,9003 bd3 ba2.3k sqft355 Olympic Bay Ln, Oak Harbor, WA 98277Sold

- $--5 Acres340 Olympic Bay Ln, Oak Harbor, WA 98277Off Market
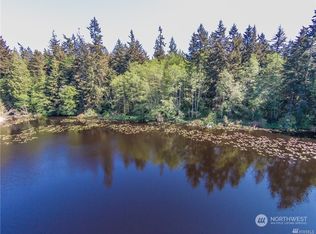
- $220,00012.23 Acres195 Lake Wood Pl, Oak Harbor, WA 98277Off Market
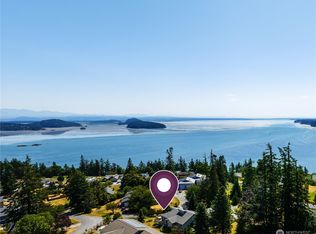
- $747,8004 bd2 ba2.3k sqft505 SE Grandview Dr, Oak Harbor, WA 98277Off Market
- $541,5002 bd1 ba-- sqft510 E Anker Ln, Oak Harbor, WA 98277Off Market
- $781,0003 bd4 ba2.6k sqft4365 Krieg Ln, Oak Harbor, WA 98277Sold
- $655,0002 bd2 ba1.8k sqft4375 Tea Rose Ct, Oak Harbor, WA 98277Sold
- $764,9503 bd3 ba2.8k sqft4515 Sunday Dr, Oak Harbor, WA 98277Sold
A local agent can set up tours, give advice and negotiate with sellers.
A local lender can help you make sure your offer is ready when you are.
Similar homes
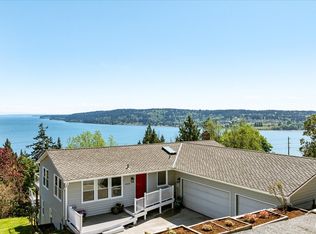
- $825,0004 bd3 ba2.6k sqftSunrise Hills 3, Oak Harbor, WA 98277Active
 MLS ID #2515858, Mary Bryson. NWMLS as distributed by MLS GRID
 - $1,350,0003 bd4 ba4k sqft2364 Strawberry Point Road, Oak Harbor, WA 98277Active
 MLS ID #2521038, Annie Cash. NWMLS as distributed by MLS GRID
 - $1,199,0004 bd3 ba2.5k sqftIsland County Short 82/47, Camano Island, WA 98282Active
 MLS ID #2561158, Lyle George. NWMLS as distributed by MLS GRID
 - $1,150,0004 bd4 ba4k sqftScenic Vista #1, Oak Harbor, WA 98277Active
 MLS ID #2516468, Coreen Lerch. NWMLS as distributed by MLS GRID
 - $1,140,0004 bd3 ba2.6k sqftScenic Heights, Oak Harbor, WA 98277ActiveMLS ID #2516064, Heidi Braund. NWMLS as distributed by MLS GRID
- $1,375,0004 bd3 ba3.3k sqftRancho San Juan Del Mar 03, Anacortes, WA 98221ActiveMLS ID #2562825, DiAnn Sager. NWMLS as distributed by MLS GRID
- $1,185,0003 bd2 ba2.1k sqft6404 Warren Street, Anacortes, WA 98221ActiveMLS ID #2517663, Kristine Stultz. NWMLS as distributed by MLS GRID
- $1,585,0003 bd4 ba3.3k sqft15107 Bridgeway Drive, Anacortes, WA 98221ActiveMLS ID #2490451, Kristine Stultz. NWMLS as distributed by MLS GRID
- $1,189,0002 bd3 ba2.5k sqft1649 Scenic Heights Road, Oak Harbor, WA 98277ActiveMLS ID #2502419, Heidi VonGrey. NWMLS as distributed by MLS GRID
- $1,249,0004 bd3 ba2.4k sqftResidential, Camano Island, WA 98282ActiveMLS ID #2520752, Sunshine Hard. NWMLS as distributed by MLS GRID
- $859,0003 bd4 ba2.7k sqftWhidbey Links Estates, Oak Harbor, WA 98277ActiveMLS ID #2547819, Erin Paiz Neilon. NWMLS as distributed by MLS GRID
- $1,200,0003 bd3 ba2.8k sqftThe Pointe Division No. 2, Anacortes, WA 98221ActiveMLS ID #2529848, Tabata Ileana Perron. NWMLS as distributed by MLS GRID
- $825,0003 bd3 ba2.2k sqft1596 Links Way, Oak Harbor, WA 98277ActiveMLS ID #2535829, Rachel L. Bennett. NWMLS as distributed by MLS GRID
- $1,380,0003 bd4 ba2.5k sqftMariners Cove Div 3, Oak Harbor, WA 98277ActiveMLS ID #2499635, Frank Li. NWMLS as distributed by MLS GRID
- $649,9005 bd3 ba2.8k sqftHawthorne Place #2, Oak Harbor, WA 98277ContingentMLS ID #2552653, Annie Cash. NWMLS as distributed by MLS GRID
- $1,229,0003 bd3 ba3.5k sqftPattons Beachwood Manor, Oak Harbor, WA 98277ActiveMLS ID #2485342, Sheila Davies. NWMLS as distributed by MLS GRID
- $1,250,0003 bd4 ba3.2k sqft2970 Smugglers Cove Road, Greenbank, WA 98253ContingentMLS ID #2522615, Sandra Stipe. NWMLS as distributed by MLS GRID
- $1,100,0004 bd4 ba2.3k sqft3378 Deer Trails Lane, Bow, WA 98232ActiveMLS ID #2548443, George Geer. NWMLS as distributed by MLS GRID
- $1,045,0003 bd3 ba2.6k sqft10-81, Anacortes, WA 98221ActiveMLS ID #2518503, Irene C. Echenique. NWMLS as distributed by MLS GRID
- $1,299,0003 bd3 ba3.7k sqft2288 Skycrest Drive, Coupeville, WA 98239ActiveMLS ID #2551598, Isaac May. NWMLS as distributed by MLS GRID
