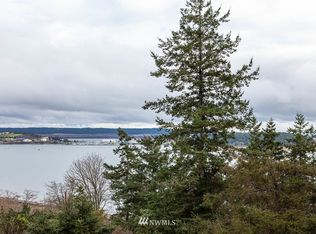
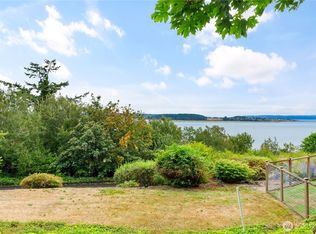
This Pacific Northwest-inspired residence combines water & mountain views with an elevated standard of living. Featuring an expansive wall of glass & soaring vaulted ceilings, the open-concept design invites ample natural light & ensures a seamless transition between spaces. High-quality hardwood flooring & porcelain tile throughout facilitate both elegance & easy maintenance. The kitchen is equipped for culinary excellence w/a professional-grade range & hood, complimented by a coordinated suite of premium appliances. An eat-in bar & dining nook provide additional versatility to this well-appointed kitchen. The spacious deck offers an ideal setting for outdoor dining, relaxation and enjoying seasonal events such as the Fourth of July fireworks. The main level includes the laundry room & pantry, a 1/2 bath & office/bedroom, and the primary suite w/its private deck, luxurious bathroom & sizable walk-in closet. The daylight basement presents three generous bedrooms, two full baths, extensive storage, & a large family room with direct access the gardens and sports court. Meticulously landscaped grounds feature diverse perennial flowers, ornamental grasses, shrubs, and productive green fig trees. Visitors are welcomed by a waterfall that flows into an attractive pond, while a stone patio provides a further venue for entertaining & enjoying evening sunlight. Situated in a premier location near shopping, nature trails, & Windjammer Park, this property exemplifies refined living.
Active
Listed by: Windermere Whidbey Island • Coreen Lerch
$1,150,000
2390 SW Freund Street, Oak Harbor, WA 98277
4beds
4,001sqft
Single Family Residence
Built in 2006
0.29 Acres Lot
$1,118,100 Zestimate®
$287/sqft
$6/mo HOA
What's special
Water and mountain viewsAmple natural lightDaylight basementHigh-quality hardwood flooringLuxurious bathroomSizable walk-in closetPorcelain tile throughout
- --
- on Zillow
- 343
- views
- 24
- saves
Zillow last checked:
Listing updated:
Listed by:
Coreen Lerch,
Windermere Whidbey Island
Source: NWMLS as distributed by MLS GRID,MLS#: 2516468
Facts & features
Interior
Bedrooms & bathrooms
- Bedrooms: 4
- Bathrooms: 4
- Full bathrooms: 3
- 1/2 bathrooms: 1
- Main level bathrooms: 2
- Main level bedrooms: 1
Primary bedroom
- Level: Main
Bedroom
- Level: Lower
Bedroom
- Level: Lower
Bedroom
- Level: Lower
Bathroom full
- Level: Lower
Bathroom full
- Level: Lower
Bathroom full
- Level: Main
Other
- Level: Main
Den office
- Level: Main
Dining room
- Level: Main
Entry hall
- Level: Main
Family room
- Level: Lower
Great room
- Level: Main
Kitchen with eating space
- Level: Main
Living room
- Level: Main
Utility room
- Level: Main
Heating
- Fireplace, 90%+ High Efficiency, Electric, Natural Gas
Cooling
- None
Appliances
- Included: Dishwasher, Disposal, Dryer, Microwave, Refrigerator, Stove(s)/Range(s), Washer, Dishwasher(s), Dryer(s), Garbage Disposal, Microwave(s), Refrigerator(s), Washer(s), Water Heater: Gas, Water Heater Location: Mechanical Room-Basement
Features
- Bath Off Primary, Dining Room
- Flooring: Ceramic Tile, Engineered Hardwood
- Doors: French Doors
- Windows: Dbl Pane/Storm Window
- Basement: Daylight
- Number of fireplaces: 2
- Fireplace features: Gas, Lower Level: 1, Main Level: 1, Fireplace
Interior area
- Total structure area: 4,001
- Total interior livable area: 4,001 sqft
Video & virtual tour
Property
Parking
- Total spaces: 4
- Parking features: Attached Garage
- Has attached garage: Yes
- Covered spaces: 2
- Uncovered spaces: 2
Features
- Levels: One
- Stories: 1
- Entry location: Main
- Patio & porch: Bath Off Primary, Dbl Pane/Storm Window, Dining Room, Fireplace, French Doors, Jetted Tub, Security System, Vaulted Ceiling(s), Walk-In Closet(s), Water Heater, Wired for Generator
- Spa features: Bath
- Has view: Yes
- View description: Bay, City, Mountain(s), Ocean, Sea, Sound, Territorial
- Has water view: Yes
- Water view: Bay,Ocean,Sea,Sound
Lot
- Size: 0.29 Acres
- Dimensions: 100 x 132 x 101 x 123
- Features: Curbs, Paved, Sidewalk, Athletic Court, Cable TV, Deck, Gas Available, High Speed Internet, Patio
- Topography: Level,Partial Slope
Details
- Parcel number: S811600000120
- Zoning: Residential
- Zoning description: Jurisdiction: City
- Special conditions: Standard
- Other equipment: Wired for Generator
Construction
Type & style
- Home type: SingleFamily
- Architectural style: Contemporary,1 Story w/Bsmnt.
- Property subtype: Single Family Residence
Materials
- Cement Planked, Wood Siding, Cement Plank
- Foundation: Poured Concrete
- Roof: Composition
Condition
- Very Good
- Year built: 2006
Details
- Builder name: Hamming Homes
Utilities & green energy
- Electric: Company: PSE
- Sewer: Sewer Connected, Company: City of Oak Harbor
- Water: Public, Company: City of Oak Harbor
- Utilities for property: Xfinity, Xfinity
Community & HOA
Community
- Features: CCRs
- Security: Security System
- Subdivision: City Of Oak Harbor
HOA
- Services included: Common Area Maintenance
- HOA fee: $75 annually
Location
- Region: Oak Harbor
Financial & listing details
- Price per square foot: $287/sqft
- Tax assessed value: $885,967
- Annual tax amount: $8,094
- Date on market: 5/1/2026
- Listing terms: Conventional,FHA
- Inclusions: Dishwasher(s), Dryer(s), Garbage Disposal, Microwave(s), Refrigerator(s), Stove(s)/Range(s), Washer(s)
Estimated market value
$1,118,100
$1.06M - $1.17M
$4,590/mo
Price history
| Date | Event | Price |
|---|---|---|
| 5/1/2026 | Listed for sale | $1,150,000$287/sqft |
Source:  NWMLS as distributed by MLS GRID #2516468 Report a problem NWMLS as distributed by MLS GRID #2516468 Report a problem | ||
Public tax history
| Year | Property taxes | Tax assessment |
|---|---|---|
| 2025 | $8,095 +6.9% | $885,967 -0.8% |
| 2024 | $7,572 +4.6% | $893,077 +4% |
| 2023 | $7,242 +5.1% | $858,860 +11.7% |
| 2022 | $6,889 +1.6% | $768,706 +21.5% |
| 2021 | $6,780 +5.8% | $632,744 +6.2% |
| 2020 | $6,406 +18% | $595,950 +6.9% |
| 2019 | $5,429 -10.3% | $557,239 +2.6% |
| 2018 | $6,052 +0.2% | $543,322 +2.1% |
| 2017 | $6,039 +11.8% | $532,187 +5.1% |
| 2016 | $5,400 +1.3% | $506,531 +5.3% |
| 2015 | $5,330 | $480,875 -0.8% |
| 2013 | -- | $484,559 |
| 2012 | -- | -- |
| 2010 | -- | -- |
| 2009 | -- | $575,623 -2.5% |
| 2008 | -- | $590,425 -0.1% |
| 2007 | -- | $590,902 +215% |
| 2006 | -- | $187,570 +117.5% |
| 2005 | -- | $86,250 +11.7% |
| 2002 | -- | $77,250 +3% |
| 2000 | $778 | $75,000 |
Find assessor info on the county website
Monthly payment
Est. payment
Payment breakdown
Explore the cost of this home by adjusting the details. Changes won't be saved.Climate risks
Neighborhood: 98277
Similar homes
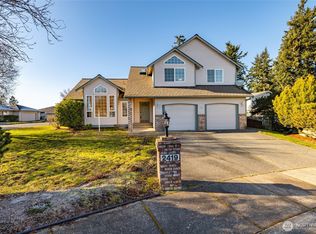
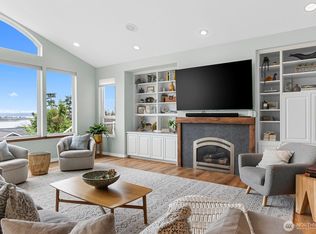
- $1,140,0004 bd3 ba2.6k sqftScenic Heights, Oak Harbor, WA 98277Active
 MLS ID #2516064, David Frank. NWMLS as distributed by MLS GRID
 - $1,274,0005 bd4 ba3.5k sqftOcean View Gardens, Oak Harbor, WA 98277Active
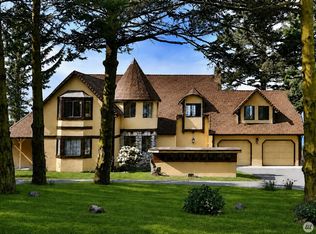 MLS ID #2568700, Lori Sterley. NWMLS as distributed by MLS GRID
 - $899,0003 bd3 ba3k sqft1325 Great Horned Owl Lane, Oak Harbor, WA 98277Active
 MLS ID #2589367, Renee Westlund. NWMLS as distributed by MLS GRID
 - $859,0003 bd3 ba2k sqft578 SW Shelley Ln, Oak Harbor, WA 98277Active
 MLS ID #2561335, Jay Kiesser. NWMLS as distributed by MLS GRID
