
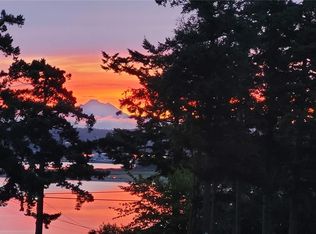
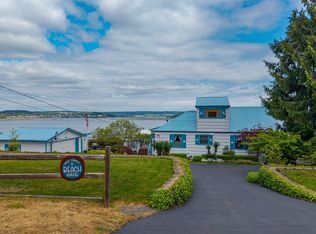
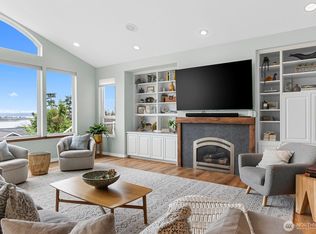
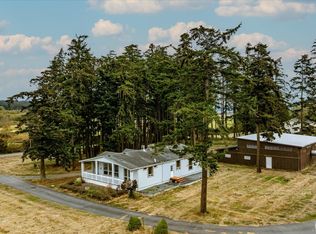
Fresh Geo-tech news! This custom-built, coastal home exudes warmth and timeless appeal. Thoughtfully designed with attention to detail, and perfectly situated just across the street from the water, it boasts great views of the Oak Harbor Marina and the Cascade Mountains with Mt. Baker appearing to say hello on clear days. Step inside to find delightful surprises like a cleverly hidden pantry, roll-out bookshelves with concealed storage, a beautifully handcrafted staircase, and hand-milled trim—all showcasing exceptional craftsmanship and character. Every corner of this home has been designed to feel special. This is not a builder grade home!! The floor-plan is tailored for main floor living w/ a spacious primary suite; upstairs three versatile rooms accommodate guests, a home office, and media or hobby spaces. Modern conveniences abound including a brand-new septic system, solar power to keep utility costs low, and a large garage equipped with EV charging. Enjoy the spectacular water views with a morning coffee on the front deck or while relaxing in the living and dining rooms looking over the county-maintained, dead end road where the community's dog walkers and bikers pass by. This property is filled with the kind of quality that lasts for years to come. Please see supplements & listing agent happy to update you on the geotech good news!!!
Active
Listed by: COMPASS • Heidi VonGrey
$1,189,000
1649 Scenic Heights Road, Oak Harbor, WA 98277
2beds
2,572sqft
Single Family Residence
Built in 2024
0.5 Acres Lot
$1,179,600 Zestimate®
$462/sqft
$-- HOA
What's special
Spacious primary suiteExceptional craftsmanship and characterBeautifully handcrafted staircaseHand-milled trimCleverly hidden pantry
- --
- on Zillow
- 619
- views
- 45
- saves
Zillow last checked:
Listing updated:
Listed by:
Heidi VonGrey,
COMPASS
Source: NWMLS as distributed by MLS GRID,MLS#: 2502419
Facts & features
Interior
Bedrooms & bathrooms
- Bedrooms: 2
- Bathrooms: 3
- Full bathrooms: 1
- 3/4 bathrooms: 1
- 1/2 bathrooms: 1
- Main level bathrooms: 2
- Main level bedrooms: 1
Primary bedroom
- Level: Main
Bedroom
- Level: Second
Bathroom full
- Level: Main
Bathroom three quarter
- Level: Second
Other
- Level: Main
Bonus room
- Level: Second
Den office
- Level: Second
Dining room
- Level: Main
Entry hall
- Level: Main
Great room
- Level: Main
Kitchen with eating space
- Level: Main
Utility room
- Level: Main
Heating
- Fireplace, Ductless, Electric, Propane, Solar (Unspecified)
Cooling
- Ductless
Appliances
- Included: Dishwasher, Microwave, Stove(s)/Range(s), Tankless Water Heater, Dishwasher(s), Microwave(s), Water Heater: Gas, Water Heater Location: Utlilty Room
Features
- Bath Off Primary, Dining Room, Pantry
- Flooring: Ceramic Tile, Engineered Hardwood
- Doors: French Doors
- Windows: Dbl Pane/Storm Window
- Basement: None
- Number of fireplaces: 1
- Fireplace features: Electric, Gas, Main Level: 1, Fireplace
Interior area
- Total structure area: 2,572
- Total interior livable area: 2,572 sqft
Video & virtual tour
Property
Parking
- Total spaces: 2
- Parking features: Detached Garage, RV Parking
- Has garage: Yes
- Covered spaces: 2
Features
- Levels: Two
- Stories: 2
- Entry location: Main
- Patio & porch: Bath Off Primary, Dbl Pane/Storm Window, Dining Room, Fireplace, French Doors, Pantry, Vaulted Ceiling(s), Walk-In Closet(s), Water Heater
- Has view: Yes
- View description: Bay, City, Mountain(s), Ocean, Sound
- Has water view: Yes
- Water view: Bay,Ocean,Sound
Lot
- Size: 0.5 Acres
- Features: Dead End Street, Electric Car Charging, Gas Available, High Speed Internet, Outbuildings, Propane, RV Parking
Details
- Parcel number: R132100624650
- Zoning description: Jurisdiction: County
- Special conditions: Standard
- Other equipment: Leased Equipment: yes - propane tank
Construction
Type & style
- Home type: SingleFamily
- Architectural style: Craftsman,2 Story
- Property subtype: Single Family Residence
Materials
- Cement/Concrete
- Foundation: Poured Concrete
- Roof: Composition
Condition
- Very Good
- New construction: Yes
- Year built: 2024
- Major remodel year: 2024
Details
- Builder name: PVG Custom Building Inc.
Utilities & green energy
- Electric: Company: PSE
- Sewer: Septic Tank, Company: Septic
- Water: Individual Well, Company: Well
- Utilities for property: Xfinity
Green energy
- Energy generation: Solar
Community & HOA
Community
- Subdivision: Scenic Heights/Vista
Location
- Region: Oak Harbor
Financial & listing details
- Price per square foot: $462/sqft
- Tax assessed value: $835,614
- Annual tax amount: $6,421
- Date on market: 4/3/2026
- Listing terms: Conventional,FHA
- Inclusions: Dishwasher(s), Leased Equipment, Microwave(s), Stove(s)/Range(s)
Estimated market value
$1,179,600
$1.12M - $1.24M
$3,184/mo
Price history
| Date | Event | Price |
|---|---|---|
| 4/25/2026 | Price change | $1,189,000-0.8%$462/sqft |
Source:  NWMLS as distributed by MLS GRID #2502419 Report a problem NWMLS as distributed by MLS GRID #2502419 Report a problem | ||
| 4/3/2026 | Listed for sale | $1,199,000+808.3%$466/sqft |
Source: NWMLS as distributed by MLS GRID #2502419 Report a problem | ||
| 7/11/2001 | Sold | $132,000$51/sqft |
Source: Agent Provided Report a problem | ||
Public tax history
| Year | Property taxes | Tax assessment |
|---|---|---|
| 2025 | $6,421 +9.8% | $835,614 +0.5% |
| 2024 | $5,851 +9.8% | $831,132 +9.2% |
| 2023 | $5,329 +122.3% | $760,813 +136.9% |
| 2022 | $2,397 +18.6% | $321,109 +65.9% |
| 2021 | $2,021 +21.2% | $193,600 +22.1% |
| 2020 | $1,668 +25.1% | $158,600 -24% |
| 2019 | $1,333 -38.3% | $208,600 +45.3% |
| 2018 | $2,162 +26.3% | $143,600 -9.5% |
| 2017 | $1,711 +6.9% | $158,600 |
| 2016 | $1,602 +18.3% | $158,600 +23.3% |
| 2015 | $1,353 | $128,600 -2.5% |
| 2013 | -- | $131,850 |
| 2012 | -- | -- |
| 2010 | -- | -- |
| 2009 | -- | $137,170 -28% |
| 2008 | -- | $190,543 0% |
| 2007 | -- | $190,602 +19.7% |
| 2006 | -- | $159,191 +5.3% |
| 2005 | -- | $151,114 +17.4% |
| 2002 | -- | $128,737 +5.1% |
| 2000 | $276 | $122,459 |
Find assessor info on the county website
Monthly payment
Est. payment
Payment breakdown
Explore the cost of this home by adjusting the details. Changes won't be saved.Climate risks
Neighborhood: 98277
Similar homes
- $1,140,0004 bd3 ba2.6k sqftScenic Heights, Oak Harbor, WA 98277Active
 MLS ID #2516064, David Frank. NWMLS as distributed by MLS GRID
 - $899,0003 bd3 ba3k sqft1325 Great Horned Owl Lane, Oak Harbor, WA 98277Active
 MLS ID #2589367, Renee Westlund. NWMLS as distributed by MLS GRID
 - $859,0003 bd3 ba2k sqft578 SW Shelley Ln, Oak Harbor, WA 98277Active
 MLS ID #2561335, Jay Kiesser. NWMLS as distributed by MLS GRID
 - $699,0003 bd3 ba2.1k sqft162 W Frostad Road, Oak Harbor, WA 98277Active
 MLS ID #2590253, Lisa Nagel. NWMLS as distributed by MLS GRID
