Escape to the serene beauty of Whidbey Island and let the breathtaking sunrises from this home wash your stress away! Perfectly situated in highly sought-after Mariners Cove Beach community, where you'll spend relaxing days interacting with nature, from whale watching, to soaring eagles, playful seals, to otters, and all from your deck. Spend timeless days beach combing, clamming, and crabbing from the deeded beach access conveniently located steps from your driveway. And don't forget your boat! Mariners Cove has available moorage to residents! This beach front community offers a boat launch, community beach access and park with tennis, pickle ball, basketball, and shuffleboard creating an active community. The home is located on a quiet dead-end street featuring a fully fenced yard, Boat/RV parking with 1802 sq ft of coastal living, 3 bed, 3 bath home that is wired and ready for generator use, and new roof. The newly remodeled interior boasts a cozy fireplace for cooler evenings, new solid wood kitchen cabinets, beautiful quartz countertops, new appliances, and you can even watch the boats pass by while at your kitchen sink. Relax on your large deck with sweeping 180-degree water views framed by Mount Baker, the Cascade Mountains and the sparkling lights of Camano Island creating ambiance for your entertaining pleasure. Welcome to island life!
Active
Listed by: Coldwell Banker 360 Team • William Lapthorne
Price cut: $10K (7/8)
$757,000
2123 Stoney Beach Lane, Oak Harbor, WA 98277
3beds
1,802sqft
:
Get pre-qualified$4,607/mo
Single Family Residence
Built in 1984
0.28 Acres Lot
$749,100 Zestimate®
$420/sqft
$102/mo HOA
What's special
Cozy fireplaceBeautiful quartz countertopsBreathtaking sunrisesNew appliancesNewly remodeled interiorFully fenced yardNew roof
- 35 days |
- 662 |
- 38 |
Zillow last checked:
Listing updated:
Listed by:
William Lapthorne,
Coldwell Banker 360 Team
Source: NWMLS as distributed by MLS GRID,MLS#: 2540893
Facts & features
Interior
Bedrooms & bathrooms
- Bedrooms: 3
- Bathrooms: 3
- Full bathrooms: 3
- Main level bathrooms: 1
- Main level bedrooms: 2
Primary bedroom
- Level: Second
Bedroom
- Level: Main
Bedroom
- Level: Main
Bathroom full
- Level: Main
Bathroom full
- Level: Second
Bathroom full
- Level: Lower
Bonus room
- Level: Lower
Den office
- Level: Lower
Entry hall
- Level: Main
Kitchen without eating space
- Level: Main
Living room
- Level: Main
Utility room
- Level: Main
Heating
- Fireplace, 90%+ High Efficiency, Electric, Natural Gas
Cooling
- None
Appliances
- Included: Dishwasher, Microwave, Refrigerator, Stove(s)/Range(s), Dishwasher(s), Microwave(s), Refrigerator(s), Water Heater: Natural Gas, Water Heater Location: Lower level Closet under Stairs
Features
- Bath Off Primary, Ceiling Fan(s), Dining Room
- Flooring: Laminate, Vinyl
- Windows: Dbl Pane/Storm Window
- Number of fireplaces: 1
- Fireplace features: Wood Burning, Main Level: 1, Fireplace
Interior area
- Total structure area: 1,802
- Total interior livable area: 1,802 sqft
Property
Parking
- Total spaces: 2
- Parking features: Attached Garage, Off Street, RV Parking
- Has attached garage: Yes
- Covered spaces: 2
Features
- Levels: Three Or More
- Entry location: Main
- Patio & porch: Bath Off Primary, Ceiling Fan(s), Dbl Pane/Storm Window, Dining Room, Fireplace, Vaulted Ceiling(s), Walk-In Closet(s), Water Heater
- Has view: Yes
- View description: Islands, Mountain(s), Sound
- Has water view: Yes
- Water view: Sound
Lot
- Size: 0.28 Acres
- Dimensions: 80 x 150 x 80 x 150
- Features: Dead End Street, Paved, Value In Land, Deck, Fenced-Fully, Gas Available, High Speed Internet, Outbuildings, RV Parking
- Topography: Sloped,Terraces
- Residential vegetation: Fruit Trees
Details
- Parcel number: S748500000480
- Zoning: 10
- Zoning description: Jurisdiction: County
- Special conditions: Standard
Construction
Type & style
- Home type: SingleFamily
- Architectural style: Tri-Level
- Property subtype: Single Family Residence
Materials
- Wood Siding
- Foundation: Poured Concrete
- Roof: Composition
Condition
- Year built: 1984
- Major remodel year: 1984
Utilities & green energy
- Electric: Company: PSE
- Sewer: Septic Tank, Company: Septic
- Water: Community, Company: Mariners Cove Water Assoc
Community & HOA
Community
- Features: Boat Launch, CCRs, Park
- Subdivision: Mariners Cove
HOA
- Services included: Common Area Maintenance, Road Maintenance, See Remarks
- HOA fee: $1,225 annually
- HOA phone: 360-929-6992
Location
- Region: Oak Harbor
Financial & listing details
- Price per square foot: $420/sqft
- Tax assessed value: $596,826
- Annual tax amount: $4,758
- Date on market: 6/17/2026
- Cumulative days on market: 36 days
- Listing terms: Conventional,FHA,VA Loan
- Inclusions: Dishwasher(s), Microwave(s), Refrigerator(s), Stove(s)/Range(s)
Estimated market value
$749,100
$712,000 - $787,000
$2,885/mo
Price history
| Date | Event | Price |
|---|---|---|
| 7/8/2026 | Price change | $757,000-1.3%$420/sqft |
Source:  NWMLS as distributed by MLS GRID #2540893 Report a problem NWMLS as distributed by MLS GRID #2540893 Report a problem | ||
| 6/18/2026 | Listed for sale | $767,000+68.6%$426/sqft |
Source: NWMLS as distributed by MLS GRID #2540893 Report a problem | ||
| 4/9/2020 | Sold | $455,000-4.2%$252/sqft |
Source: NWMLS as distributed by MLS GRID #1551534 Report a problem | ||
| 3/5/2020 | Pending sale | $475,000$264/sqft |
Source: Windermere Real Estate/Whidbey Island #1551534 Report a problem | ||
| 1/27/2020 | Price change | $475,000-5%$264/sqft |
Source: Windermere Real Estate/Whidbey Island #1551534 Report a problem | ||
| 1/4/2020 | Listed for sale | $499,900+51%$277/sqft |
Source: Windermere Real Estate/Whidbey Island #1551534 Report a problem | ||
| 3/6/2017 | Sold | $331,000-7.8%$184/sqft |
Source: NWMLS as distributed by MLS GRID #1055726 Report a problem | ||
| 2/22/2017 | Listed for sale | $359,000$199/sqft |
Source: Coldwell Banker BAIN #1055726 Report a problem | ||
| 1/18/2017 | Pending sale | $359,000$199/sqft |
Source: Coldwell Banker BAIN #1055726 Report a problem | ||
| 12/1/2016 | Listed for sale | $359,000-10.2%$199/sqft |
Source: Coldwell Banker BAIN #1055726 Report a problem | ||
| 8/9/2016 | Listing removed | $399,950$222/sqft |
Source: Windermere Real Estate/Whidbey Island #893074 Report a problem | ||
| 5/11/2016 | Price change | $399,950-10.9%$222/sqft |
Source: Windermere Real Estate/Whidbey Island #893074 Report a problem | ||
| 2/10/2016 | Listed for sale | $449,000$249/sqft |
Source: Windermere Real Estate/Whidbey Island #893074 Report a problem | ||
Public tax history
| Year | Property taxes | Tax assessment |
|---|---|---|
| 2024 | $4,214 -0.1% | $596,826 -0.7% |
| 2023 | $4,219 +6.2% | $601,004 +12.1% |
| 2022 | $3,972 -16.4% | $535,950 +16.4% |
| 2021 | $4,748 +30.6% | $460,633 +31.3% |
| 2020 | $3,634 +23.9% | $350,719 +9.5% |
| 2019 | $2,933 -11% | $320,389 +1.4% |
| 2018 | $3,297 +2.5% | $315,883 +4.6% |
| 2017 | $3,217 +557.2% | $301,867 +14% |
| 2016 | $490 | $264,732 -0.7% |
| 2015 | $490 | $266,594 +21% |
| 2013 | -- | $220,316 |
| 2012 | -- | -- |
| 2010 | -- | -- |
| 2009 | -- | $335,781 -0.1% |
| 2008 | -- | $335,966 -3.5% |
| 2007 | -- | $348,010 +42% |
| 2006 | -- | $245,055 +12% |
| 2005 | -- | $218,744 +17.1% |
| 2002 | -- | $186,796 +9.4% |
| 2000 | $1,522 | $170,799 |
Find assessor info on the county website
Monthly payment
Est. payment
Payment breakdown
Explore the cost of this home by adjusting the details. Changes won't be saved.Climate risks
Neighborhood: 98277
Nearby schools
GreatSchools rating
- 8/10Crescent Harbor Elementary SchoolGrades: K-4Distance: 3.7 mi
- 7/10North Whidbey Middle SchoolGrades: 7-8Distance: 5.8 mi
- 6/10Oak Harbor High SchoolGrades: 9-12Distance: 6.8 mi
Schools provided by the listing agent
- Elementary: Crescent Harbor Elem
- Middle: North Whidbey Mid
- High: Oak Harbor High
Source: NWMLS as distributed by MLS GRID. This data may not be complete. We recommend contacting the local school district to confirm school assignments for this home.
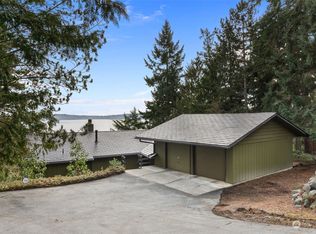
- $560,0002 bd3 ba2.3k sqft1742 Polnell Rd, Oak Harbor, WA 98277Sold
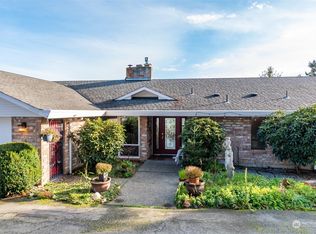
- $725,0003 bd3 ba3.5k sqft2166 Aurora Ct, Oak Harbor, WA 98277Sold
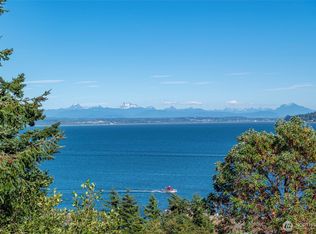
- $755,0003 bd3 ba3.9k sqft2176 Aurora Ct, Oak Harbor, WA 98277Sold
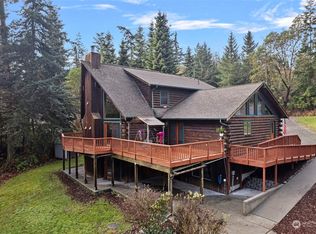
- $718,0003 bd4 ba3.5k sqft2126 Black Cat Ln, Oak Harbor, WA 98277Sold
- $1,380,0003 bd4 ba2.5k sqft2180 Cove Dr, Oak Harbor, WA 98277For Sale
- $699,9953 bd4 ba3.1k sqft2198 Aurora Ct, Oak Harbor, WA 98277For Sale
- $865,0003 bd2 ba1.9k sqft2204 Cove Dr, Oak Harbor, WA 98277Sold
- $1,200,0003 bd3 ba2.6k sqft2166 Mariner Beach Dr, Oak Harbor, WA 98277Sold
A local agent can set up tours, give advice and negotiate with sellers.
A local lender can help you make sure your offer is ready when you are.
Similar homes
- $1,129,9502 bd3 ba1.5k sqftMariners Cove, Oak Harbor, WA 98277Active
 MLS ID #2508053, Stephen R Udy. NWMLS as distributed by MLS GRID
 - $825,0004 bd3 ba2.6k sqftSunrise Hills 3, Oak Harbor, WA 98277Active
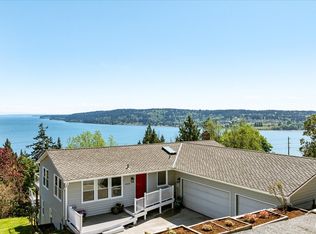 MLS ID #2515858, Mary Bryson. NWMLS as distributed by MLS GRID
 - $674,0003 bd3 ba2.1k sqftPatton's Hideaway Div 2, Oak Harbor, WA 98277Active
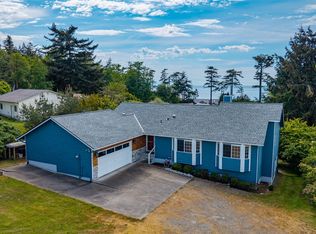 MLS ID #2523479, Julie A. Kinnaird. NWMLS as distributed by MLS GRID
 - $649,5003 bd2 ba1.7k sqftDug Bay Hts, Oak Harbor, WA 98277Active
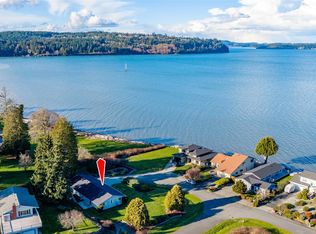 MLS ID #2482559, Evelyn Ortega. NWMLS as distributed by MLS GRID
 - $575,0003 bd3 ba1.5k sqft210 NW Calista Ct., Oak Harbor, WA 98277ActiveMLS ID #2545748, Nicole Haun. NWMLS as distributed by MLS GRID
- $675,0003 bd3 ba1.7k sqft305 Baker Way, Camano Island, WA 98282ActiveMLS ID #2549606, Brian Acey. NWMLS as distributed by MLS GRID
- $879,9993 bd3 ba2.1k sqft26987 State Route 20, Oak Harbor, WA 98277ActiveMLS ID #2525932, Robin D Nichols. NWMLS as distributed by MLS GRID
- $715,0004 bd3 ba2.2k sqftPenn Cove Park Div 3, Oak Harbor, WA 98277ActiveMLS ID #2436825, Cary Anderson. NWMLS as distributed by MLS GRID
- $625,0003 bd3 ba2k sqftFairway Point Prd, Phase 2, Oak Harbor, WA 98277ActiveMLS ID #2526570, Tyler Fitzgerald. NWMLS as distributed by MLS GRID
- $799,9503 bd3 ba1.5k sqft940 Hoppy Trail Way, Camano Island, WA 98282ActiveMLS ID #2517338, Katie Johansen. NWMLS as distributed by MLS GRID
- $739,9503 bd2 ba1.4k sqft8102 323rd Place, Stanwood, WA 98292ActiveMLS ID #2539883, Jeffrey Smith. NWMLS as distributed by MLS GRID
- $725,0003 bd1 ba940 sqft612 S Third Street, La Conner, WA 98257ActiveMLS ID #2558065, Tahlia Honea. NWMLS as distributed by MLS GRID
- $599,0002 bd2 ba1.7k sqft2312 Fairway Lane, Oak Harbor, WA 98277ActiveMLS ID #2448956, Stuart McNabb. NWMLS as distributed by MLS GRID
- $725,0003 bd2 ba1.6k sqft621 Parker Road, Coupeville, WA 98239ActiveMLS ID #2490943, Christina Zimmerman. NWMLS as distributed by MLS GRID
- $737,0004 bd3 ba2k sqftHillcrest Village, Mount Vernon, WA 98274ActiveMLS ID #2518529, William Lapthorne. NWMLS as distributed by MLS GRID
- $875,0003 bd3 ba2.5k sqft11243 Garland Lane, La Conner, WA 98257ActiveMLS ID #2547203, Robert K. Skelton. NWMLS as distributed by MLS GRID
- $664,9003 bd2 ba1.9k sqft801 Livingston Bay Shore Drive, Camano Island, WA 98282ActiveMLS ID #2490356, Barbara Tissell. NWMLS as distributed by MLS GRID
- $678,0002 bd2 ba1.9k sqftWaterside, Oak Harbor, WA 98277ActiveMLS ID #2422664, Cary Anderson. NWMLS as distributed by MLS GRID
- $789,0002 bd2 ba1.2k sqft996 Orchid Road, Camano Island, WA 98282ActiveMLS ID #2512040, Andrea Barbano. NWMLS as distributed by MLS GRID
- $699,0002 bd3 ba1.7k sqft663 Vesper Way, Camano Island, WA 98282ActiveMLS ID #2534943, Kenzie Kipper. NWMLS as distributed by MLS GRID
