Located in The Pointe, one of Anacortes' most sought-after neighborhoods, this one-level home was designed to take full advantage of its sweeping views of the islands, water, and Olympic Mountains. Large windows throughout the main living areas bring the scenery in, creating a beautiful backdrop for everyday living and effortless entertaining. The living room features vaulted ceilings, a gas fireplace, and surround sound. A spacious family room offers a second gas fireplace and opens to a wrap around deck with room for outdoor seating, and sunset watching. The dining area includes a sunken wet bar, adding a distinctive entertaining element. The kitchen offers generous cabinetry, ample workspace, and a dedicated breakfast area perfectly positioned to enjoy the views. The spacious primary suite includes a large walk-in closet, dual sinks, soaking tub, and generous glass block walk-in shower. In addition to the primary suite, the home includes a guest bedroom and a dedicated office. The office is currently set up as a workspace but includes a closet and can be a third bedroom. The oversized laundry room and low-maintenance landscaping make everyday living easy. The tandem garage offers space for up to three vehicles or room for motorcycles, kayaks, ATVs, and other recreational gear. Downstairs, a huge unfinished basement with electricity and a separate entrance provides outstanding storage and excellent shop potential.
Active
Listed by: COMPASS • Tabata Ileana Perron
Price increase: $100K (6/10)
$1,200,000
11599 Coronado Drive, Anacortes, WA 98221
3beds
2,885sqft
:
Get pre-qualified$7,305/mo
Single Family Residence
Built in 1991
0.35 Acres Lot
$-- Zestimate®
$416/sqft
$101/mo HOA
What's special
Second gas fireplaceGuest bedroomLow-maintenance landscapingSpacious primary suiteSoaking tubLarge walk-in closetSpacious family room
- 53 days |
- 1,313 |
- 50 |
Likely to sell faster than
Zillow last checked:
Listing updated:
Listed by:
Tabata Ileana Perron,
COMPASS
Source: NWMLS as distributed by MLS GRID,MLS#: 2529848
Facts & features
Interior
Bedrooms & bathrooms
- Bedrooms: 3
- Bathrooms: 3
- Full bathrooms: 2
- 1/2 bathrooms: 1
- Main level bathrooms: 3
- Main level bedrooms: 3
Primary bedroom
- Level: Main
Bedroom
- Level: Main
Bedroom
- Level: Main
Bathroom full
- Level: Main
Bathroom full
- Level: Main
Other
- Level: Main
Den office
- Level: Main
Dining room
- Level: Main
Entry hall
- Level: Main
Family room
- Level: Main
Kitchen with eating space
- Level: Main
Living room
- Level: Main
Utility room
- Level: Main
Heating
- Fireplace, Forced Air, Electric, Natural Gas
Cooling
- None
Appliances
- Included: Dishwasher, Disposal, Dryer, Microwave, Refrigerator, Stove(s)/Range(s), Trash Compactor, Washer, Dishwasher(s), Dryer(s), Garbage Disposal, Microwave(s), Refrigerator(s), Washer(s), Water Heater: gas, Water Heater Location: basement and garage
Features
- Bath Off Primary, Central Vacuum, Ceiling Fan(s), Dining Room
- Flooring: Ceramic Tile, Hardwood, Stone, Carpet
- Doors: French Doors
- Windows: Dbl Pane/Storm Window
- Basement: Unfinished
- Number of fireplaces: 2
- Fireplace features: Gas, Main Level: 2, Fireplace
Interior area
- Total structure area: 2,885
- Total interior livable area: 2,885 sqft
Property
Parking
- Total spaces: 7
- Parking features: Driveway, Attached Garage
- Has attached garage: Yes
- Covered spaces: 3
- Uncovered spaces: 4
Features
- Levels: One
- Stories: 1
- Entry location: Main
- Patio & porch: Bath Off Primary, Built-In Vacuum, Ceiling Fan(s), Dbl Pane/Storm Window, Dining Room, Fireplace, French Doors, Jetted Tub, Vaulted Ceiling(s), Walk-In Closet(s), Water Heater, Wet Bar, Wine/Beverage Refrigerator, Wired for Generator
- Spa features: Bath
- Has view: Yes
- View description: Bay, Islands, Mountain(s), Ocean, Sound, Territorial
- Has water view: Yes
- Water view: Bay,Ocean,Sound
Lot
- Size: 0.35 Acres
- Features: Curbs, Paved, Deck, Gas Available, High Speed Internet, Irrigation, Shop, Sprinkler System
- Topography: Level,Partial Slope,Terraces
Details
- Parcel number: P83429
- Zoning description: Jurisdiction: County
- Special conditions: Standard
- Other equipment: Wired for Generator
Construction
Type & style
- Home type: SingleFamily
- Architectural style: Traditional,1 Story
- Property subtype: Single Family Residence
Materials
- Stucco
- Foundation: Poured Concrete
- Roof: Tile
Condition
- Very Good
- Year built: 1991
- Major remodel year: 2011
Utilities & green energy
- Electric: Company: PSE
- Sewer: Septic Tank, Company: Septic
- Water: Public, Company: City of Anacortes
- Utilities for property: Comcast, Comcast
Community & HOA
Community
- Features: CCRs
- Subdivision: The Pointe
HOA
- Services included: Common Area Maintenance, Road Maintenance
- HOA fee: $1,210 annually
- HOA phone: 503-935-6604
Location
- Region: Anacortes
Financial & listing details
- Price per square foot: $416/sqft
- Tax assessed value: $1,330,000
- Annual tax amount: $10,126
- Date on market: 5/30/2026
- Cumulative days on market: 55 days
- Listing terms: Conventional,VA Loan
- Inclusions: Dishwasher(s), Dryer(s), Garbage Disposal, Microwave(s), Refrigerator(s), Stove(s)/Range(s), Trash Compactor, Washer(s)
Estimated market value
Not available
Estimated sales range
Not available
Not available
Price history
| Date | Event | Price |
|---|---|---|
| 6/10/2026 | Price change | $1,200,000+9.1%$416/sqft |
Source:  NWMLS as distributed by MLS GRID #2529848 Report a problem NWMLS as distributed by MLS GRID #2529848 Report a problem | ||
| 6/1/2026 | Listed for sale | $1,100,000+46.7%$381/sqft |
Source: NWMLS as distributed by MLS GRID #2529848 Report a problem | ||
| 11/4/2005 | Sold | $750,000$260/sqft |
Source: Public Record Report a problem | ||
Public tax history
| Year | Property taxes | Tax assessment |
|---|---|---|
| 2024 | $10,710 +7% | $1,330,000 +6.3% |
| 2023 | $10,009 -5% | $1,250,900 -1.4% |
| 2022 | $10,534 | $1,268,900 +31.6% |
| 2021 | -- | $964,200 +15.8% |
| 2020 | $8,285 +1.6% | $832,800 0% |
| 2019 | $8,155 -4.6% | $832,900 +3.6% |
| 2018 | $8,547 +19.3% | $803,600 +5% |
| 2017 | $7,167 +2.4% | $765,400 -0.7% |
| 2016 | $7,002 +5.7% | $770,900 +17.6% |
| 2015 | $6,627 -7.7% | $655,600 |
| 2013 | $7,177 | $655,600 -8.1% |
| 2012 | $7,177 +15.9% | $713,400 +9.2% |
| 2011 | $6,192 | $653,300 -3.8% |
| 2010 | $6,192 0% | $679,400 -12.8% |
| 2009 | $6,192 -0.8% | $779,400 |
| 2008 | $6,243 | $779,400 |
| 2007 | $6,243 +28% | $779,400 +67.3% |
| 2003 | $4,878 +10% | $465,900 +13.2% |
| 2002 | $4,436 -2.8% | $411,700 |
| 2001 | $4,566 -1% | $411,700 +4.6% |
| 2000 | $4,613 | $393,600 |
Find assessor info on the county website
Monthly payment
Est. payment
Payment breakdown
Explore the cost of this home by adjusting the details. Changes won't be saved.Climate risks
Neighborhood: 98221
Nearby schools
GreatSchools rating
- 7/10Mount Erie Elementary SchoolGrades: K-5Distance: 1.8 mi
- 6/10Anacortes Middle SchoolGrades: 6-8Distance: 2.6 mi
- 9/10Anacortes High SchoolGrades: 9-12Distance: 2.6 mi
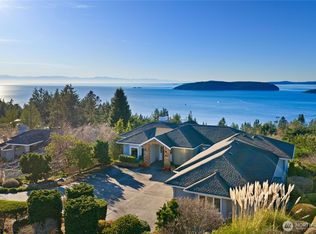
- $1,395,0003 bd4 ba3.7k sqft11632 Pointe Pl, Anacortes, WA 98221Sold

- $1,015,0003 bd3 ba2.8k sqft11646 Pointe Pl, Anacortes, WA 98221Sold
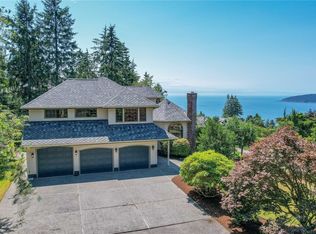
- $1,000,0003 bd3 ba3.4k sqft11517 Coronado Dr, Anacortes, WA 98221Sold
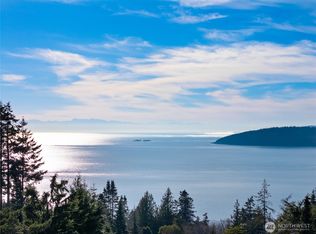
- $1,125,0003 bd4 ba4.3k sqft11558 Coronado Dr, Anacortes, WA 98221Sold
- $1,222,0003 bd3 ba4k sqft4191 Islander Way, Anacortes, WA 98221Sold
- $950,0004 bd4 ba4.9k sqft4158 Islander Way, Anacortes, WA 98221Sold
- $1,025,0003 bd4 ba3.4k sqft4120 San Juan Blvd, Anacortes, WA 98221Sold
- $925,0002 bd2 ba2.8k sqft11800 McCorkle Pl, Anacortes, WA 98221Sold
A local agent can set up tours, give advice and negotiate with sellers.
Similar homes
- $1,279,5003 bd3 ba2.6k sqft2020 Kansas Avenue, Anacortes, WA 98221Contingent
 MLS ID #2533019, Adam Baldwin. NWMLS as distributed by MLS GRID
 - $1,065,0004 bd3 ba2.3k sqft4819 Woodside Dr Drive, Anacortes, WA 98221Active
 MLS ID #2548409, Julien Collins. NWMLS as distributed by MLS GRID
 - $1,185,0003 bd2 ba2.1k sqft6404 Warren Street, Anacortes, WA 98221Active
 MLS ID #2517663, Kristine Stultz. NWMLS as distributed by MLS GRID
 - $1,275,0003 bd3 ba2.6k sqft5408 Sunset Avenue, Anacortes, WA 98221Active
 MLS ID #2502888, Blake Youtsey. NWMLS as distributed by MLS GRID
 - $1,095,0003 bd3 ba2.6k sqft10-81, Anacortes, WA 98221ActiveMLS ID #2518503, Irene C. Echenique. NWMLS as distributed by MLS GRID
- $994,0003 bd3 ba3k sqftMountain View Park, Anacortes, WA 98221ActiveMLS ID #2494146, Heather Ann Fadden. NWMLS as distributed by MLS GRID
- $975,0003 bd2 ba2.9k sqft4623 Guemes Island Road, Anacortes, WA 98221ActiveMLS ID #2510862, Anya Mayo. NWMLS as distributed by MLS GRID
- $1,695,0003 bd3 ba3.2k sqftStittwood Div. No. Ii, Anacortes, WA 98221ActiveMLS ID #2536473, DiAnn Sager. NWMLS as distributed by MLS GRID
- $1,585,0003 bd4 ba3.3k sqft15107 Bridgeway Drive, Anacortes, WA 98221ActiveMLS ID #2490451, Kristine Stultz. NWMLS as distributed by MLS GRID
- $795,0003 bd3 ba2.6k sqftClearridge Div 1, Anacortes, WA 98221ActiveMLS ID #2504242, Brooke Stremler. NWMLS as distributed by MLS GRID
- $1,675,0003 bd3 ba3.4k sqft1019 Haddon Road, Anacortes, WA 98221ActiveMLS ID #2515473, Adam Baldwin. NWMLS as distributed by MLS GRID
- $950,0002 bd2 ba1.5k sqftRancho San Juan Del Mar, Subdivision No. 4, Anacortes, WA 98221ActiveMLS ID #2552481, Gina Davis. NWMLS as distributed by MLS GRID
- $780,0004 bd3 ba2.4k sqft2514 Fir Crest Boulevard, Anacortes, WA 98221ActiveMLS ID #2499562, Kevin Goforth. NWMLS as distributed by MLS GRID
- $1,650,0003 bd4 ba3.4k sqft2314 20th Street, Anacortes, WA 98221ActiveMLS ID #2546357, Jessica J. Notaro. NWMLS as distributed by MLS GRID
- $799,0003 bd2 ba1.8k sqftWashington Park Estates, Anacortes, WA 98221ActiveMLS ID #2545178, Michael Konopik. NWMLS as distributed by MLS GRID
- $797,0003 bd2 ba3k sqft1119 Longview Avenue, Anacortes, WA 98221ActiveMLS ID #2516527, Will Potts. NWMLS as distributed by MLS GRID
- $820,0004 bd3 ba2.5k sqftFir Crest, Anacortes, WA 98221ActiveMLS ID #2454970, Jay Jimenez. NWMLS as distributed by MLS GRID
- $799,0003 bd2 ba1.6k sqft1213 Alaska Avenue, Anacortes, WA 98221ActiveMLS ID #2531033, Jeff T. Latham. NWMLS as distributed by MLS GRID
- $749,0003 bd3 ba1.9k sqft3712 W 8th Street, Anacortes, WA 98221ActiveMLS ID #2532750, Jay Kiesser. NWMLS as distributed by MLS GRID
- $1,165,0003 bd3 ba3k sqft13187 Rector Road, Mount Vernon, WA 98273ContingentMLS ID #2542404, Dominic Pettruzzelli. NWMLS as distributed by MLS GRID
