Discover elevated living in Anacortes, where luxury, comfort, and thoughtful design come together in this stunning 2,491 sq ft home. Spanning two beautifully crafted levels, this residence offers both sophistication and everyday functionality. The gourmet kitchen is a culinary delight, where warm wood cabinetry, sleek stainless steel appliances, and gleaming granite countertops create a chef's paradise. The open-concept design flows effortlessly into the dining area, perfect for hosting elegant dinner parties or enjoying casual group meals. The open-concept layout flows seamlessly into the dining and living areas, where a cozy fireplace and large windows create a warm, light-filled ambiance. The plush carpeting and neutral tones provide a canvas for your personal style, while high ceilings add a sense of grandeur. The main-floor primary suite offers a private retreat with space for a sitting area, complemented by a spa-like ensuite bath and walk-in closet. With three large bedrooms, three bathrooms, and versatile flex spaces, this home easily adapts to your lifestyle—whether you need a home office, gym, or guest quarters. Outdoors include a pergola space with hot tub and garden. Modern lighting, stylish finishes, and a neutral palette add to the home’s timeless appeal. Located in beautiful Anacortes, you’ll enjoy easy access to outdoor recreation, scenic trails, and everyday amenities. This is more than a home—it’s a lifestyle opportunity you won’t want to miss.
Pending
Listed by: Windermere RE Anacortes Prop. • Kevin Goforth • 360-982-3800
Price cut: $25K (7/20)
$780,000
2514 Fir Crest Boulevard, Anacortes, WA 98221
4beds
2,491sqft
Single Family Residence
Built in 2006
6,534 Square Feet Lot
$760,900 Zestimate®
$313/sqft
$42/mo HOA
What's special
Cozy fireplaceStylish finishesModern lightingGourmet kitchenWalk-in closetPlush carpetingSpa-like ensuite bath
- --
- on Zillow
- 27
- views
- 0
- saves
Zillow last checked:
Listing updated:
Listed by:
Kevin Goforth 360-982-3800 kevingoforth@mac.com,
Windermere RE Anacortes Prop.
Source: NWMLS as distributed by MLS GRID,MLS#: 2499562
Facts & features
Interior
Bedrooms & bathrooms
- Bedrooms: 4
- Bathrooms: 3
- Full bathrooms: 2
- 1/2 bathrooms: 1
- Main level bathrooms: 2
- Main level bedrooms: 1
Primary bedroom
- Level: Main
Bedroom
- Level: Second
Bedroom
- Level: Second
Bedroom
- Level: Second
Bathroom full
- Level: Second
Bathroom full
- Level: Main
Other
- Level: Main
Den office
- Level: Main
Dining room
- Level: Main
Entry hall
- Level: Main
Kitchen with eating space
- Level: Main
Living room
- Level: Main
Rec room
- Level: Second
Utility room
- Level: Main
Heating
- Fireplace, 90%+ High Efficiency, Electric, Natural Gas
Cooling
- None
Appliances
- Included: Dishwasher, Dryer, Microwave, Refrigerator, Stove(s)/Range(s), Washer, Dishwasher(s), Dryer(s), Microwave(s), Refrigerator(s), Washer(s), Water Heater: Gas, Water Heater Location: Garage
Features
- Bath Off Primary, Dining Room, High Tech Cabling, Loft, Pantry
- Flooring: Hardwood, Carpet
- Windows: Dbl Pane/Storm Window
- Basement: None
- Number of fireplaces: 1
- Fireplace features: Gas, Main Level: 1, Fireplace
Interior area
- Total structure area: 2,491
- Total interior livable area: 2,491 sqft
Property
Parking
- Total spaces: 5
- Parking features: Driveway, Attached Garage, Off Street
- Has attached garage: Yes
- Covered spaces: 2
- Uncovered spaces: 3
Features
- Levels: Two
- Stories: 2
- Entry location: Main
- Patio & porch: Bath Off Primary, Dbl Pane/Storm Window, Dining Room, Fireplace, High Tech Cabling, Hot Tub/Spa, Jetted Tub, Loft, Pantry, Vaulted Ceiling(s), Walk-In Closet(s), Water Heater
- Has spa: Yes
- Spa features: Indoor, Bath
Lot
- Size: 6,534 Square Feet
- Features: Cul-De-Sac, Curbs, Paved, Sidewalk, Cable TV, Dog Run, Fenced-Fully, Gas Available, High Speed Internet, Hot Tub/Spa, Patio
- Topography: Level,Partial Slope
- Residential vegetation: Fruit Trees, Garden Space
Details
- Parcel number: P121978
- Special conditions: Standard
Construction
Type & style
- Home type: SingleFamily
- Architectural style: 2 Story
- Property subtype: Single Family Residence
Materials
- Wood Products
- Foundation: Poured Concrete
- Roof: Composition
Condition
- Year built: 2006
Utilities & green energy
- Electric: Company: PSE
- Sewer: Sewer Connected, Company: City of Anacortes
- Water: Public, Company: City of Anacortes
- Utilities for property: Xfinity, Xfinity Or City Of Anacortes Access
Community & HOA
Community
- Features: CCRs, Trail(s)
- Subdivision: Anacortes
HOA
- Services included: Common Area Maintenance, Road Maintenance
- HOA fee: $500 annually
- HOA phone: 360-982-3800
Location
- Region: Anacortes
Financial & listing details
- Price per square foot: $313/sqft
- Tax assessed value: $826,000
- Annual tax amount: $6,469
- Date on market: 3/31/2026
- Listing terms: Conventional
- Inclusions: Dishwasher(s), Dryer(s), Microwave(s), Refrigerator(s), Stove(s)/Range(s), Washer(s)
Estimated market value
$760,900
$723,000 - $799,000
$3,499/mo
Price history
| Date | Event | Price |
|---|---|---|
| 9/10/2026 | Pending sale | $780,000$313/sqft |
Source:  NWMLS as distributed by MLS GRID #2499562 Report a problem NWMLS as distributed by MLS GRID #2499562 Report a problem | ||
| 7/20/2026 | Price change | $780,000-3.1%$313/sqft |
Source: NWMLS as distributed by MLS GRID #2499562 Report a problem | ||
| 6/18/2026 | Price change | $805,000-1.8%$323/sqft |
Source: NWMLS as distributed by MLS GRID #2499562 Report a problem | ||
| 5/12/2026 | Price change | $820,000-1.8%$329/sqft |
Source: NWMLS as distributed by MLS GRID #2499562 Report a problem | ||
| 3/31/2026 | Listed for sale | $835,000+56.1%$335/sqft |
Source: NWMLS as distributed by MLS GRID #2499562 Report a problem | ||
| 6/17/2019 | Sold | $535,000$215/sqft |
Source: NWMLS as distributed by MLS GRID #1399416 Report a problem | ||
| 5/3/2019 | Pending sale | $535,000$215/sqft |
Source: Windermere Real Estate/Anacortes Properties #1399416 Report a problem | ||
| 2/8/2019 | Price change | $535,000-0.9%$215/sqft |
Source: Windermere Real Estate/Anacortes Properties #1399416 Report a problem | ||
| 1/15/2019 | Listed for sale | $540,000+8.2%$217/sqft |
Source: Windermere Real Estate/Anacortes Properties #1399416 Report a problem | ||
| 9/20/2017 | Listing removed | $499,000$200/sqft |
Source: RE/MAX Gateway #1136655 Report a problem | ||
| 9/20/2017 | Listed for sale | $499,000$200/sqft |
Source: RE/MAX Gateway #1136655 Report a problem | ||
| 9/19/2017 | Sold | $499,000$200/sqft |
Source: NWMLS as distributed by MLS GRID #1136655 Report a problem | ||
| 8/2/2017 | Pending sale | $499,000$200/sqft |
Source: RE/MAX Gateway #1136655 Report a problem | ||
| 7/24/2017 | Price change | $499,000-2.2%$200/sqft |
Source: RE/MAX Gateway #1136655 Report a problem | ||
| 6/22/2017 | Price change | $510,000-1.9%$205/sqft |
Source: RE/MAX Gateway #1136655 Report a problem | ||
| 6/10/2017 | Price change | $520,000-1.9%$209/sqft |
Source: RE/MAX Gateway #1136655 Report a problem | ||
| 6/2/2017 | Listed for sale | $530,000+26.5%$213/sqft |
Source: RE/MAX Gateway #1136655 Report a problem | ||
| 3/21/2006 | Sold | $419,000$168/sqft |
Source: NWMLS as distributed by MLS GRID #25133596 Report a problem | ||
Public tax history
| Year | Property taxes | Tax assessment |
|---|---|---|
| 2025 | $6,469 +13.1% | $826,000 +9.1% |
| 2024 | $5,719 -3.5% | $757,100 -3.6% |
| 2023 | $5,924 +12.8% | $785,400 +10.9% |
| 2022 | $5,251 | $708,000 +24.6% |
| 2021 | -- | $568,000 +11.8% |
| 2020 | $4,574 +0.9% | $507,900 +4.5% |
| 2019 | $4,533 -2.7% | $485,800 +1.1% |
| 2018 | $4,659 +21.2% | $480,400 +8.1% |
| 2017 | $3,844 +1.5% | $444,500 +10.1% |
| 2016 | $3,787 +14.8% | $403,700 +5.6% |
| 2015 | $3,299 -0.4% | $382,300 +11.3% |
| 2013 | $3,311 | $343,500 -0.7% |
| 2012 | $3,311 +12.1% | $345,900 +1.8% |
| 2011 | $2,954 | $339,800 |
| 2010 | $2,954 -6.1% | $339,800 -18.6% |
| 2009 | $3,144 +0.6% | $417,500 |
| 2008 | $3,125 | $417,500 |
| 2007 | $3,125 | $417,500 |
Find assessor info on the county website
Monthly payment
Est. payment
Payment breakdown
Explore the cost of this home by adjusting the details. Changes won't be saved.Climate risks
Neighborhood: 98221
Nearby schools
Schools provided by the listing agent
- Middle: Anacortes Mid
- High: Anacortes High
Source: NWMLS as distributed by MLS GRID. This data may not be complete. We recommend contacting the local school district to confirm school assignments for this home.
Similar homes
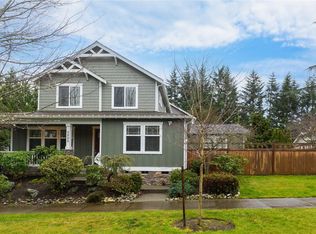
- $799,9004 bd3 ba2.5k sqftFir Crest, Anacortes, WA 98221Active
 MLS ID #2584850, Jill Sjolin. NWMLS as distributed by MLS GRID
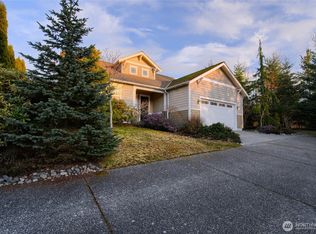
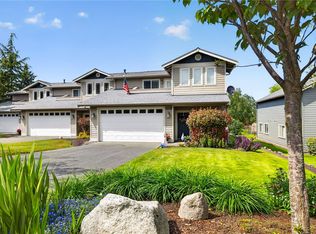
 - $789,0003 bd3 ba1.9k sqftWoodlawn Condominium, Anacortes, WA 98221Active
 MLS ID #2594895, Colleen L. Craig. NWMLS as distributed by MLS GRID
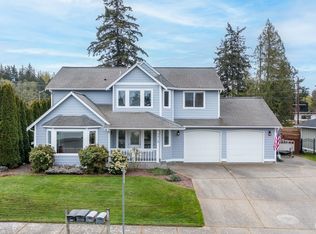
 - $749,0004 bd3 ba1.8k sqftPlat Of 37th Court, Anacortes, WA 98221Active
 MLS ID #2507273, Gina Davis. NWMLS as distributed by MLS GRID
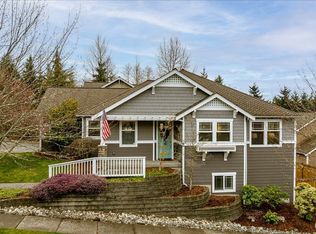
 - $815,0004 bd3 ba2.4k sqftCranberry Heights, Anacortes, WA 98221Contingent
 MLS ID #2530701, Jessica J. Notaro. NWMLS as distributed by MLS GRID
