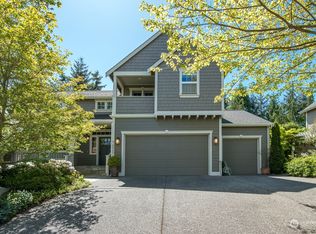
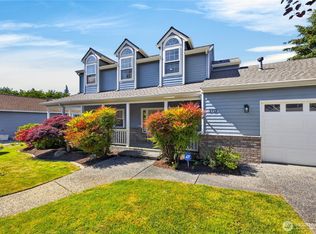
A sense of space and calm greets you the moment you arrive, set on a cul-de-sac, this home unfolds with volume, light, and an effortless flow that simply feels right. Vaulted ceilings and expansive windows elevate the main living space, where a warm, inviting living room with a cozy fireplace anchors the home and transitions seamlessly into the dining and on to the kitchen and utility room designed for connection, conversation, and everyday ease. The kitchen offers generous prep space, abundant cabinetry with a secondary living area giving flexibility for media, play, or a relaxed gathering space that adapts as life evolves. Plus a natural extension to the backyard creates an easy rhythm of indoor-outdoor living for morning coffees, summer evenings, and room to truly spread out. Upstairs, the primary suite has a generous layout with a walk-in closet and a well-appointed ensuite featuring dual vanities, soaking tub, and separate shower. Additional 3 bedrooms are bright and versatile for all whether it's guests, office or lifestyle needs. Outside, the fully fenced yard is both functional and inviting with level lawn, established landscaping, and patio space ready for entertaining or quiet moments. The oversized garage and driveway plus thoughtful storage throughout support both lifestyle and practicality. All of this in a location that balances privacy with convenience, just minutes to town, parks, trails, and the best of Anacortes living.
Active
Listed by: Windermere RE Anacortes Prop. • Gina Davis
Price cut: $16K (9/29)
$749,000
2215 37th Court, Anacortes, WA 98221
4beds
1,884sqft
Single Family Residence
Built in 2001
7,840 Square Feet Lot
$-- Zestimate®
$398/sqft
$-- HOA
What's special
- --
- on Zillow
- 965
- views
- 26
- saves
Zillow last checked:
Listing updated:
Listed by:
Gina Davis,
Windermere RE Anacortes Prop.,
Kimarie Henning,
Windermere RE Anacortes Prop.
Source: NWMLS as distributed by MLS GRID,MLS#: 2507273
Facts & features
Interior
Bedrooms & bathrooms
- Bedrooms: 4
- Bathrooms: 3
- Full bathrooms: 2
- 1/2 bathrooms: 1
- Main level bathrooms: 1
Primary bedroom
- Level: Second
Bedroom
- Level: Second
Bedroom
- Level: Second
Bedroom
- Level: Second
Bathroom full
- Level: Second
Bathroom full
- Level: Second
Other
- Level: Main
Dining room
- Level: Main
Entry hall
- Level: Main
Family room
- Level: Main
Kitchen with eating space
- Level: Main
Living room
- Level: Main
Utility room
- Level: Main
Heating
- Fireplace, 90%+ High Efficiency, Forced Air, Electric, Natural Gas
Cooling
- None
Appliances
- Included: Dishwasher, Disposal, Microwave, Refrigerator, Stove(s)/Range(s), Dishwasher(s), Garbage Disposal, Microwave(s), Refrigerator(s), Water Heater: natural gas, Water Heater Location: garage
Features
- Bath Off Primary, Dining Room, Pantry
- Flooring: Ceramic Tile, Vinyl Plank, Carpet
- Windows: Dbl Pane/Storm Window, Skylight(s)
- Basement: None
- Number of fireplaces: 1
- Fireplace features: Gas, Main Level: 1, Fireplace
Interior area
- Total structure area: 1,884
- Total interior livable area: 1,884 sqft
Video & virtual tour
Property
Parking
- Total spaces: 6
- Parking features: Driveway, Attached Garage, Off Street, RV Parking
- Has attached garage: Yes
- Covered spaces: 2
- Uncovered spaces: 4
Features
- Levels: Two
- Stories: 2
- Entry location: Main
- Patio & porch: Bath Off Primary, Dbl Pane/Storm Window, Dining Room, Fireplace, Jetted Tub, Pantry, Skylight(s), Vaulted Ceiling(s), Walk-In Closet(s), Water Heater, Wired for Generator
- Spa features: Bath
- Has view: Yes
- View description: Territorial
Lot
- Size: 7,840 Square Feet
- Features: Cul-De-Sac, Curbs, Paved, Sidewalk, Cable TV, Fenced-Fully, Gas Available, Patio, RV Parking
- Topography: Level,Partial Slope
Details
- Parcel number: P116539
- Zoning description: Jurisdiction: City
- Special conditions: Standard
- Other equipment: Wired for Generator
Construction
Type & style
- Home type: SingleFamily
- Architectural style: Craftsman,2 Story
- Property subtype: Single Family Residence
Materials
- Cement Planked, Cement Plank
- Foundation: Poured Concrete
- Roof: Composition
Condition
- Very Good
- Year built: 2001
Utilities & green energy
- Electric: Company: Puget Sound Energy
- Sewer: Sewer Connected, Company: City of Anacortes
- Water: Public, Company: City of Anacortes
Community & HOA
Community
- Features: CCRs
- Subdivision: Anacortes
Location
- Region: Anacortes
Financial & listing details
- Price per square foot: $398/sqft
- Tax assessed value: $657,500
- Annual tax amount: $5,150
- Date on market: 4/16/2026
- Listing terms: Conventional,FHA,VA Loan
- Inclusions: Dishwasher(s), Garbage Disposal, Microwave(s), Refrigerator(s), Stove(s)/Range(s)
Estimated market value
Not available
Estimated sales range
Not available
Not available
Price history
| Date | Event | Price |
|---|---|---|
| 9/29/2026 | Price change | $749,000-2.1%$398/sqft |
Source:  NWMLS as distributed by MLS GRID #2507273 Report a problem NWMLS as distributed by MLS GRID #2507273 Report a problem | ||
| 9/7/2026 | Price change | $765,000-1.3%$406/sqft |
Source: NWMLS as distributed by MLS GRID #2507273 Report a problem | ||
| 4/16/2026 | Listed for sale | $775,000+242.9%$411/sqft |
Source: NWMLS as distributed by MLS GRID #2507273 Report a problem | ||
| 6/15/2001 | Sold | $226,000-49.9%$120/sqft |
Source: Agent Provided Report a problem | ||
| 12/21/2000 | Sold | $451,000$239/sqft |
Source: Agent Provided Report a problem | ||
Public tax history
| Year | Property taxes | Tax assessment |
|---|---|---|
| 2025 | $5,150 +12.8% | $657,500 +8.8% |
| 2024 | $4,566 -3.3% | $604,300 -3.5% |
| 2023 | $4,723 +8.2% | $626,000 +6.4% |
| 2022 | $4,363 | $588,200 +22.4% |
| 2021 | -- | $480,600 +14.4% |
| 2020 | $3,750 +6.7% | $420,200 +5.5% |
| 2019 | $3,515 -10.9% | $398,200 +6.9% |
| 2018 | $3,945 +21.1% | $372,500 -1% |
| 2017 | $3,257 +1.5% | $376,400 +10.1% |
| 2016 | $3,207 +14% | $342,000 +5.6% |
| 2015 | $2,813 +0.3% | $323,800 +10.5% |
| 2013 | $2,804 | $292,900 |
| 2012 | $2,804 +25.8% | $292,900 +14.2% |
| 2011 | $2,230 | $256,500 |
| 2010 | $2,230 -7.3% | $256,500 -19.7% |
| 2009 | $2,406 +0.6% | $319,500 |
| 2008 | $2,392 | $319,500 |
| 2007 | $2,392 +7% | $319,500 +43.8% |
| 2003 | $2,236 +5.3% | $222,200 -12.1% |
| 2002 | $2,124 -0.9% | $252,700 +27.9% |
| 2001 | $2,143 +324% | $197,500 +348.9% |
| 2000 | $505 | $44,000 |
Find assessor info on the county website
Monthly payment
Est. payment
Payment breakdown
Explore the cost of this home by adjusting the details. Changes won't be saved.Climate risks
Neighborhood: 98221
Nearby schools
Schools provided by the listing agent
- Middle: Anacortes Mid
- High: Anacortes High
Source: NWMLS as distributed by MLS GRID. This data may not be complete. We recommend contacting the local school district to confirm school assignments for this home.

Similar homes
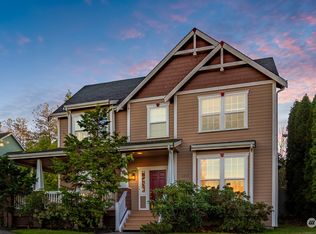
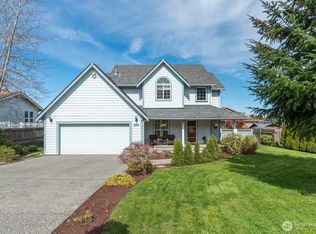
- $759,0004 bd3 ba1.9k sqft2412 16th Street, Anacortes, WA 98221Active
 MLS ID #2498672, Karen Petersen. NWMLS as distributed by MLS GRID
 - $799,9004 bd3 ba2.5k sqftFir Crest, Anacortes, WA 98221Active
 MLS ID #2584850, Jill Sjolin. NWMLS as distributed by MLS GRID
 - $690,0004 bd2 ba1.6k sqftCypress Ridge, Anacortes, WA 98221Active
 MLS ID #2562129, Barbara Robinette. NWMLS as distributed by MLS GRID
 - $739,0003 bd3 ba1.9k sqft3712 W 8th Street, Anacortes, WA 98221Active
 MLS ID #2532750, Jay Kiesser. NWMLS as distributed by MLS GRID
