Skip main navigation
Active
$1,099,000
4beds
2,382sqft

4819 Woodside Dr Drive, Anacortes, WA 98221

4beds
2,382sqft
Single family residence
Built in 1994
0.57 Acres
Attached garage
$461 price/sqft
$23/mo HOA

What's special

Light-filled single-level livingStriking double-sided gas fireplaceAttached two-car garagePrivate park-like settingLarge granite-topped islandGas cooktopRich cherry cabinetry

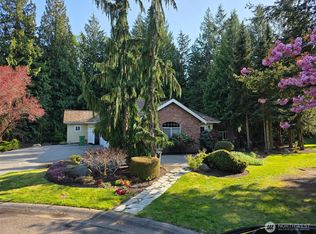

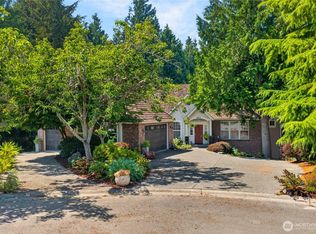
Welcome to 4819 Woodside Drive — a beautifully refreshed one-story home in the sought-after Parkside neighborhood of Anacortes! Backing directly to the Anacortes Community Forest Lands (ACFL), this private, park-like setting offers a rare sense of tranquility, with miles of forested trails for hiking and biking right beyond your backyard. Inside, ...

17 days
|
2,052
|
72
|

Likely to sell faster than

Source: NWMLS as distributed by MLS GRID,MLS#: 2548409MLS Logo
Travel times

Living Room

Kitchen

Primary Bedroom

Zillow last checked:

Listing updated:

Listed by:

Julien Collins,

RE/MAX Gateway,

Kelli Lang,

RE/MAX Gateway

Source: NWMLS as distributed by MLS GRID,MLS#: 2548409MLS Logo

Facts & features

Interior

Bedrooms & bathrooms
  • Bedrooms: 4
  • Bathrooms: 3
  • Full bathrooms: 2
  • 3/4 bathrooms: 1
  • Main level bathrooms: 1
  • Main level bedrooms: 1
Primary bedroom
  • Level: Main
Bedroom
  • Level: Garage
Bedroom
  • Level: Garage
Bedroom
  • Level: Garage
Bathroom full
  • Level: Garage
Bathroom full
  • Level: Garage
Bathroom three quarter
  • Level: Main
Den office
  • Level: Main
Dining room
  • Level: Main
Entry hall
  • Level: Main
Great room
  • Level: Main
Kitchen with eating space
  • Level: Main
Living room
  • Level: Main
Utility room
  • Level: Main
Heating
  • Forced Air, Electric, Natural Gas
Cooling
  • None
Appliances
  • Included: Dishwasher, Disposal, Dryer, Microwave, Refrigerator, Stove(s)/Range(s), Washer, Dishwasher(s), Dryer(s), Garbage Disposal, Microwave(s), Refrigerator(s), Washer(s)
Features
  • Bath Off Primary, Ceiling Fan(s), Dining Room
  • Flooring: Laminate, Vinyl, Carpet
  • Doors: French Doors
  • Windows: Dbl Pane/Storm Window, Skylight(s)
  • Basement: Partially Finished
  • Has fireplace: No
Interior area
  • Total structure area: 2,382
  • Total interior livable area: 2,382 sqft

Property

Parking
  • Parking features: Attached Garage
  • Has attached garage: Yes
Features
  • Levels: One
  • Stories: 1
  • Entry location: Main
  • Patio & porch: Bath Off Primary, Ceiling Fan(s), Dbl Pane/Storm Window, Dining Room, French Doors, Jetted Tub, Skylight(s)
  • Spa features: Bath
  • Has view: Yes
  • View description: See Remarks, Territorial
Lot
  • Size: 0.57 Acres
  • Features: Adjacent to Public Land, Cul-De-Sac, Dead End Street, Secluded, Deck, Gas Available, Sprinkler System
  • Topography: Level
  • Residential vegetation: Garden Space, Wooded
Details
  • Parcel number: P99123
  • Zoning description: Jurisdiction: County
  • Special conditions: Standard

Construction

Type & style
  • Home type: SingleFamily
  • Architectural style: 1 Story
  • Property subtype: Single Family Residence
Materials
  • Brick, See Remarks, Wood Products
  • Foundation: Poured Concrete
  • Roof: Composition,See Remarks
Condition
  • Year built: 1994
  • Major remodel year: 1994

Utilities & green energy

  • Electric: Company: PSE
  • Sewer: Sewer Connected
  • Water: Public, See Remarks, Company: City of anacortes

Community & HOA

Community
  • Subdivision: Parkside
HOA
  • HOA fee: $275 annually
Location
  • Region: Anacortes

Financial & listing details

  • Price per square foot: $461/sqft
  • Tax assessed value: $919,800
  • Annual tax amount: $7,905
  • Date on market: 7/1/2026
  • Cumulative days on market: 19 days
  • Listing terms: Conventional
  • Inclusions: Dishwasher(s), Dryer(s), Garbage Disposal, Microwave(s), Refrigerator(s), Stove(s)/Range(s), Washer(s)

Price history

DateEventPrice
7/2/2026Listed for sale$1,099,000+16.9%$461/sqft
Source: NWMLS as distributed by MLS GRID #2548409 Report a problem
10/22/2021Sold$940,000$395/sqft
Source: NWMLS as distributed by MLS GRID #1839281 Report a problem
9/23/2021Pending sale$940,000$395/sqft
Source: NWMLS as distributed by MLS GRID #1839281 Report a problem
9/15/2021Listed for sale$940,000$395/sqft
Source: NWMLS as distributed by MLS GRID #1839281 Report a problem

Public tax history

YearProperty taxesTax assessment
2024$6,991 -0.4%$919,800 -0.6%
2023$7,022 +13.4%$924,900 +11.6%
2022$6,190 $828,800 +23.1%
2021-- $673,500 +16.8%
2020$5,147 -0.2%$576,600 +6.1%
2019$5,156 -7.3%$543,500 +0.1%
2018$5,560 +17.2%$543,100 +3%
2017$4,742 +1.6%$527,500 +6.6%
2016$4,669 +15.3%$495,000 +5.6%
2015$4,048 +0.3%$468,700 +11.2%
2013$4,035 $421,500
2012$4,035 +1.2%$421,500 -8.1%
2011$3,985 $458,500
2010$3,985 -3.1%$458,500 -16%
2009$4,111 +0.6%$546,000
2008$4,087 $546,000
2007$4,087 +4.9%$546,000 +41%
2003$3,896 +27.4%$387,200 +32.2%
2002$3,059 -1.2%$292,800 +2.7%
2001$3,095 -3.4%$285,200 +2.3%
2000$3,203 $278,800

Find assessor info on the county website

Monthly payment

Est. payment
$6,367/mo
Principal & interest
$5648
Property taxes
$696
HOA Fees
$23
More affordability toolsChevron Right

Estimated market value

$1,060,100

$1.01M - $1.11M

$3,889/mo

Climate risks

Explore flood, wildfire, and other predictive climate risk information for this property on First Street®️.

Neighborhood: 98221

Nearby schools

Mount Erie Elementary School
Grades K-50.7 miles
7/10
GreatSchools® Rating
Test Score Rating
8/10
Student Progress Rating
6/10
Anacortes Middle School
Grades 6-81.7 miles
6/10
GreatSchools® Rating
Test Score Rating
8/10
Student Progress Rating
3/10
Anacortes High School
Grades 9-121.9 miles
9/10
GreatSchools® Rating
Test Score Rating
10/10
College Readiness Rating
9/10