Beautiful estate home in the highly sought-after Parkside community! Tucked away on a quiet cul-de-sac just steps from Community Forest Land Trails, this 3,342 SF home offers the perfect blend of elegance and tranquility. The thoughtfully designed floor plan features main-level living, vaulted ceilings, rich crown molding, a formal living and dining room, and a see-through gas fireplace. The gourmet kitchen boasts abundant counter and cabinet space for effortless entertaining. The luxurious primary suite includes its own fireplace and spa-inspired ensuite. A private office with French doors and built-in shelving is ideal for working from home. The lower level offers a spacious family room with gas fireplace, two oversized bedrooms, and a full bath. Incredible storage with interior and exterior access is perfect for kayaks, bikes, lawn equipment, or a wine cellar. Complete with a 3-car garage.
Active
Listed by: RE/MAX Gateway • Kelli Lang
$1,275,000
4810 Green Hills Court, Anacortes, WA 98221
4beds
3,342sqft
:
Get pre-qualified$7,593/mo
Single Family Residence
Built in 2025
0.42 Acres Lot
$1,254,300 Zestimate®
$382/sqft
$25/mo HOA
What's special
See-through gas fireplaceGourmet kitchenBuilt-in shelvingLuxurious primary suiteSpa-inspired ensuiteSpacious family roomQuiet cul-de-sac
- 7 hours |
- 281 |
- 14 |
Zillow last checked:
Listing updated:
Listed by:
Kelli Lang,
RE/MAX Gateway
Source: NWMLS as distributed by MLS GRID,MLS#: 2558698
Facts & features
Interior
Bedrooms & bathrooms
- Bedrooms: 4
- Bathrooms: 3
- Full bathrooms: 2
- 1/2 bathrooms: 1
- Main level bathrooms: 2
- Main level bedrooms: 2
Primary bedroom
- Level: Main
Bedroom
- Level: Lower
Bedroom
- Level: Main
Bedroom
- Level: Lower
Bathroom full
- Level: Lower
Bathroom full
- Level: Main
Other
- Level: Main
Den office
- Level: Main
Dining room
- Level: Main
Entry hall
- Level: Main
Family room
- Level: Lower
Kitchen with eating space
- Level: Main
Living room
- Level: Main
Utility room
- Level: Main
Heating
- Fireplace, Forced Air, Electric, Natural Gas
Cooling
- Forced Air
Appliances
- Included: Dishwasher, Refrigerator, Stove(s)/Range(s), Dishwasher(s), Refrigerator(s), Water Heater: Gas, Water Heater Location: Storage Closet
Features
- Bath Off Primary, Dining Room
- Flooring: Ceramic Tile, Hardwood, Carpet
- Doors: French Doors
- Windows: Dbl Pane/Storm Window
- Basement: Daylight,Finished
- Number of fireplaces: 3
- Fireplace features: Gas, Lower Level: 1, Main Level: 2, Fireplace
Interior area
- Total structure area: 3,342
- Total interior livable area: 3,342 sqft
Property
Parking
- Total spaces: 3
- Parking features: Attached Garage
- Has attached garage: Yes
- Covered spaces: 3
Features
- Levels: One
- Stories: 1
- Entry location: Main
- Patio & porch: Bath Off Primary, Dbl Pane/Storm Window, Dining Room, Fireplace, Fireplace (Primary Bedroom), French Doors, Vaulted Ceiling(s), Walk-In Closet(s), Water Heater
- Has view: Yes
- View description: Territorial
Lot
- Size: 0.42 Acres
- Dimensions: 220 x 143 x 23 x 30 x 183
- Features: Cul-De-Sac, Paved
- Topography: Level,Partial Slope
- Residential vegetation: Wooded
Details
- Parcel number: P99171
- Zoning: Residential
- Zoning description: Jurisdiction: City
- Special conditions: Standard
Construction
Type & style
- Home type: SingleFamily
- Architectural style: 1 Story w/Bsmnt.
- Property subtype: Single Family Residence
Materials
- Brick, Metal/Vinyl
- Foundation: Poured Concrete
Condition
- Year built: 2025
Utilities & green energy
- Electric: Company: Puget Sound Energy
- Sewer: Sewer Connected, Company: City of Anacortes
- Water: Public, Company: City of Anacortes
Community & HOA
Community
- Features: CCRs
- Subdivision: Anacortes
HOA
- HOA fee: $25 monthly
Location
- Region: Anacortes
Financial & listing details
- Price per square foot: $382/sqft
- Tax assessed value: $946,400
- Annual tax amount: $7,193
- Date on market: 7/22/2026
- Cumulative days on market: 2 days
- Listing terms: Conventional,FHA,USDA Loan,VA Loan
- Inclusions: Dishwasher(s), Refrigerator(s), Stove(s)/Range(s)
Estimated market value
$1,254,300
$1.19M - $1.32M
$3,454/mo
Price history
| Date | Event | Price |
|---|---|---|
| 7/23/2026 | Listed for sale | $1,275,000+11.4%$382/sqft |
Source:  NWMLS as distributed by MLS GRID #2558698 Report a problem NWMLS as distributed by MLS GRID #2558698 Report a problem | ||
| 7/29/2022 | Sold | $1,145,000-3.4%$343/sqft |
Source: NWMLS as distributed by MLS GRID #1964687 Report a problem | ||
| 7/11/2022 | Pending sale | $1,185,000$355/sqft |
Source: NWMLS as distributed by MLS GRID #1964687 Report a problem | ||
| 7/8/2022 | Listed for sale | $1,185,000+163.4%$355/sqft |
Source: NWMLS as distributed by MLS GRID #1964687 Report a problem | ||
| 6/21/2001 | Sold | $449,950$135/sqft |
Source: NWMLS as distributed by MLS GRID #20123736 Report a problem | ||
Public tax history
| Year | Property taxes | Tax assessment |
|---|---|---|
| 2024 | $7,193 -7.5% | $946,400 -7.7% |
| 2023 | $7,780 +13% | $1,024,800 +11.2% |
| 2022 | $6,883 | $921,700 +22.9% |
| 2021 | -- | $749,900 +16.8% |
| 2020 | $5,729 -0.2% | $642,100 +6.1% |
| 2019 | $5,743 -6.7% | $605,000 |
| 2018 | $6,158 +17.6% | $605,000 +3.5% |
| 2017 | $5,235 +1.5% | $584,300 +6.9% |
| 2016 | $5,155 +15.8% | $546,500 +5.6% |
| 2015 | $4,453 -0.4% | $517,500 +11.6% |
| 2013 | $4,472 | $463,600 -0.8% |
| 2012 | $4,472 +2.4% | $467,200 -7.1% |
| 2011 | $4,370 | $502,700 |
| 2010 | $4,370 -3% | $502,700 -15.9% |
| 2009 | $4,503 +0.6% | $598,000 |
| 2008 | $4,476 | $598,000 |
| 2007 | $4,476 +5.1% | $598,000 +41.3% |
| 2003 | $4,258 +17.5% | $423,200 +10% |
| 2002 | $3,624 -1.4% | $384,700 +13.5% |
| 2001 | $3,677 +433.4% | $338,800 +464.7% |
| 2000 | $689 | $60,000 |
Find assessor info on the county website
Monthly payment
Est. payment
Payment breakdown
Explore the cost of this home by adjusting the details. Changes won't be saved.Climate risks
Neighborhood: 98221
Nearby schools
GreatSchools rating
- 7/10Mount Erie Elementary SchoolGrades: K-5Distance: 0.9 mi
- 6/10Anacortes Middle SchoolGrades: 6-8Distance: 1.8 mi
- 9/10Anacortes High SchoolGrades: 9-12Distance: 1.9 mi
Schools provided by the listing agent
- Middle: Anacortes Mid
- High: Anacortes High
Source: NWMLS as distributed by MLS GRID. This data may not be complete. We recommend contacting the local school district to confirm school assignments for this home.
- $1,097,5003 bd3 ba2.7k sqft2318 Hickory Dr, Anacortes, WA 98221Sold

- $995,0003 bd3 ba2.3k sqft2305 Lake Park Dr, Anacortes, WA 98221Sold
- $1,225,0004 bd4 ba3.9k sqft4820 Woodside Dr, Anacortes, WA 98221Sold
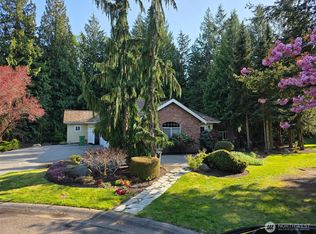
- $1,170,0003 bd3 ba2.7k sqft2418 Lake Park Dr, Anacortes, WA 98221Sold
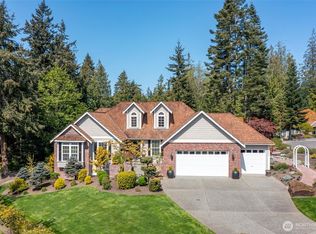
- $--4.8 Acres0 Nhn Havekost Rd, Anacortes, WA 98221Off Market
- $1,065,0004 bd3 ba2.3k sqft4819 Woodside Dr, Anacortes, WA 98221For Sale
- $1,237,8504 bd3 ba3.4k sqft4418 Lindsey Ct, Anacortes, WA 98221Sold
- $815,0004 bd3 ba2.2k sqft2503 Fir Crest Blvd, Anacortes, WA 98221Sold
A local agent can set up tours, give advice and negotiate with sellers.
Similar homes
- $1,395,0004 bd3 ba2.9k sqft4402 E Avenue, Anacortes, WA 99221Active
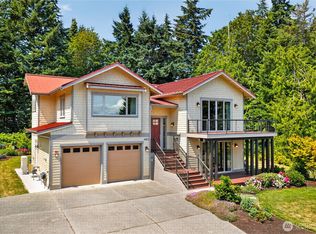 MLS ID #2553835, Kelli Lang. NWMLS as distributed by MLS GRID
 - $1,275,0003 bd3 ba2.7k sqft15210 Gibralter Road, Anacortes, WA 98221Active
 MLS ID #2559280, Craig Walker. NWMLS as distributed by MLS GRID
 - $1,065,0004 bd3 ba2.3k sqft4819 Woodside Dr Drive, Anacortes, WA 98221Active
 MLS ID #2548409, Julien Collins. NWMLS as distributed by MLS GRID
 - $1,279,5003 bd3 ba2.6k sqft2020 Kansas Avenue, Anacortes, WA 98221Contingent
 MLS ID #2533019, Adam Baldwin. NWMLS as distributed by MLS GRID
 - $1,200,0003 bd3 ba2.8k sqftThe Pointe Division No. 2, Anacortes, WA 98221ActiveMLS ID #2529848, Tabata Ileana Perron. NWMLS as distributed by MLS GRID
- $1,489,0004 bd4 ba3.5k sqft11946 New Morning Drive, Anacortes, WA 98221ActiveMLS ID #2552783, Kelli Lang. NWMLS as distributed by MLS GRID
- $1,275,0003 bd3 ba2.6k sqft5408 Sunset Avenue, Anacortes, WA 98221ActiveMLS ID #2502888, Blake Youtsey. NWMLS as distributed by MLS GRID
- $1,389,0004 bd3 ba4.4k sqftDawn Addition, Anacortes, WA 98221ActiveMLS ID #2542647, Traci Miles. NWMLS as distributed by MLS GRID
- $1,445,0004 bd5 ba3.4k sqft5680 Paradise Lane, Anacortes, WA 98221ActiveMLS ID #2523282, Julie Birkle. NWMLS as distributed by MLS GRID
- $1,415,0004 bd3 ba3k sqft4616 Anaco Beach Road, Anacortes, WA 98221ActiveMLS ID #2517614, Kristine Stultz. NWMLS as distributed by MLS GRID
- $1,270,0004 bd4 ba2.8k sqftAf#202407260023, Anacortes, WA 98221ActiveMLS ID #2343428, Gina Davis. NWMLS as distributed by MLS GRID
- $1,597,9005 bd5 ba3.7k sqft818 Haddon Road, Anacortes, WA 98221ActiveMLS ID #2554747, Kristine Stultz. NWMLS as distributed by MLS GRID
- $1,249,0003 bd3 ba2k sqft4417 Schooner Drive, Anacortes, WA 98221ActiveMLS ID #2514558, Jennifer Champion. NWMLS as distributed by MLS GRID
- $1,600,0003 bd3 ba2.8k sqftRock Ridge South Phase 5, Anacortes, WA 98221ActiveMLS ID #2551415, Renee Westlund. NWMLS as distributed by MLS GRID
- $1,175,0003 bd3 ba2.7k sqft1118 4th Street, Anacortes, WA 98221ActiveMLS ID #2550461, Gina Davis. NWMLS as distributed by MLS GRID
- $994,0003 bd3 ba3k sqftMountain View Park, Anacortes, WA 98221ActiveMLS ID #2494146, Heather Ann Fadden. NWMLS as distributed by MLS GRID
- $759,0004 bd3 ba1.9k sqft3408 F Avenue, Anacortes, WA 98221ActiveMLS ID #2556363, Robert K. Skelton. NWMLS as distributed by MLS GRID
- $1,095,0003 bd3 ba2.6k sqft10-81, Anacortes, WA 98221ActiveMLS ID #2518503, Irene C. Echenique. NWMLS as distributed by MLS GRID
- $780,0004 bd3 ba2.4k sqft2514 Fir Crest Boulevard, Anacortes, WA 98221ActiveMLS ID #2499562, Kevin Goforth. NWMLS as distributed by MLS GRID
- $1,695,0003 bd3 ba3.2k sqftStittwood Div. No. Ii, Anacortes, WA 98221ActiveMLS ID #2536473, DiAnn Sager. NWMLS as distributed by MLS GRID
