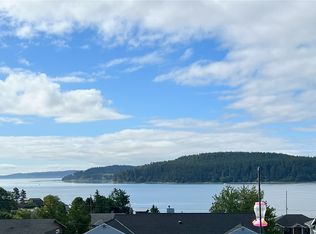
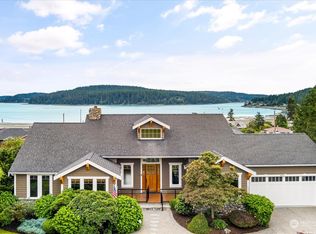
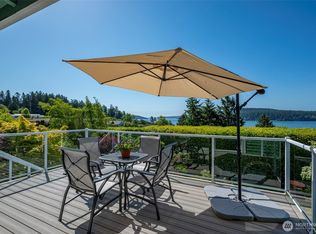
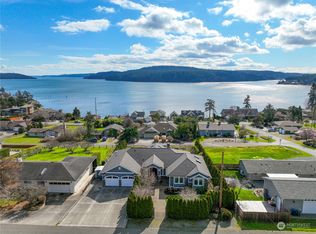
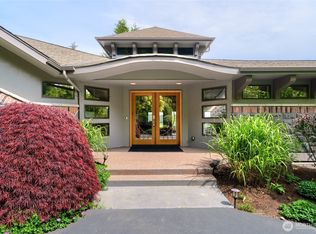
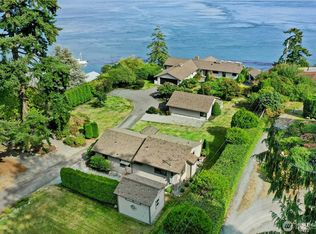
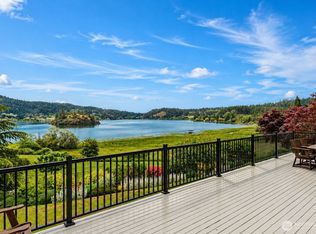
Welcome to this exceptional home where timeless character meets breathtaking water and Island views. Step inside to vaulted ceilings that fill the home with natural light and create an open, airy feel. Expansive windows showcase stunning water views, providing a spectacular backdrop from the main living spaces and making every day feel like a getaway. Designed to capture the beauty of its surroundings, this spacious 4 bedroom, 4 bathroom, plus office, residence offers an inviting blend of comfort, with main level living, functionality and charm. Above the garage hosts its own landing, bonus room and 1/2 bathroom. Head downstairs to a large living space, kitchenette, 2 bedrooms with a jack and jill bathroom, and a big shop with outside access. Rich with character and unique architectural details, this home offers a sense of personality that is difficult to find. Weather you're searching for a forever home, a vacation retreat, or a place to create lasting memories, this property delivers the perfect combination of space, charm and gorgeous scenery. Deeded beach access, along with additional parking for campers and boats are also a bonus on this 16,553 SF property. You won't want to miss out on this one!
Pending
Listed by: COMPASS • Traci Miles
$1,389,000
6426 Ivy Street, Anacortes, WA 98221
4beds
4,400sqft
Single Family Residence
Built in 2001
0.38 Acres Lot
$1,314,900 Zestimate®
$316/sqft
$-- HOA
What's special
Stunning water viewsNatural lightDeeded beach accessJack and jill bathroomMain living spacesVaulted ceilingsMain level living
- --
- on Zillow
- 226
- views
- 11
- saves
Zillow last checked:
Listing updated:
Listed by:
Traci Miles,
COMPASS
Source: NWMLS as distributed by MLS GRID,MLS#: 2542647
Facts & features
Interior
Bedrooms & bathrooms
- Bedrooms: 4
- Bathrooms: 3
- Full bathrooms: 1
- 3/4 bathrooms: 1
- 1/2 bathrooms: 1
- Main level bathrooms: 1
- Main level bedrooms: 2
Primary bedroom
- Level: Main
Bedroom
- Level: Main
Bedroom
- Level: Lower
Bedroom
- Level: Lower
Bathroom full
- Level: Main
Bathroom three quarter
- Level: Lower
Other
- Level: Second
Bonus room
- Level: Second
Den office
- Level: Main
Dining room
- Level: Main
Entry hall
- Level: Main
Family room
- Level: Lower
Great room
- Level: Main
Kitchen with eating space
- Level: Main
Kitchen with eating space
- Level: Lower
Other
- Level: Lower
Utility room
- Level: Main
Heating
- Fireplace, Forced Air, Stove/Free Standing, Natural Gas
Cooling
- Forced Air
Appliances
- Included: Dishwasher, Microwave, Refrigerator, Stove(s)/Range(s), Dishwasher(s), Microwave(s), Refrigerator(s), Water Heater: gas, Water Heater Location: basement
Features
- Bath Off Primary, Dining Room, High Tech Cabling
- Flooring: Ceramic Tile, Engineered Hardwood, Travertine, Carpet
- Windows: Skylight(s)
- Basement: Daylight,Finished
- Number of fireplaces: 2
- Fireplace features: Gas, Lower Level: 1, Main Level: 1, Fireplace
Interior area
- Total structure area: 4,400
- Total interior livable area: 4,400 sqft
Property
Parking
- Total spaces: 4
- Parking features: Driveway, Attached Garage, Off Street, RV Parking
- Has attached garage: Yes
- Covered spaces: 2
- Uncovered spaces: 2
Features
- Levels: One and One Half
- Stories: 1
- Entry location: Main
- Patio & porch: Second Kitchen, Bath Off Primary, Dining Room, Fireplace, High Tech Cabling, Hot Tub/Spa, Jetted Tub, Skylight(s), Sprinkler System, Vaulted Ceiling(s), Walk-In Closet(s), Water Heater, Wired for Generator
- Has spa: Yes
- Spa features: Indoor, Bath
- Has view: Yes
- View description: Islands, Sound
- Has water view: Yes
- Water view: Sound
Lot
- Size: 0.38 Acres
- Dimensions: 100 x 165
- Features: Paved, Cable TV, Deck, Gas Available, High Speed Internet, Hot Tub/Spa, Patio, RV Parking, Shop, Sprinkler System
- Topography: Partial Slope
- Residential vegetation: Garden Space
Details
- Parcel number: P73364
- Zoning description: Jurisdiction: County
- Special conditions: Standard
- Other equipment: Wired for Generator
Construction
Type & style
- Home type: SingleFamily
- Architectural style: Traditional,1 1/2 Stry w/Bsmt
- Property subtype: Single Family Residence
Materials
- Cement Planked, Wood Siding, Wood Products, Cement Plank
- Foundation: Poured Concrete
- Roof: Composition
Condition
- Good
- Year built: 2001
- Major remodel year: 2001
Utilities & green energy
- Electric: Company: PSE
- Sewer: Septic Tank, Company: septic
- Water: Public, Company: City of Anacortes
- Utilities for property: Wave Cable, Wavecable
Community & HOA
Community
- Subdivision: Dewey Beach
Location
- Region: Anacortes
Financial & listing details
- Price per square foot: $316/sqft
- Tax assessed value: $1,197,000
- Annual tax amount: $9,734
- Date on market: 7/7/2026
- Listing terms: Conventional,FHA,VA Loan
- Inclusions: Dishwasher(s), Microwave(s), Refrigerator(s), Stove(s)/Range(s)
Estimated market value
$1,314,900
$1.25M - $1.38M
$4,159/mo
Price history
| Date | Event | Price |
|---|---|---|
| 9/30/2026 | Pending sale | $1,389,000$316/sqft |
Source:  NWMLS as distributed by MLS GRID #2542647 Report a problem NWMLS as distributed by MLS GRID #2542647 Report a problem | ||
| 7/7/2026 | Listed for sale | $1,389,000+1426.4%$316/sqft |
Source: NWMLS as distributed by MLS GRID #2542647 Report a problem | ||
| 4/10/1992 | Sold | $91,000$21/sqft |
Source: Agent Provided Report a problem | ||
Public tax history
| Year | Property taxes | Tax assessment |
|---|---|---|
| 2025 | $10,018 +2.9% | $1,197,000 -0.8% |
| 2024 | $9,734 +11% | $1,206,800 +10.3% |
| 2023 | $8,772 -4.7% | $1,094,500 -1.1% |
| 2022 | $9,201 | $1,106,500 +32.5% |
| 2021 | -- | $834,900 +13.8% |
| 2020 | $7,140 +13.7% | $733,800 +8% |
| 2019 | $6,278 -1.9% | $679,200 +10.2% |
| 2018 | $6,402 +19% | $616,200 +7.9% |
| 2017 | $5,379 +12.2% | $570,900 +9.1% |
| 2016 | $4,793 +5.8% | $523,500 +17.5% |
| 2015 | $4,532 -7.5% | $445,600 |
| 2013 | $4,901 | $445,600 -8.1% |
| 2012 | $4,901 +4.6% | $484,700 -1.6% |
| 2011 | $4,686 | $492,700 -3.8% |
| 2010 | $4,686 -0.2% | $512,100 -13.1% |
| 2009 | $4,697 -0.7% | $589,000 |
| 2008 | $4,732 | $589,000 |
| 2007 | $4,732 +3.9% | $589,000 +35.4% |
| 2003 | $4,555 +33.4% | $434,900 +34% |
| 2002 | $3,415 +17.5% | $324,500 +23.1% |
| 2001 | $2,907 +154% | $263,600 +168.4% |
| 2000 | $1,144 | $98,200 |
Find assessor info on the county website
Monthly payment
Est. payment
Payment breakdown
Explore the cost of this home by adjusting the details. Changes won't be saved.Climate risks
Neighborhood: 98221
Nearby schools
Schools provided by the listing agent
- High: Anacortes High
Source: NWMLS as distributed by MLS GRID. This data may not be complete. We recommend contacting the local school district to confirm school assignments for this home.
Similar homes
- $1,585,0003 bd4 ba3.3k sqft15107 Bridgeway Drive, Anacortes, WA 98221Active
 MLS ID #2490451, Kristine Stultz. NWMLS as distributed by MLS GRID
 - $1,590,0004 bd5 ba4.5k sqft4141 Edith Point Road, Anacortes, WA 98221Active
 MLS ID #2577757, Kimberley "ALEX" Thomas. NWMLS as distributed by MLS GRID
 - $1,989,0005 bd6 ba4.3k sqft15675 Yokeko Drive, Anacortes, WA 98221Active
 MLS ID #2583795, Jill Sjolin. NWMLS as distributed by MLS GRID
 - $1,995,0004 bd3 ba3.2k sqft5663 S Campbell Lake Road, Anacortes, WA 98221Active
 MLS ID #2582105, Dean Ulrich. NWMLS as distributed by MLS GRID
