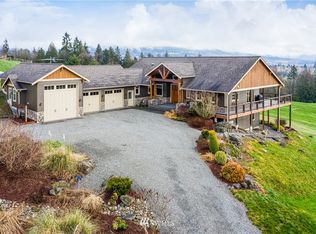
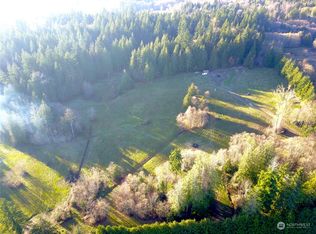
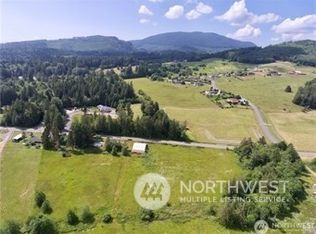
Country living without compromise. First time on the market, this exceptional 30-acre property offers breathtaking mountain views, complete privacy, and an ideal setup for livestock, horses, or hobby farming. Fully fenced and thoughtfully designed, the property combines a beautifully maintained custom home with outstanding agricultural infrastructure. The home features convenient main-level living, including a spacious primary suite and light-filled living spaces positioned to capture the stunning scenery. Step outside to the expansive wraparound deck and enjoy panoramic views stretching across the countryside to the mountains beyond. The daylight lower level offers flexible living space with two large bedrooms, a generous family room, and direct access to a large patio and established garden area. Built for both comfort and functionality, the property includes a massive shop with office space and a full bathroom. Two large barns and a loafing shed provide excellent facilities, while the fully fenced acreage offers ample grazing and pasture space. Additional features include a new roof, solar power system, and generator, providing peace of mind and energy efficiency. Whether you're seeking a working farm, equestrian property, or private rural retreat, this rare offering delivers the perfect balance of self-sufficiency, functionality, and modern comfort.
Active
Listed by: RE/MAX Whatcom County, Inc. • Gabrielle Balolia • 360-421-3616
$1,995,000
18077 Fox Hollow Lane, Bow, WA 98232
3beds
2,565sqft
Single Family Residence, Ranch
Built in 2006
30 Acres Lot
$-- Zestimate®
$778/sqft
$-- HOA
What's special
- --
- on Zillow
- 1,060
- views
- 81
- saves
Zillow last checked:
Listing updated:
Listed by:
Gabrielle Balolia 360-421-3616 gabrielle@nwhomes.net,
RE/MAX Whatcom County, Inc.
Source: NWMLS as distributed by MLS GRID,MLS#: 2585620
Facts & features
Interior
Bedrooms & bathrooms
- Bedrooms: 3
- Bathrooms: 3
- Full bathrooms: 2
- 3/4 bathrooms: 1
- Main level bathrooms: 2
- Main level bedrooms: 1
Heating
- Fireplace, Radiant, Electric, Propane, Solar (Unspecified), Wood
Cooling
- None
Appliances
- Included: Dishwasher, Double Oven, Dryer, Refrigerator, Stove(s)/Range(s), Trash Compactor, Washer, Dishwasher(s), Dryer(s), Refrigerator(s), Washer(s)
Features
- Bath Off Primary, Ceiling Fan(s), Dining Room, Pantry
- Windows: Dbl Pane/Storm Window, Skylight(s)
- Basement: Daylight,Finished
- Number of fireplaces: 2
- Fireplace features: Gas, Wood Burning, Lower Level: 1, Main Level: 1, Fireplace
Interior area
- Total structure area: 2,565
- Total interior livable area: 2,565 sqft
Property
Parking
- Total spaces: 6
- Parking features: Attached Garage
- Has garage: Yes
- Covered spaces: 6
Features
- Levels: One
- Stories: 1
- Patio & porch: Bath Off Primary, Ceiling Fan(s), Dbl Pane/Storm Window, Dining Room, Family/Rec Room, Fireplace, Jetted Tub, Pantry, Security System, Skylight(s), Walk-In Closet(s), Wired for Generator
- Spa features: Bath
- Fencing: Electric,Wood,Split Rail
Lot
- Size: 30 Acres
- Features: Paved
- Topography: Level,Partial Slope,Sloped
- Residential vegetation: Fruit Trees, Wooded
Details
- Additional structures: Second Barn, Barn/Out Building Comments, Workshop, Barn Features: Calving Area, Lay Stalls, Milking Parlor, Office, Workshop, Barn Type: Livestock, See Comments, Barn Size: 3600, Barn Outbuilding Comment: 2 barns, shop w/office & bath, loafing
- Parcel number: P49371
- Special conditions: Standard
- Other equipment: Wired for Generator
Construction
Type & style
- Home type: SingleFamily
- Architectural style: Craftsman,1 Story w/Bsmnt.
- Property subtype: Single Family Residence, Ranch
Materials
- Stone, Wood Siding
- Foundation: Poured Concrete
- Roof: Composition,See Remarks
Condition
- Year built: 2006
- Major remodel year: 2018
Utilities & green energy
- Sewer: Septic Tank
Green energy
- Energy generation: Solar
Community & HOA
Community
- Security: Rail, Security System
- Subdivision: Bow
Location
- Region: Bow
Financial & listing details
- Price per square foot: $778/sqft
- Tax assessed value: $1,701,400
- Annual tax amount: $10,306
- Date on market: 9/21/2026
- Listing terms: Conventional,Farm Home Loan,VA Loan
- Inclusions: Cattle, Dairy, Dishwasher(s), Double Oven, Dryer(s), Horse, Refrigerator(s), Stove(s)/Range(s), Trash Compactor, Washer(s)
Estimated market value
Not available
Estimated sales range
Not available
Not available
Price history
| Date | Event | Price |
|---|---|---|
| 9/21/2026 | Listed for sale | $1,995,000+1087.5%$778/sqft |
Source:  NWMLS as distributed by MLS GRID #2585463 Report a problem NWMLS as distributed by MLS GRID #2585463 Report a problem | ||
| 10/10/2001 | Sold | $168,000$65/sqft |
Source: Agent Provided Report a problem | ||
Public tax history
| Year | Property taxes | Tax assessment |
|---|---|---|
| 2025 | $10,306 -5.6% | $1,178,300 -6% |
| 2024 | $10,914 +15.8% | $1,253,200 +14% |
| 2023 | $9,428 -1.9% | $1,098,900 +3.2% |
| 2022 | $9,615 | $1,064,600 +41.9% |
| 2021 | -- | $750,300 +5.9% |
| 2020 | $7,142 +12.1% | $708,500 +3.8% |
| 2019 | $6,374 -18.6% | $682,500 +6.4% |
| 2018 | $7,835 +15.3% | $641,300 +4.2% |
| 2017 | $6,792 +12.6% | $615,300 +17.8% |
| 2016 | $6,032 -12.2% | $522,300 -3.3% |
| 2015 | $6,874 -2.1% | $540,200 +5.8% |
| 2013 | $7,024 | $510,600 +4% |
| 2012 | $7,024 +26.8% | $490,800 |
| 2011 | $5,541 | $490,800 -5.5% |
| 2010 | $5,541 +30.2% | $519,500 +12.3% |
| 2009 | $4,256 -0.4% | $462,500 |
| 2008 | $4,274 | $462,500 |
| 2007 | $4,274 | $462,500 |
Find assessor info on the county website
Monthly payment
Est. payment
Payment breakdown
Explore the cost of this home by adjusting the details. Changes won't be saved.Climate risks
Neighborhood: 98232

Similar homes
- $1,920,0003 bd4 ba3.4k sqft15903 Bow Hill Road, Bow, WA 98232Active
 MLS ID #2580638, Xu Yang. NWMLS as distributed by MLS GRID
 - $1,100,0004 bd4 ba2.3k sqft3378 Deer Trails Lane, Bow, WA 98232Active
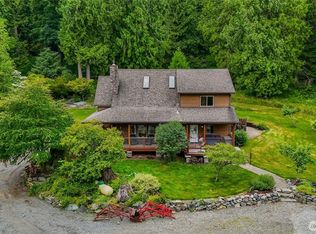 MLS ID #2548443, George Geer. NWMLS as distributed by MLS GRID
 - $1,995,0003 bd3 ba2.1k sqftPotter Cluster Short Plat, Bellingham, WA 98226Active
 MLS ID #2552866, Stacie Whitfield. NWMLS as distributed by MLS GRID
 - $1,995,0004 bd4 ba2.4k sqft874 Autumn Lane, Bellingham, WA 98229Active
 MLS ID #2591457, Chet E. Kenoyer. NWMLS as distributed by MLS GRID
