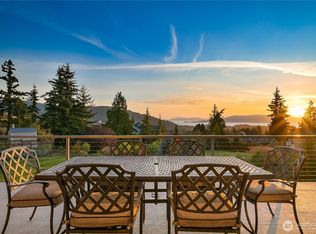
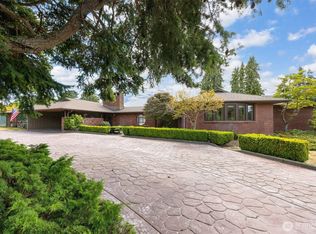
A rare South Bellingham development opportunity! This 4.56-acre property offers exceptional potential for up to 60 residential units under Bellingham’s expanded middle-housing regulations. The elevated upper portion of the property—where the existing home is situated—provides potential views of Puget Sound & the San Juan Islands. Value is in the land. The spacious 3-bedroom, 2.75-bath home features an open floor plan, dramatic vaulted ceilings throughout the common areas & bedrooms. Floor-to-ceiling windows that fill the interior with natural light. A mini-split provides efficient heating & cooling, while the freestanding wood stove offers secondary heat and inviting ambience. Additional features include a tankless water heater and flexible possibilities for continued residential use, phased development or a larger housing project. Located on Bellingham’s desirable south side, immediately adjacent to the prestigious Samish Crest Highlands neighborhood and convenient to Lake Padden’s trails, golf course, swimming, fishing, dog park, sports courts and other recreational amenities. The seller is willing to work with a buyer who wants to subdivide and purchase a portion of the property at an agreed upon reduced price for construction of one or more homes, w/the buyer responsible for subdivision and related costs. Buyer to verify development & unit potential, subdivision feasibility and all associated requirements with the City of Bellingham.
Active
Listed by: Keller Williams Western Realty • Daniel Pittsenbarger
$2,299,000
1510 40th Street, Bellingham, WA 98229
3beds
2,326sqft
Single Family Residence
Built in 1964
4.56 Acres Lot
$2,179,100 Zestimate®
$988/sqft
$-- HOA
What's special
Open floor planTankless water heater
- --
- on Zillow
- 269
- views
- 5
- saves
Zillow last checked:
Listing updated:
Listed by:
Daniel Pittsenbarger,
Keller Williams Western Realty
Source: NWMLS as distributed by MLS GRID,MLS#: 2571857
Facts & features
Interior
Bedrooms & bathrooms
- Bedrooms: 3
- Bathrooms: 3
- Full bathrooms: 2
- 3/4 bathrooms: 1
- Main level bathrooms: 3
- Main level bedrooms: 3
Primary bedroom
- Level: Main
Bedroom
- Level: Main
Bedroom
- Level: Main
Bathroom full
- Level: Main
Bathroom full
- Level: Main
Bathroom three quarter
- Level: Main
Den office
- Level: Main
Dining room
- Level: Main
Entry hall
- Level: Main
Great room
- Level: Main
Living room
- Level: Main
Utility room
- Level: Main
Heating
- Fireplace, Ductless, Heat Pump, High Efficiency (Unspecified), Stove/Free Standing, Wall Furnace, Electric, Wood
Cooling
- Ductless, Heat Pump, High Efficiency (Unspecified)
Appliances
- Included: Dryer, Microwave, Stove(s)/Range(s), Washer, Dryer(s), Microwave(s), Washer(s), Water Heater: Electric Tankless, Water Heater Location: Laundry Room
Features
- Bath Off Primary, Dining Room, High Tech Cabling, Pantry
- Flooring: Concrete
- Windows: Dbl Pane/Storm Window
- Basement: None
- Number of fireplaces: 1
- Fireplace features: Wood Burning, Main Level: 1, Fireplace
Interior area
- Total structure area: 2,326
- Total interior livable area: 2,326 sqft
Property
Parking
- Total spaces: 10
- Parking features: Driveway, Attached Garage, RV Parking
- Has attached garage: Yes
- Covered spaces: 2
- Uncovered spaces: 8
Features
- Levels: One
- Stories: 1
- Entry location: Main
- Patio & porch: Bath Off Primary, Dbl Pane/Storm Window, Dining Room, Fireplace, High Tech Cabling, Pantry, Vaulted Ceiling(s), Walk-In Closet(s), Water Heater
- Has view: Yes
- View description: Bay, Islands, Ocean, Sea, See Remarks, Sound
- Has water view: Yes
- Water view: Bay,Ocean,Sea,Sound
Lot
- Size: 4.56 Acres
- Dimensions: 308 x 644
- Features: Value In Land, Cable TV, High Speed Internet, RV Parking
- Topography: Level,Partial Slope,Sloped,Terraces
- Residential vegetation: Garden Space, Wooded
Details
- Parcel number: 3703050330160000
- Zoning: RS2.0
- Zoning description: Jurisdiction: City
- Special conditions: Standard
Construction
Type & style
- Home type: SingleFamily
- Architectural style: Contemporary,1 Story
- Property subtype: Single Family Residence
Materials
- Wood Siding
- Foundation: Poured Concrete
- Roof: Composition
Condition
- Under Construction
- Year built: 1964
- Major remodel year: 2026
Utilities & green energy
- Electric: Company: Puget Sound Energy
- Sewer: Septic Tank, Company: Septic
- Water: Public, Company: City of Bellingham
- Utilities for property: Xfinity, Xfinity
Community & HOA
Community
- Subdivision: Samish
Location
- Region: Bellingham
Financial & listing details
- Price per square foot: $988/sqft
- Tax assessed value: $1,088,837
- Annual tax amount: $9,083
- Date on market: 8/20/2026
- Listing terms: Rehab Loan,See Remarks
- Inclusions: Dryer(s), Microwave(s), Stove(s)/Range(s), Washer(s)
Estimated market value
$2,179,100
$2.07M - $2.29M
$3,992/mo
Price history
| Date | Event | Price |
|---|---|---|
| 8/20/2026 | Listed for sale | $2,299,000+566.4%$988/sqft |
Source:  NWMLS as distributed by MLS GRID #2571857 Report a problem NWMLS as distributed by MLS GRID #2571857 Report a problem | ||
| 5/30/2014 | Sold | $345,000$148/sqft |
Source: NWMLS as distributed by MLS GRID #583269 Report a problem | ||
Public tax history
| Year | Property taxes | Tax assessment |
|---|---|---|
| 2025 | $9,083 +44.2% | $1,088,837 +42.5% |
| 2024 | $6,297 +5.1% | $764,160 |
| 2023 | $5,989 +26.7% | $764,160 +38% |
| 2022 | $4,726 +1% | $553,728 +10.3% |
| 2021 | $4,682 +11.3% | $501,963 +18% |
| 2020 | $4,206 | $425,392 |
| 2019 | $4,206 -3.3% | $425,392 +2.8% |
| 2018 | $4,350 +3% | $413,880 +13.9% |
| 2017 | $4,222 -2.6% | $363,376 -1.5% |
| 2016 | $4,335 +10.1% | $368,817 +2.7% |
| 2015 | $3,938 | $358,950 +4% |
| 2014 | $3,938 +0.7% | $345,000 -17.4% |
| 2013 | $3,912 | $417,578 +7.8% |
| 2012 | -- | $387,386 |
| 2011 | -- | $387,386 -2.5% |
| 2010 | -- | $397,397 -5.5% |
| 2009 | $3,792 +33.3% | $420,675 |
| 2008 | $2,845 | $420,675 +45.5% |
| 2007 | $2,845 -13.6% | $289,065 |
| 2005 | $3,294 | $289,065 |
| 2004 | $3,294 +19.8% | $289,065 +27.2% |
| 2003 | $2,750 +2.8% | $227,215 |
| 2002 | $2,675 -0.4% | $227,215 |
| 2001 | $2,684 | $227,215 |
| 2000 | -- | $227,215 +16.2% |
| 1999 | -- | $195,550 |
Find assessor info on the county website
Monthly payment
Est. payment
Payment breakdown
Explore the cost of this home by adjusting the details. Changes won't be saved.Climate risks
Neighborhood: Samish Hill
Nearby schools
Schools provided by the listing agent
- Elementary: Happy Vly Elem
- Middle: Fairhaven Mid
- High: Sehome High
Source: NWMLS as distributed by MLS GRID. This data may not be complete. We recommend contacting the local school district to confirm school assignments for this home.



Similar homes
- $1,985,0002 bd3 ba3.3k sqft685 N Chuckanut Drive, Bellingham, WA 98229Active
 MLS ID #2569715, Karen Caemmerer. NWMLS as distributed by MLS GRID
 - $2,195,0004 bd4 ba2.4k sqft874 Autumn Lane, Bellingham, WA 98229Active
 MLS ID #2578648, Chet E. Kenoyer. NWMLS as distributed by MLS GRID
 - $1,349,0005 bd3 ba3.2k sqftParkhust Phase L, Bellingham, WA 98229Active
 MLS ID #2583174, Michelle R Harrington. NWMLS as distributed by MLS GRID
 - $1,875,0003 bd3 ba2.8k sqftEdgemoor Add. To Bellingham, Bellingham, WA 98225Active
 MLS ID #2561867, Jody Pelo. NWMLS as distributed by MLS GRID
