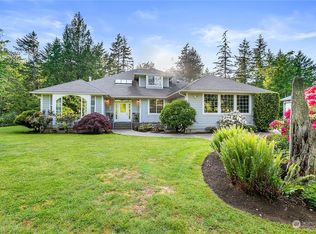
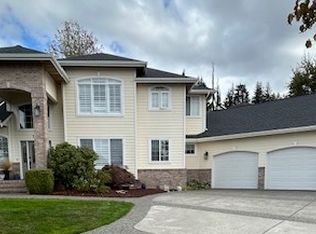
Close-in, serene five-acre estate with sweeping south-facing pastoral views. Tucked well off the main road, this sprawling one-level residence offers approx. 3,400 SF with 3 bedrooms, 3 baths and thoughtful spaces for work and play. Two double-car garages (one equipped with solar), plus a seven-bay roll-up shop with multiple office spaces — ideal for a hobbyist, small business, or car enthusiast. Interior highlights include an extra-large recreation room with an upper bonus loft, an attached glass-enclosed sauna, and generous main-floor living areas that flow to the grounds. Outdoors features dedicated garden beds, a garden shed, and a private pond with dock. Roomy, flexible layout and abundant outbuildings provide exceptional live/work opportunities while preserving a peaceful, pastoral setting close to town.
Active
Listed by: John L. Scott Bellingham • Peter Roberts
Price cut: $40K (10/8)
$1,515,000
1041 Sterk Lane, Bellingham, WA 98226
3beds
3,475sqft
Single Family Residence
Built in 1991
4.94 Acres Lot
$-- Zestimate®
$436/sqft
$-- HOA
What's special
- --
- on Zillow
- 454
- views
- 25
- saves
Zillow last checked:
Listing updated:
Listed by:
Peter Roberts,
John L. Scott Bellingham
Source: NWMLS as distributed by MLS GRID,MLS#: 2566470
Facts & features
Interior
Bedrooms & bathrooms
- Bedrooms: 3
- Bathrooms: 2
- Full bathrooms: 2
- Main level bathrooms: 2
- Main level bedrooms: 3
Primary bedroom
- Level: Main
Bedroom
- Level: Main
Bedroom
- Level: Main
Bathroom full
- Level: Main
Bathroom full
- Level: Main
Other
- Level: Second
Den office
- Level: Main
Dining room
- Level: Main
Entry hall
- Level: Main
Kitchen without eating space
- Level: Main
Living room
- Level: Main
Rec room
- Level: Main
Utility room
- Level: Main
Heating
- Fireplace, 90%+ High Efficiency, Forced Air, Electric, Propane, Solar (Unspecified)
Cooling
- None
Appliances
- Included: Double Oven, Refrigerator, Stove(s)/Range(s), Refrigerator(s), Water Heater: Propane, Water Heater Location: Hall closet
Features
- Bath Off Primary, Central Vacuum, Dining Room, Loft
- Flooring: Ceramic Tile, Vinyl Plank, Carpet
- Windows: Dbl Pane/Storm Window, Skylight(s)
- Basement: None
- Number of fireplaces: 1
- Fireplace features: Gas, Main Level: 1, Fireplace
Interior area
- Total structure area: 3,475
- Total interior livable area: 3,475 sqft
Property
Parking
- Total spaces: 12
- Parking features: Attached Garage, Detached Garage, RV Parking
- Has attached garage: Yes
- Covered spaces: 12
Features
- Levels: One and One Half
- Stories: 1
- Entry location: Main
- Patio & porch: Bath Off Primary, Built-In Vacuum, Dbl Pane/Storm Window, Dining Room, Fireplace, Loft, Skylight(s), Vaulted Ceiling(s), Walk-In Closet(s), Water Heater
- Has view: Yes
- View description: Territorial
Lot
- Size: 4.94 Acres
- Features: Dead End Street, Paved, Secluded, Deck, Fenced-Partially, Outbuildings, Patio, Propane, RV Parking, Shop
- Topography: Level
- Residential vegetation: Garden Space
Details
- Parcel number: 3803041702820000
- Zoning: R5A
- Zoning description: Jurisdiction: County
- Special conditions: Standard
- Other equipment: Leased Equipment: Propane tank
Construction
Type & style
- Home type: SingleFamily
- Architectural style: Contemporary,1 1/2 Story
- Property subtype: Single Family Residence
Materials
- Wood Siding, Wood Products
- Foundation: Poured Concrete
- Roof: Composition
Condition
- Very Good
- Year built: 1991
Utilities & green energy
- Electric: Company: PSE
- Sewer: Septic Tank, Company: Septic
- Water: Individual Well, Company: Well
Green energy
- Energy generation: Solar
Community & HOA
Community
- Subdivision: Bellingham
Location
- Region: Bellingham
Financial & listing details
- Price per square foot: $436/sqft
- Tax assessed value: $1,396,764
- Annual tax amount: $12,961
- Date on market: 8/8/2026
- Listing terms: Conventional
- Inclusions: Double Oven, Leased Equipment, Refrigerator(s), Stove(s)/Range(s)
Estimated market value
Not available
Estimated sales range
Not available
$3,948/mo
Price history
| Date | Event | Price |
|---|---|---|
| 10/8/2026 | Price change | $1,515,000-2.6%$436/sqft |
Source:  NWMLS as distributed by MLS GRID #2566470 Report a problem NWMLS as distributed by MLS GRID #2566470 Report a problem | ||
| 10/5/2026 | Listed for sale | $1,555,000$447/sqft |
Source: NWMLS as distributed by MLS GRID #2566470 Report a problem | ||
| 9/20/2026 | Listing removed | $1,555,000$447/sqft |
Source: NWMLS as distributed by MLS GRID #2566470 Report a problem | ||
| 9/9/2026 | Price change | $1,555,000-2.5%$447/sqft |
Source: NWMLS as distributed by MLS GRID #2566470 Report a problem | ||
| 8/8/2026 | Listed for sale | $1,595,000-20.8%$459/sqft |
Source: NWMLS as distributed by MLS GRID #2566470 Report a problem | ||
| 2/25/2026 | Sold | $2,013,226+3.2%$579/sqft |
Source: Public Record Report a problem | ||
| 1/21/2022 | Sold | $1,950,000$561/sqft |
Source: NWMLS as distributed by MLS GRID #1861547 Report a problem | ||
| 11/26/2021 | Pending sale | $1,950,000$561/sqft |
Source: NWMLS as distributed by MLS GRID #1861547 Report a problem | ||
| 11/4/2021 | Listed for sale | $1,950,000+25.8%$561/sqft |
Source: NWMLS as distributed by MLS GRID #1861547 Report a problem | ||
| 6/18/2021 | Sold | $1,550,000+134.8%$446/sqft |
Source: NWMLS as distributed by MLS GRID #1795616 Report a problem | ||
| 10/18/2013 | Listing removed | $660,000$190/sqft |
Source: John L Scott - Puyallup Report a problem | ||
| 10/16/2013 | Listed for sale | $660,000$190/sqft |
Source: John L Scott - Puyallup Report a problem | ||
| 9/27/2013 | Sold | $660,000+1.5%$190/sqft |
Source: NWMLS as distributed by MLS GRID #534510 Report a problem | ||
| 8/27/2013 | Pending sale | $650,000$187/sqft |
Source: Coldwell Banker Bain #534510 Report a problem | ||
| 8/22/2013 | Listed for sale | $650,000-20.7%$187/sqft |
Source: Coldwell Banker Bain #534510 Report a problem | ||
| 8/17/2007 | Sold | $820,000$236/sqft |
Source: NWMLS as distributed by MLS GRID #27127320 Report a problem | ||
Public tax history
| Year | Property taxes | Tax assessment |
|---|---|---|
| 2025 | $12,962 -2.3% | $1,396,764 -3.5% |
| 2024 | $13,267 +16% | $1,447,405 +2.3% |
| 2023 | $11,439 +18.4% | $1,414,903 +27% |
| 2022 | $9,665 +6% | $1,114,097 +21% |
| 2021 | $9,114 +0.8% | $920,741 +9.9% |
| 2020 | $9,042 | $837,850 +9.5% |
| 2019 | $9,042 +9.1% | $765,147 +14.2% |
| 2018 | $8,292 +25.8% | $669,854 +8.4% |
| 2017 | $6,594 -17.8% | $617,722 +5.2% |
| 2016 | $8,023 +14.7% | $587,454 +4.8% |
| 2015 | $6,996 | $560,547 +4.9% |
| 2014 | $6,996 +1.8% | $534,169 +21.5% |
| 2013 | $6,873 | $439,593 +1.4% |
| 2012 | -- | $433,466 -4.1% |
| 2011 | -- | $451,914 -1% |
| 2010 | -- | $456,526 -1% |
| 2009 | $3,802 +0.4% | $461,205 +23% |
| 2008 | $3,787 | $374,815 |
| 2007 | $3,787 -1.7% | $374,815 |
| 2005 | $3,854 | $374,815 +39.9% |
| 2004 | $3,854 -1.2% | $267,940 |
| 2003 | $3,902 -1% | $267,940 |
| 2002 | $3,944 +5.3% | $267,940 +6.5% |
| 2001 | $3,746 | $251,525 +3.5% |
| 2000 | -- | $243,135 |
| 1999 | -- | $243,135 |
Find assessor info on the county website
Monthly payment
Est. payment
Payment breakdown
Explore the cost of this home by adjusting the details. Changes won't be saved.Climate risks
Neighborhood: 98226
Nearby schools
Schools provided by the listing agent
- Elementary: Irene Reither Primar
- Middle: Meridian Mid
- High: Meridian High
Source: NWMLS as distributed by MLS GRID. This data may not be complete. We recommend contacting the local school district to confirm school assignments for this home.
Similar homes
- $1,535,0004 bd4 ba3.5k sqft4644 Vining Road, Bellingham, WA 98226Active
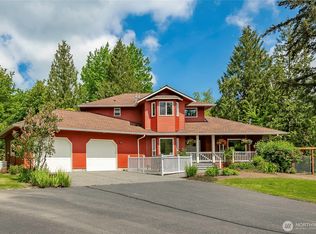 MLS ID #2521041, Sandra Hurtley. NWMLS as distributed by MLS GRID
 - $1,490,0004 bd5 ba3.6k sqftFretz Ridge Cluster Short Plat, Bellingham, WA 98226Active
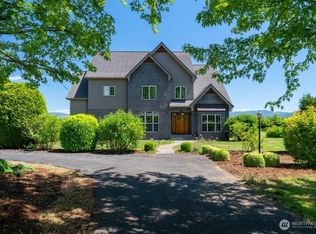 MLS ID #2534131, Chris C. Nye. NWMLS as distributed by MLS GRID
 - $1,175,0003 bd3 ba2.7k sqft716 Racine St, Bellingham, WA 98229For Sale By Owner
 FSBO-Online.com
 - $1,200,0005 bd5 ba3.6k sqft5452 Northwest Drive, Bellingham, WA 98226Active
 MLS ID #2556957, Faith A. Ulate. NWMLS as distributed by MLS GRID
