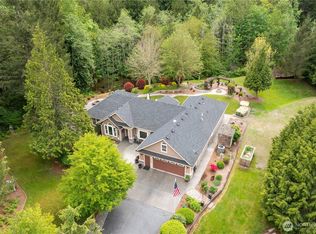
This luxurious home offers convenience and 1.2 acres, set back from Mount Baker Highway for privacy with trees and landscaping. It features a blend of elegant vinyl plank, ceramic tile, and carpeting and is meticulously maintained. The property includes a spacious, insulated shop for an RV and boat, an outbuilding for animals or to park your lawn mower and store your garden necessities, and ready-to-use garden spaces with many fruit trees, wired for generator, ideal for a sustainable lifestyle just minutes from Bellingham.
Active
Listed by: HomeSmart One Realty • Norman Bonnickson
Price increase: $5K (6/28)
$925,000
1946 Mount Baker Highway, Bellingham, WA 98226
4beds
2,311sqft
Single Family Residence
Built in 2010
1.24 Acres Lot
$-- Zestimate®
$400/sqft
$-- HOA
What's special
- 156 days
- 410
- 10
Zillow last checked:
Listing updated:
Offers reviewed: Apr 09
Listed by:
Norman Bonnickson,
HomeSmart One Realty,
Annette Melanie Bonnickson,
HomeSmart One Realty
Source: NWMLS as distributed by MLS GRID,MLS#: 2499543
Facts & features
Interior
Bedrooms & bathrooms
- Bedrooms: 4
- Bathrooms: 3
- Full bathrooms: 3
- Main level bathrooms: 2
- Main level bedrooms: 3
Kitchen with eating space
- Level: Main
Utility room
- Level: Main
Heating
- Fireplace, 90%+ High Efficiency, Forced Air, Heat Pump, Electric, Natural Gas
Cooling
- 90%+ High Efficiency, Forced Air, Heat Pump
Appliances
- Included: Dishwasher, Disposal, Dryer, Microwave, Refrigerator, Stove(s)/Range(s), Washer, Dishwasher(s), Dryer(s), Garbage Disposal, Microwave(s), Refrigerator(s), Washer(s)
Features
- Bath Off Primary, Dining Room
- Flooring: Ceramic Tile, Laminate, Carpet
- Windows: Dbl Pane/Storm Window
- Basement: None
- Number of fireplaces: 1
- Fireplace features: Wood Burning, Lower Level: 1, Fireplace
Interior area
- Total structure area: 2,311
- Total interior livable area: 2,311 sqft
Property
Parking
- Total spaces: 12
- Parking features: Attached Garage, Off Street, RV Parking
- Has attached garage: Yes
- Covered spaces: 6
- Uncovered spaces: 6
Features
- Levels: One and One Half
- Stories: 1
- Patio & porch: Bath Off Primary, Dbl Pane/Storm Window, Dining Room, Fireplace, Vaulted Ceiling(s), Walk-In Closet(s), Wired for Generator
- Has view: Yes
- View description: Mountain(s), Territorial
Lot
- Size: 1.24 Acres
- Features: Paved, Barn, Fenced-Fully, Fenced-Partially, Gas Available, Outbuildings, Patio, RV Parking, Shop
- Topography: Equestrian,Level,Partial Slope
- Residential vegetation: Fruit Trees, Garden Space, Pasture
Details
- Parcel number: 3803023300360000
- Zoning description: Jurisdiction: County
- Special conditions: Standard
- Other equipment: Wired for Generator
Construction
Type & style
- Home type: SingleFamily
- Architectural style: Contemporary,1 1/2 Story
- Property subtype: Single Family Residence
Materials
- Cement Planked, Cement Plank
- Foundation: Poured Concrete
- Roof: Composition
Condition
- Very Good
- Year built: 2010
- Major remodel year: 2010
Utilities & green energy
- Electric: Company: PSE
- Sewer: Septic Tank, Company: Shared Septic
- Water: Shared Well, Company: Shared Well
Community & HOA
Community
- Subdivision: Bellingham
HOA
- HOA phone: 360-746-1967
Location
- Region: Bellingham
Financial & listing details
- Price per square foot: $400/sqft
- Tax assessed value: $750,039
- Annual tax amount: $986
- Offers reviewed: 04/09/2026
- Date on market: 4/1/2026
- Cumulative days on market: 158 days
- Listing terms: Conventional,VA Loan
- Inclusions: Dishwasher(s), Dryer(s), Garbage Disposal, Microwave(s), Refrigerator(s), Stove(s)/Range(s), Washer(s)
Estimated market value
Not available
Estimated sales range
Not available
Not available
Price history
| Date | Event | Price |
|---|---|---|
| 6/28/2026 | Price change | $925,000+0.5%$400/sqft |
Source:  NWMLS as distributed by MLS GRID #2499543 Report a problem NWMLS as distributed by MLS GRID #2499543 Report a problem | ||
| 6/25/2026 | Price change | $920,000-3.2%$398/sqft |
Source: NWMLS as distributed by MLS GRID #2499543 Report a problem | ||
| 5/4/2026 | Price change | $950,000-4.5%$411/sqft |
Source: NWMLS as distributed by MLS GRID #2499543 Report a problem | ||
| 4/2/2026 | Listed for sale | $995,000+180.7%$431/sqft |
Source: NWMLS as distributed by MLS GRID #2499543 Report a problem | ||
| 3/30/2016 | Sold | $354,500-5.5%$153/sqft |
Source: NWMLS as distributed by MLS GRID #872182 Report a problem | ||
| 3/12/2016 | Pending sale | $375,000$162/sqft |
Source: Keller Williams - Bellingham #872182 Report a problem | ||
| 11/27/2015 | Listed for sale | $375,000-12.8%$162/sqft |
Source: Keller Williams Western Realty #872182 Report a problem | ||
| 9/10/2015 | Listing removed | $429,900$186/sqft |
Source: Realty One Group Preview #811276 Report a problem | ||
| 8/2/2015 | Price change | $429,900-3.2%$186/sqft |
Source: Realty One Group Preview #811276 Report a problem | ||
| 6/30/2015 | Listed for sale | $444,000$192/sqft |
Source: Realty One Group Preview #811276 Report a problem | ||
Public tax history
| Year | Property taxes | Tax assessment |
|---|---|---|
| 2024 | $959 +8% | $750,039 +2.3% |
| 2023 | $888 -3.7% | $733,197 +27% |
| 2022 | $922 -78.8% | $577,320 +21% |
| 2021 | $4,350 -6.8% | $477,124 +3.4% |
| 2020 | $4,666 | $461,562 +9.5% |
| 2019 | $4,666 +3.7% | $421,516 +14.5% |
| 2018 | $4,499 +23.6% | $368,297 +8.3% |
| 2017 | $3,640 -15.4% | $340,156 +9% |
| 2016 | $4,301 +19.9% | $312,206 +4.6% |
| 2015 | $3,588 | $298,476 +13.9% |
| 2014 | $3,588 +10.2% | $262,130 -1.8% |
| 2013 | $3,254 | $266,810 +1.5% |
| 2012 | -- | $262,979 -4.1% |
| 2011 | -- | $274,156 +379.2% |
| 2010 | -- | $57,216 -4% |
| 2009 | $250 | $59,600 |
Find assessor info on the county website
Monthly payment
Est. payment
Payment breakdown
Explore the cost of this home by adjusting the details. Changes won't be saved.Climate risks
Neighborhood: 98226

Similar homes
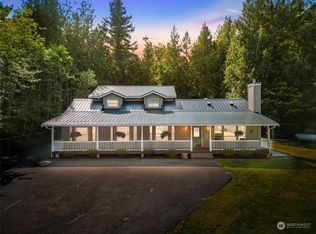
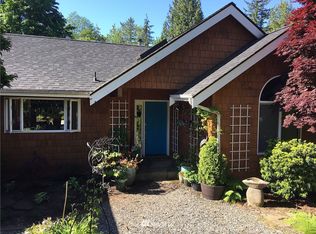
- $995,0004 bd3 ba2.6k sqftG & G Short, Bellingham, WA 98226Active
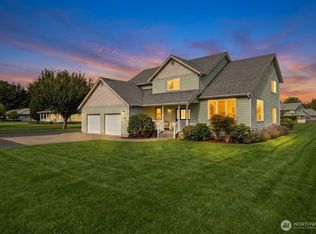 MLS ID #2577055, Aaron Bean. NWMLS as distributed by MLS GRID
 - $950,0004 bd3 ba2.3k sqft2207 Teal Court, Bellingham, WA 98229Active
 MLS ID #2568398, Dawn Durand. NWMLS as distributed by MLS GRID
 - $924,9003 bd4 ba3.2k sqftWoodlake Meadows Estates, Bellingham, WA 98226Active
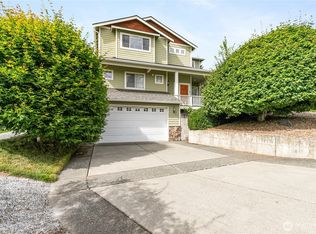 MLS ID #2561691, Gary Davidson. NWMLS as distributed by MLS GRID
 - $689,0004 bd3 ba1.8k sqft3613 N Grace Lane, Bellingham, WA 98226Active
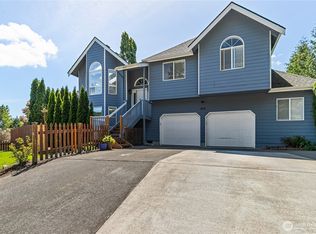 MLS ID #2519313, Noah Braun. NWMLS as distributed by MLS GRID
