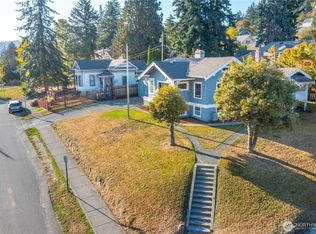
A rare opportunity to own a treasured piece of Bellingham history! Built 101 years ago, this remarkable estate occupies a front-row position overlooking Squalicum Beach, with breathtaking views of Bellingham Bay and the San Juan Islands beyond. Lovingly cherished by the same family for decades, this distinctive stucco home preserves the craftsmanship and character of a bygone era. Original doors and hardware remain intact, along with beautiful built-in cabinetry and shelving. The wood-burning fireplace, featuring an exceptional Ernest Batchelder tile surround, adds a timeless artistic touch. Thoughtful improvements include replacement windows, new insulation, solar panels, a new roof, an updated electrical panel, and a sewer line replacement in 2022. Set on a generous .58-acre parcel, the property offers a wealth of possibilities, including potential for additional homes, subject to zoning and city approvals. A charming carriage house and garden area further enhance the estate's appeal. Whether you envision preserving this historic treasure, creating a multi-home legacy property, or exploring its remarkable potential, this is a truly special offering where history, architectural character, and extraordinary waterfront views converge. Opportunities like this are seldom available...you do not want to miss out on this incredible home!
Active
Listed by: Windermere RE Whatcom, Inc. • Lynda L. Hinton • 360-303-1023
$1,950,000
3041 Eldridge Avenue, Bellingham, WA 98225
3beds
2,770sqft
Single Family Residence
Built in 1925
0.58 Acres Lot
$1,829,900 Zestimate®
$704/sqft
$-- HOA
What's special
- --
- on Zillow
- 1,238
- views
- 83
- saves
Likely to sell faster than
Zillow last checked:
Listing updated:
Listed by:
Lynda L. Hinton 360-303-1023 lynda@lyndahinton.com,
Windermere RE Whatcom, Inc.
Source: NWMLS as distributed by MLS GRID,MLS#: 2595788
Facts & features
Interior
Bedrooms & bathrooms
- Bedrooms: 3
- Bathrooms: 2
- Full bathrooms: 1
- 1/2 bathrooms: 1
- Main level bathrooms: 1
Heating
- Fireplace, Forced Air, Natural Gas, Solar (Unspecified)
Cooling
- None
Appliances
- Included: Dishwasher, Disposal, Dryer, Microwave, Refrigerator, Stove(s)/Range(s), Washer, Dishwasher(s), Dryer(s), Garbage Disposal, Microwave(s), Refrigerator(s), Washer(s), Water Heater: Gas, Water Heater Location: Basement
Features
- Ceiling Fan(s), Dining Room, High Tech Cabling
- Flooring: Ceramic Tile, Hardwood, Softwood, Vinyl
- Doors: French Doors
- Windows: Dbl Pane/Storm Window
- Basement: Unfinished
- Number of fireplaces: 1
- Fireplace features: Wood Burning, Main Level: 1, Fireplace
Interior area
- Total structure area: 2,770
- Total interior livable area: 2,770 sqft
Property
Parking
- Total spaces: 7
- Parking features: Detached Garage
- Has garage: Yes
- Covered spaces: 1
- Uncovered spaces: 6
Features
- Levels: Two
- Stories: 2
- Entry location: Main
- Patio & porch: Ceiling Fan(s), Dbl Pane/Storm Window, Dining Room, Fireplace, French Doors, High Tech Cabling, Walk-In Closet(s), Water Heater
- Has view: Yes
- View description: Bay, Islands, Sea, Sound, Strait
- Has water view: Yes
- Water view: Bay,Sea,Sound,Strait
Lot
- Size: 0.58 Acres
- Dimensions: 90 x 268 x 101 x 272
- Features: Paved, Cable TV, Fenced-Partially, High Speed Internet, Patio, Shop
- Topography: Level
- Residential vegetation: Fruit Trees
Details
- Parcel number: 3802234391000000
- Zoning: RMD7.5
- Zoning description: Jurisdiction: City
- Special conditions: Standard
Construction
Type & style
- Home type: SingleFamily
- Architectural style: Craftsman,2 Stories w/Bsmnt
- Property subtype: Single Family Residence
Materials
- Wood Siding
- Foundation: Poured Concrete
- Roof: Composition
Condition
- Very Good
- Year built: 1925
Utilities & green energy
- Electric: Company: PSE
- Sewer: Sewer Connected, Company: City of Bellingham
- Water: Public, Company: City of Bellingham
- Utilities for property: Xfinity, Xfinity
Green energy
- Energy generation: Solar
Community & HOA
Community
- Features: Park, Trail(s)
- Subdivision: Birchwood
Location
- Region: Bellingham
Financial & listing details
- Price per square foot: $704/sqft
- Tax assessed value: $1,482,488
- Annual tax amount: $5,999
- Date on market: 10/19/2026
- Listing terms: Conventional
- Inclusions: Dishwasher(s), Dryer(s), Garbage Disposal, Microwave(s), Refrigerator(s), Stove(s)/Range(s), Washer(s)
Estimated market value
$1,829,900
$1.74M - $1.92M
$4,882/mo
Price history
| Date | Event | Price |
|---|---|---|
| 10/19/2026 | Listed for sale | $1,950,000$704/sqft |
Source:  NWMLS as distributed by MLS GRID #2595788 Report a problem | ||
Public tax history
| Year | Property taxes | Tax assessment |
|---|---|---|
| 2025 | $5,999 +1.1% | $1,482,488 +3% |
| 2024 | $5,937 -48.3% | $1,439,308 -2.5% |
| 2023 | $11,480 +6.7% | $1,475,943 +16% |
| 2022 | $10,756 +26.1% | $1,272,368 +38.6% |
| 2021 | $8,527 +1.9% | $918,002 +8% |
| 2020 | $8,366 | $850,002 -0.5% |
| 2019 | $8,366 -3.8% | $853,908 +11.4% |
| 2018 | $8,695 +11.7% | $766,550 +16.1% |
| 2017 | $7,785 -0.7% | $659,971 +11.1% |
| 2016 | $7,839 +32.6% | $594,093 +9.7% |
| 2015 | $5,913 | $541,621 +5.4% |
| 2014 | $5,913 +2% | $513,872 -0.5% |
| 2013 | $5,798 | $516,256 +4.8% |
| 2012 | -- | $492,709 |
| 2011 | -- | $492,709 |
| 2010 | -- | $492,709 0% |
| 2009 | $4,298 -8.4% | $492,710 +3.3% |
| 2008 | $4,693 | $476,810 |
| 2007 | $4,693 +57.7% | $476,810 |
| 2005 | $2,975 | $476,810 +82.6% |
| 2004 | $2,975 -5.9% | $261,090 |
| 2003 | $3,160 +2.8% | $261,090 |
| 2002 | $3,073 -0.4% | $261,090 |
| 2001 | $3,084 | $261,090 +31.9% |
| 2000 | -- | $197,960 |
| 1999 | -- | $197,960 |
Find assessor info on the county website
Monthly payment
Est. payment
Payment breakdown
Explore the cost of this home by adjusting the details. Changes won't be saved.Climate risks
Neighborhood: Birchwood
Nearby schools
Schools provided by the listing agent
- Elementary: Birchwood Elem
- Middle: Shuksan Mid
- High: Bellingham High
Source: NWMLS as distributed by MLS GRID. This data may not be complete. We recommend contacting the local school district to confirm school assignments for this home.

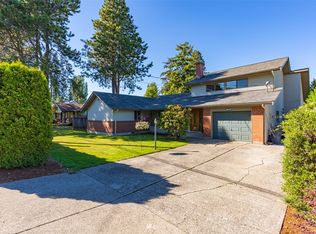
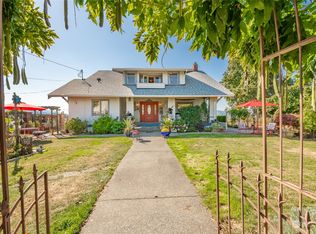

Similar homes
- $1,875,0003 bd3 ba2.8k sqftEdgemoor Add. To Bellingham, Bellingham, WA 98225Active
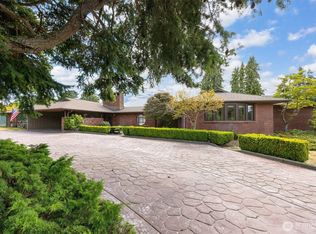 MLS ID #2561867, Jody Pelo. NWMLS as distributed by MLS GRID
- $1,985,0002 bd3 ba3.3k sqft685 N Chuckanut Drive, Bellingham, WA 98229Active
 MLS ID #2569715, Karen Caemmerer. NWMLS as distributed by MLS GRID
- $1,850,0003 bd4 ba2.5k sqftChuckanut View Lot Line Adjustment, Bellingham, WA 98229Active
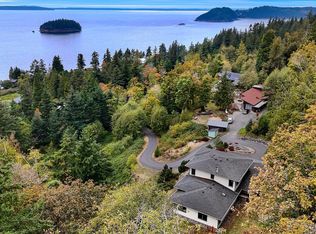 MLS ID #2582739, Michelle R Harrington. NWMLS as distributed by MLS GRID
- $985,0003 bd2 ba3.1k sqft800 E Laurel Street, Bellingham, WA 98225Active
 MLS ID #2591028, Sue Hilton. NWMLS as distributed by MLS GRID
