Welcome to luxury golf course living on the 12th fairway of the Skagit Golf & Country Club. Thoughtfully designed with timeless Northwest warmth and upscale finishes, this exceptional 3 bedroom, 5 bath home offers the perfect blend of luxury, comfort, and lifestyle. Beautiful fir floors and rich fir trim set the tone, complemented by soaring vaulted ceilings and fresh interior paint throughout. At the heart of the home, a beautifully equipped kitchen features premium DCS appliances and a wine fridge, ready for everything from quiet evenings at home to entertaining a crowd. Each of the three bedrooms is its own private retreat with an attached bath, offering an ideal layout for both everyday living and overnight guests. Dual heat pumps provide year-round comfort, while an integrated Sonos speaker system adds to the experience.Step outside and embrace the setting. Unwind in the hot tub, entertain from the outdoor kitchen, or relax while taking in views of the fairway. A separate golf cart garage door provides convenient access toward the course, because when you live here, golf isn't just something you play, it's part of the lifestyle.From the craftsmanship of the fir finishes to the exceptional indoor-outdoor living, every detail has been designed to make home feel like a retreat. Luxury, privacy, and country club living come together at 12733 Eagle Dr.
Active
Listed by: NextHome 365 Realty • Chad Paulsen • 360-770-3557
$1,600,000
12733 Eagle Drive, Burlington, WA 98233
3beds
3,780sqft
Single Family Residence
Built in 2007
8,712 Square Feet Lot
$-- Zestimate®
$423/sqft
$-- HOA
What's special
- --
- on Zillow
- 453
- views
- 13
- saves
Zillow last checked:
Listing updated:
Listed by:
Chad Paulsen 360-770-3557 chadpaulsenrealty@gmail.com,
NextHome 365 Realty
Source: NWMLS as distributed by MLS GRID,MLS#: 2591227
Facts & features
Interior
Bedrooms & bathrooms
- Bedrooms: 3
- Bathrooms: 5
- Full bathrooms: 1
- 3/4 bathrooms: 2
- 1/2 bathrooms: 2
- Main level bathrooms: 2
- Main level bedrooms: 1
Primary bedroom
- Level: Second
Bedroom
- Level: Second
Bedroom
- Level: Main
Bathroom full
- Level: Second
Bathroom three quarter
- Level: Second
Bathroom three quarter
- Level: Main
Other
- Level: Second
Other
- Level: Main
Den office
- Level: Second
Dining room
- Level: Main
Entry hall
- Level: Main
Great room
- Level: Main
Kitchen with eating space
- Level: Main
Living room
- Level: Main
Rec room
- Level: Second
Utility room
- Level: Main
Heating
- Fireplace, Forced Air, Natural Gas
Cooling
- Forced Air, Heat Pump
Appliances
- Included: Dishwasher, Double Oven, Dryer, Microwave, Refrigerator, Stove(s)/Range(s), Washer, Dishwasher(s), Dryer(s), Microwave(s), Refrigerator(s), Washer(s)
Features
- Bath Off Primary, Dining Room, High Tech Cabling
- Flooring: Hardwood, Carpet
- Windows: Dbl Pane/Storm Window
- Basement: None
- Number of fireplaces: 2
- Fireplace features: Electric, Gas, Main Level: 1, Upper Level: 1, Fireplace
Interior area
- Total structure area: 3,780
- Total interior livable area: 3,780 sqft
Property
Parking
- Total spaces: 3
- Parking features: Driveway, Attached Garage, Off Street
- Has attached garage: Yes
- Covered spaces: 3
Features
- Levels: Two
- Stories: 2
- Entry location: Main
- Patio & porch: Bath Off Primary, Dbl Pane/Storm Window, Dining Room, Fireplace, High Tech Cabling, Hot Tub/Spa, Vaulted Ceiling(s), Walk-In Closet(s), Wet Bar
- Has spa: Yes
- Spa features: Indoor
- Has view: Yes
- View description: Golf Course, Mountain(s), Territorial
Lot
- Size: 8,712 Square Feet
- Features: Paved, Cable TV, High Speed Internet, Hot Tub/Spa, Outdoor Fireplace, Patio
- Topography: Level
Details
- Parcel number: P79525
- Special conditions: Standard
Construction
Type & style
- Home type: SingleFamily
- Architectural style: Craftsman,2 Story
- Property subtype: Single Family Residence
Materials
- Wood Siding
- Foundation: Poured Concrete
- Roof: Composition
Condition
- Very Good
- Year built: 2007
Utilities & green energy
- Electric: Company: PSE
- Sewer: Sewer Connected, Company: City of Burlington
- Water: Public, Company: Skagit PUD
- Utilities for property: Xfinity
Community & HOA
Community
- Features: Clubhouse, Golf
- Subdivision: Country Club
Location
- Region: Burlington
Financial & listing details
- Price per square foot: $423/sqft
- Tax assessed value: $1,144,300
- Annual tax amount: $9,795
- Date on market: 10/6/2026
- Listing terms: Conventional,VA Loan
- Inclusions: Dishwasher(s), Double Oven, Dryer(s), Microwave(s), Refrigerator(s), Stove(s)/Range(s), Washer(s)
Estimated market value
Not available
Estimated sales range
Not available
Not available
Price history
| Date | Event | Price |
|---|---|---|
| 10/8/2026 | Listed for sale | $1,600,000+45.5%$423/sqft |
Source:  NWMLS as distributed by MLS GRID #2591227 Report a problem | ||
| 12/21/2021 | Sold | $1,100,000+76%$291/sqft |
Source: Public Record Report a problem | ||
| 10/31/2016 | Sold | $625,000-3.8%$165/sqft |
Source: NWMLS as distributed by MLS GRID #1029340 Report a problem | ||
| 9/16/2016 | Listed for sale | $650,000+333.3%$172/sqft |
Source: Brown McMillen Real Estate #1029340 Report a problem | ||
| 11/28/2005 | Sold | $150,000$40/sqft |
Source: Public Record Report a problem | ||
Public tax history
| Year | Property taxes | Tax assessment |
|---|---|---|
| 2025 | $9,795 +5.8% | $1,144,300 +6.4% |
| 2024 | $9,256 +1.2% | $1,075,500 +3.4% |
| 2023 | $9,144 +6.5% | $1,040,400 +7.5% |
| 2022 | $8,587 | $968,100 +12.9% |
| 2021 | -- | $857,300 +18.4% |
| 2020 | $7,473 +11.1% | $724,000 +3.9% |
| 2019 | $6,726 -13% | $697,000 +5.9% |
| 2018 | $7,728 +11.6% | $658,000 +10.9% |
| 2017 | $6,924 +22.8% | $593,200 +6% |
| 2016 | $5,640 -8.3% | $559,600 +14.3% |
| 2015 | $6,153 -1.6% | $489,700 +4% |
| 2013 | $6,256 | $470,700 |
| 2012 | $6,256 -0.1% | $470,700 |
| 2011 | $6,259 | $470,700 -17.8% |
| 2010 | $6,259 +4.3% | $572,500 -10.4% |
| 2009 | $6,001 -0.7% | $638,800 |
| 2008 | $6,043 | $638,800 |
| 2007 | $6,043 +524.6% | $638,800 +795.9% |
| 2003 | $968 -0.6% | $71,300 |
| 2002 | $974 -2.3% | $71,300 |
| 2001 | $997 +8.2% | $71,300 +10.4% |
| 2000 | $922 | $64,600 |
Find assessor info on the county website
Monthly payment
Est. payment
Payment breakdown
Explore the cost of this home by adjusting the details. Changes won't be saved.Climate risks
Neighborhood: 98233
Nearby schools
Schools provided by the listing agent
- High: Burlington Edison Hi
Source: NWMLS as distributed by MLS GRID. This data may not be complete. We recommend contacting the local school district to confirm school assignments for this home.
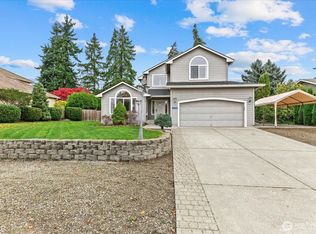
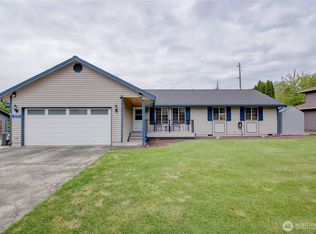

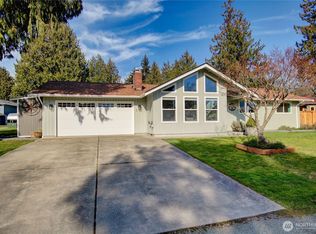
Similar homes
- $1,100,0004 bd3 ba3.8k sqft1282 Hillcrest Drive, Burlington, WA 98233Active
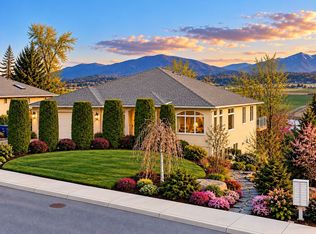 MLS ID #2599613, Christine Kelly. NWMLS as distributed by MLS GRID
- $1,499,0004 bd4 ba3.4k sqftShort P105-0132, Bow, WA 98232Active
 MLS ID #2602358, Kim M Raymond. NWMLS as distributed by MLS GRID
- $1,590,0004 bd5 ba4.5k sqft4141 Edith Point Road, Anacortes, WA 98221Active
 MLS ID #2577757, Kimberley "ALEX" Thomas. NWMLS as distributed by MLS GRID
- $1,650,0004 bd5 ba3.8k sqft16163 Andal Lane, Mount Vernon, WA 98274Active
 MLS ID #2569714, Melanie Archuleta. NWMLS as distributed by MLS GRID
