It’s rare to find a double lot w/a home & shop in the desirable Skagit Golf & Country Club—here’s your opportunity to make it yours. Thoughtfully updated, the home begins w/a beautifully remodeled kitchen featuring quartz countertops, cherry cabinetry w/soft-close, double ovens, wine fridge & bar seating area. The living room showcases expansive windows w/golf course views, a cozy gas fireplace & vaulted cedar ceilings. A charming family room/office offers the perfect retreat, complete w/a nearby half bath. The remodeled primary suite boasts an oversized walk-in shower, double vanity, spacious custom walk-in closet & a exercise room that opens to a private deck—ideal for a future hot tub. Two additional bedrooms also include closet organizers for added functionality. A generous utility room provides flexibility for laundry, hobbies, or crafts. Hobbyists will appreciate the exceptional garage & shop space, designed with three separate areas. One bay includes a dedicated garage door ideal for a golf cart or toys. The expansive heated main shop offers a 14-foot door w/room for an RV, plus additional workspace & storage to suit a variety of projects. Outdoor living shines w/a sprawling patio complete w/gazebo & firepit—perfect for entertaining year-round. The covered BBQ area is just steps away & a second patio along the side of the home adds more space. You'll also find a fenced garden, greenhouse, shed & abundant parking. Welcome to space, functionality & golf course living.
Sold
Listed by: Brown McMillen Real Estate • Jodi Dynes
Bought with: Pellego, Inc.
Zestimate®
$1,095,000
16505 Country Club Drive, Burlington, WA 98233
3beds
2,361sqft
Single Family Residence
Built in 1977
0.46 Acres Lot
$1,095,000 Zestimate®
$464/sqft
$3,399 Estimated rent
Home value
$1,095,000
$1.03M - $1.16M
$3,399/mo
Zestimate® history
Owner options
List your home for rent
$3,399/mo
Rent Zestimate®
Find your next renter with Zillow Rental Manager. Plus, with online applications, you can quickly screen prospective tenants – for free.
$3,399/mo
Rent Zestimate®
Refinance and save
$6,663/mo
Est. payment
Refinancing to a lower rate could help reduce your monthly payments and save thousands over the life of the loan.
$6,663/mo
Est. payment
Explore your selling options
Work with a Zillow partner agent
Leverage their expertise and Zillow's premium Showcase listings to get your home seen by more buyers.
Get startedList with your own agent
Get your home in front of millions of buyers by listing it on Zillow.
Learn how to do itSell it yourself
Take full control of how buyers see your home on Zillow by listing For Sale by Owner (FSBO).
List your homeWhat's special
Cozy gas fireplaceAbundant parkingFenced gardenCovered bbq areaRemodeled primary suiteDouble vanityOversized walk-in shower
Zillow last checked:
Listing updated:
Listed by:
Jodi Dynes,
Brown McMillen Real Estate
Bought with:
Julie Marquez, 113478
Pellego, Inc.
Source: NWMLS as distributed by MLS GRID,MLS#: 2504955
Facts & features
Interior
Bedrooms & bathrooms
- Bedrooms: 3
- Bathrooms: 4
- Full bathrooms: 1
- 3/4 bathrooms: 1
- 1/2 bathrooms: 2
- Main level bathrooms: 4
- Main level bedrooms: 3
Dining room
- Level: Main
Entry hall
- Level: Main
Kitchen with eating space
- Level: Main
Living room
- Level: Main
Heating
- Fireplace, Forced Air, Heat Pump, Electric, Natural Gas
Cooling
- Forced Air, Heat Pump
Appliances
- Included: Dishwasher, Disposal, Double Oven, Dryer, Microwave, Refrigerator, Stove(s)/Range(s), Washer, Dishwasher(s), Dryer(s), Garbage Disposal, Microwave(s), Refrigerator(s), Washer(s), Water Heater Location: Garage
Features
- Bath Off Primary, Central Vacuum, Ceiling Fan(s), Dining Room
- Flooring: Ceramic Tile, Stone, Vinyl Plank, Carpet
- Windows: Dbl Pane/Storm Window
- Basement: None
- Number of fireplaces: 1
- Fireplace features: Gas, Main Level: 1, Fireplace
Interior area
- Total structure area: 2,361
- Total interior livable area: 2,361 sqft
Property
Parking
- Total spaces: 12
- Parking features: Driveway, Attached Garage, Off Street, RV Parking
- Has attached garage: Yes
- Covered spaces: 6
- Uncovered spaces: 6
Features
- Levels: One
- Stories: 1
- Entry location: Main
- Patio & porch: Bath Off Primary, Built-In Vacuum, Ceiling Fan(s), Dbl Pane/Storm Window, Dining Room, Fireplace, Sprinkler System, Vaulted Ceiling(s), Walk-In Closet(s), Wine/Beverage Refrigerator
- Has view: Yes
- View description: Golf Course, Territorial
Lot
- Size: 0.46 Acres
- Features: Paved, Cabana/Gazebo, Cable TV, Deck, Gas Available, Green House, High Speed Internet, Outbuildings, Patio, RV Parking, Shop, Sprinkler System
- Topography: Level
- Residential vegetation: Garden Space
Details
- Parcel number: P64544
- Zoning description: Jurisdiction: County
- Special conditions: Standard
Construction
Type & style
- Home type: SingleFamily
- Architectural style: Contemporary,1 Story
- Property subtype: Single Family Residence
Materials
- Stone, Wood Siding
- Foundation: Poured Concrete
- Roof: Composition
Condition
- Very Good
- Year built: 1977
Utilities & green energy
- Electric: Company: Puget Sound Energy
- Sewer: Sewer Connected, Company: City of Burlington
- Water: Public, Company: Public Utility District
- Utilities for property: Comcast
Community & HOA
Community
- Features: Clubhouse, Golf
- Subdivision: Country Club
Location
- Region: Burlington
Financial & listing details
- Price per square foot: $464/sqft
- Tax assessed value: $706,000
- Annual tax amount: $6,348
- Date on market: 5/26/2026
- Cumulative days on market: 57 days
- Listing terms: Conventional
- Inclusions: Dishwasher(s), Double Oven, Dryer(s), Garbage Disposal, Microwave(s), Refrigerator(s), Stove(s)/Range(s), Washer(s)
Price history
| Date | Event | Price |
|---|---|---|
| 5/29/2026 | Sold | $1,095,000-2.7%$464/sqft |
Source:  NWMLS as distributed by MLS GRID #2504955 Report a problem NWMLS as distributed by MLS GRID #2504955 Report a problem | ||
| 5/21/2026 | Pending sale | $1,125,000$476/sqft |
Source: NWMLS as distributed by MLS GRID #2504955 Report a problem | ||
| 5/12/2026 | Price change | $1,125,000+2.7%$476/sqft |
Source: NWMLS as distributed by MLS GRID #2504955 Report a problem | ||
| 4/14/2026 | Pending sale | $1,095,000$464/sqft |
Source: NWMLS as distributed by MLS GRID #2504955 Report a problem | ||
| 4/9/2026 | Listed for sale | $1,095,000+162.4%$464/sqft |
Source: NWMLS as distributed by MLS GRID #2504955 Report a problem | ||
| 8/3/2011 | Sold | $417,300-4.6%$177/sqft |
Source: NWMLS as distributed by MLS GRID #258248 Report a problem | ||
| 12/11/2010 | Listing removed | $437,500$185/sqft |
Source: Windermere Real Estate/Skagit Valley #27719 Report a problem | ||
| 12/4/2010 | Price change | $437,500+2%$185/sqft |
Source: Windermere Real Estate/Skagit Valley #27719 Report a problem | ||
| 12/2/2010 | Listed for sale | $429,000$182/sqft |
Source: Windermere Real Estate/Skagit Valley #27719 Report a problem | ||
| 10/30/2010 | Listing removed | $429,000$182/sqft |
Source: Windermere Real Estate/Skagit Valley #133465 Report a problem | ||
| 9/23/2010 | Price change | $429,000-1.9%$182/sqft |
Source: Windermere Real Estate/Skagit Valley #133465 Report a problem | ||
| 5/15/2010 | Listed for sale | $437,500$185/sqft |
Source: Windermere Real Estate/Skagit Valley #27719 Report a problem | ||
| 2/27/2010 | Listing removed | $437,500$185/sqft |
Source: Windermere Real Estate/Skagit Valley #27719 Report a problem | ||
| 2/24/2010 | Listed for sale | $437,500-2.2%$185/sqft |
Source: Windermere Real Estate/Skagit Valley #27719 Report a problem | ||
| 11/14/2009 | Listing removed | $447,500$190/sqft |
Source: Windermere Real Estate/Skagit Valley #28017552 Report a problem | ||
| 9/14/2008 | Listed for sale | $447,500+50.2%$190/sqft |
Source: XDeadline.com Inc #28017552 Report a problem | ||
| 7/30/2004 | Sold | $298,000$126/sqft |
Source: NWMLS as distributed by MLS GRID #24061842 Report a problem | ||
Public tax history
| Year | Property taxes | Tax assessment |
|---|---|---|
| 2024 | $6,129 +3.2% | $706,000 +5.2% |
| 2023 | $5,940 +8.9% | $670,800 +9.9% |
| 2022 | $5,454 | $610,100 +16.2% |
| 2021 | -- | $525,100 +15.7% |
| 2020 | $4,601 +10.4% | $453,700 +6.7% |
| 2019 | $4,167 -12.5% | $425,300 +5.2% |
| 2018 | $4,764 +11.5% | $404,100 +11.3% |
| 2017 | $4,274 +22.5% | $363,000 +6% |
| 2016 | $3,487 -8% | $342,500 +14.7% |
| 2015 | $3,791 -2.8% | $298,700 +3.4% |
| 2013 | $3,902 | $288,900 -0.6% |
| 2012 | $3,902 -8.1% | $290,700 -8.1% |
| 2011 | $4,245 | $316,300 -17.8% |
| 2010 | $4,245 +6.4% | $384,800 -8.4% |
| 2009 | $3,989 -0.7% | $420,300 |
| 2008 | $4,017 | $420,300 |
| 2007 | $4,017 +17.2% | $420,300 +63.1% |
| 2003 | $3,429 -0.7% | $257,700 |
| 2002 | $3,452 +2.4% | $257,700 +5.1% |
| 2001 | $3,370 +5.4% | $245,200 +6.9% |
| 2000 | $3,198 | $229,300 |
Find assessor info on the county website
Neighborhood: 98233
Nearby homes
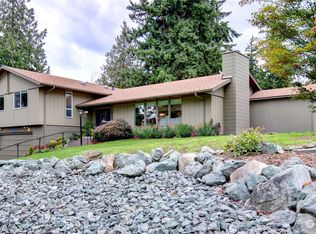
- $695,0003 bd2 ba2.1k sqft16477 Country Club Dr, Burlington, WA 98233Sold
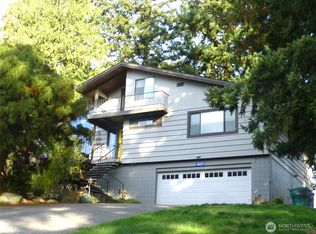
- $780,0004 bd3 ba3.3k sqft16475 Fairway Dr, Burlington, WA 98233Sold
- $1,380,2005 bd7 ba4.8k sqft16546 Country Club Dr #16558, Burlington, WA 98233Off Market
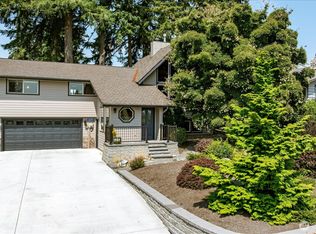
- $755,0002 bd3 ba2.9k sqft16459 Fairway Dr, Burlington, WA 98233For Sale
- $985,0004 bd3 ba2.8k sqft16558 Country Club Dr, Burlington, WA 98233Sold
- $857,0003 bd3 ba2.5k sqft16445 Fairway Dr, Burlington, WA 98233Sold
- $815,0004 bd3 ba2.7k sqft12816 Frazier Heights Loop, Burlington, WA 98233Sold
- $800,0005 bd3 ba2.9k sqft16425 Fairway Dr, Burlington, WA 98233Sold
Nearby schools
GreatSchools rating
- 5/10Bay View Elementary SchoolGrades: K-8Distance: 2.3 mi
- 6/10Burlington Edison High SchoolGrades: 9-12Distance: 2.8 mi
- 4/10West View Elementary SchoolGrades: K-6Distance: 2.5 mi
Schools provided by the listing agent
- High: Burlington Edison Hi
Source: NWMLS as distributed by MLS GRID. This data may not be complete. We recommend contacting the local school district to confirm school assignments for this home.


Get pre-qualified for a loan
At Zillow Home Loans, we can pre-qualify you in as little as 5 minutes with no impact to your credit score.An equal housing lender. NMLS #10287.
- Washington
- Skagit County
- Burlington
- 98233
- 16505 Country Club Drive
Nearby cities
Nearby zip codes
Other Burlington Topics
