Quiet living right outside the city in a neighborhood where every house is unique and in no way "cookie-cutter." Enjoy the views of the beautiful greens of the the Skagit Golf and Country club, yet still feel a sense of privacy with the perfectly tailored landscaping. This home design has all the essentials on the main floor (kitchen, laundry upstairs and downstairs, guest bed, office space, etc) for convenience with room to spare above and below. The living room is the dramatic focal point with cedar-lined vaulted ceilings that bring warmth and beauty along with the natural light of the floor to ceiling picture windows. The gas fireplace is surrounded by granite and is just waiting for those classic winter evenings of you reading by the fireplace. Kitchen and dining room are perfect for entertaining with views of the greens, Viking stove range, granite countertops, and a wet bar with a dedicated wine fridge. Primary bedroom and bathroom feel absolutely luxurious with vaulted ceilings and porcelain tile shower as well as a soaking tub. Bonus areas include a sun room off of the patio with fantastic natural light and a loft upstairs with cozy wooden warmth, either of which would make great office or studio spaces. Lower level has a bonus kitchenette and half bath making it great for guests or a second living space. Don't miss the shop space off of the garage. And wow, if you could see all the rhododendrons in the spring time! Access to I-5 is 5 mins. Come take a look!
Pending inspection
Listed by: Windermere Whidbey Island • Amy Malmkar
$755,000
16459 Fairway Drive, Burlington, WA 98233
2beds
2,970sqft
:
Get pre-qualified$4,632/mo
Single Family Residence
Built in 1972
10,018 Square Feet Lot
$753,200 Zestimate®
$254/sqft
$-- HOA
What's special
Soaking tubPorcelain tile showerCedar-lined vaulted ceilingsGranite countertopsViking stove rangePerfectly tailored landscaping
- 11 days |
- 430 |
- 21 |
Zillow last checked:
Listing updated:
Listed by:
Amy Malmkar,
Windermere Whidbey Island
Source: NWMLS as distributed by MLS GRID,MLS#: 2558593
Facts & features
Interior
Bedrooms & bathrooms
- Bedrooms: 2
- Bathrooms: 3
- Full bathrooms: 2
- 1/2 bathrooms: 1
- Main level bathrooms: 3
- Main level bedrooms: 2
Primary bedroom
- Level: Main
Bedroom
- Level: Main
Bathroom full
- Level: Main
Bathroom full
- Level: Main
Other
- Level: Main
Den office
- Level: Second
Dining room
- Level: Main
Entry hall
- Level: Split
Kitchen with eating space
- Level: Main
Kitchen without eating space
- Level: Lower
Living room
- Level: Main
Rec room
- Level: Lower
Utility room
- Level: Main
Heating
- Fireplace, Forced Air, Electric, Natural Gas
Cooling
- None
Appliances
- Included: Dishwasher, Double Oven, Dryer, Microwave, Refrigerator, Stove(s)/Range(s), Washer, Dishwasher(s), Dryer(s), Microwave(s), Refrigerator(s), Washer(s), Water Heater: Gas, Water Heater Location: Garage utility closet
Features
- Bath Off Primary, Dining Room
- Flooring: Ceramic Tile, Engineered Hardwood, Hardwood, Carpet
- Windows: Dbl Pane/Storm Window, Skylight(s)
- Basement: Finished
- Number of fireplaces: 1
- Fireplace features: Gas, Main Level: 1, Fireplace
Interior area
- Total structure area: 2,970
- Total interior livable area: 2,970 sqft
Property
Parking
- Total spaces: 6
- Parking features: Driveway, Attached Garage, RV Parking
- Has attached garage: Yes
- Covered spaces: 2
- Uncovered spaces: 4
Features
- Levels: Multi/Split
- Entry location: Split
- Patio & porch: Second Kitchen, Bath Off Primary, Dbl Pane/Storm Window, Dining Room, Fireplace, Skylight(s), Sprinkler System, Vaulted Ceiling(s), Water Heater, Wet Bar, Wine/Beverage Refrigerator
- Has view: Yes
- View description: Golf Course, Partial, Territorial
Lot
- Size: 10,018 Square Feet
- Features: Cable TV, Deck, Patio, RV Parking, Shop, Sprinkler System
- Topography: Partial Slope,Terraces
- Residential vegetation: Garden Space
Details
- Parcel number: P64549
- Zoning description: Jurisdiction: County
- Special conditions: Standard
Construction
Type & style
- Home type: SingleFamily
- Architectural style: Split Entry
- Property subtype: Single Family Residence
Materials
- Cement Planked, Wood Siding, Cement Plank
- Foundation: Poured Concrete
- Roof: Composition
Condition
- Year built: 1972
Utilities & green energy
- Electric: Company: Puget Sound Energy
- Sewer: Sewer Connected, Company: City of Burlington
- Water: Public, Company: Skagit PUD
- Utilities for property: Xfinity, Xfinity
Community & HOA
Community
- Features: Golf
- Subdivision: Country Club
HOA
- Services included: Road Maintenance
- HOA phone: 360-990-7019
Location
- Region: Burlington
Financial & listing details
- Price per square foot: $254/sqft
- Tax assessed value: $693,600
- Annual tax amount: $6,254
- Date on market: 7/22/2026
- Cumulative days on market: 12 days
- Listing terms: Conventional,FHA,VA Loan
- Inclusions: Dishwasher(s), Double Oven, Dryer(s), Microwave(s), Refrigerator(s), Stove(s)/Range(s), Washer(s)
Estimated market value
$753,200
$716,000 - $791,000
$4,037/mo
Price history
| Date | Event | Price |
|---|---|---|
| 7/28/2026 | Pending sale | $755,000$254/sqft |
Source:  NWMLS as distributed by MLS GRID #2558593 Report a problem NWMLS as distributed by MLS GRID #2558593 Report a problem | ||
| 7/22/2026 | Listed for sale | $755,000+310.3%$254/sqft |
Source: NWMLS as distributed by MLS GRID #2558593 Report a problem | ||
| 7/21/2026 | Listing removed | $4,200$1/sqft |
Source: Zillow Rentals Report a problem | ||
| 7/18/2026 | Listed for rent | $4,200$1/sqft |
Source: Zillow Rentals Report a problem | ||
| 12/4/2000 | Sold | $184,000$62/sqft |
Source: NWMLS as distributed by MLS GRID #20084519 Report a problem | ||
Public tax history
| Year | Property taxes | Tax assessment |
|---|---|---|
| 2024 | $6,017 +2.8% | $693,600 +4.9% |
| 2023 | $5,850 +8.5% | $661,000 +9.5% |
| 2022 | $5,394 | $603,700 +11.4% |
| 2021 | -- | $542,000 +16.2% |
| 2020 | $4,748 +10.6% | $466,400 +6.1% |
| 2019 | $4,294 -12.6% | $439,400 +5.4% |
| 2018 | $4,913 +11.5% | $416,900 +11.3% |
| 2017 | $4,406 +22.8% | $374,700 +6% |
| 2016 | $3,587 -8.1% | $353,500 +14.5% |
| 2015 | $3,902 -1.6% | $308,800 +4% |
| 2013 | $3,968 | $296,800 |
| 2012 | $3,968 -0.1% | $296,800 |
| 2011 | $3,971 | $296,800 -17.8% |
| 2010 | $3,971 -0.7% | $361,000 -14.7% |
| 2009 | $3,999 -0.7% | $423,300 |
| 2008 | $4,026 | $423,300 |
| 2007 | $4,026 +33.8% | $423,300 +86.7% |
| 2003 | $3,009 -0.7% | $226,700 |
| 2002 | $3,029 +2.1% | $226,700 +8.2% |
| 2001 | $2,967 +10.9% | $209,500 +8.9% |
| 2000 | $2,676 | $192,300 |
Find assessor info on the county website
Monthly payment
Est. payment
Payment breakdown
Explore the cost of this home by adjusting the details. Changes won't be saved.Climate risks
Neighborhood: 98233
Nearby schools
GreatSchools rating
- 5/10Bay View Elementary SchoolGrades: K-8Distance: 2.3 mi
- 6/10Burlington Edison High SchoolGrades: 9-12Distance: 2.8 mi
- 4/10West View Elementary SchoolGrades: K-6Distance: 2.6 mi
Schools provided by the listing agent
- Elementary: Bay View Elem
Source: NWMLS as distributed by MLS GRID. This data may not be complete. We recommend contacting the local school district to confirm school assignments for this home.
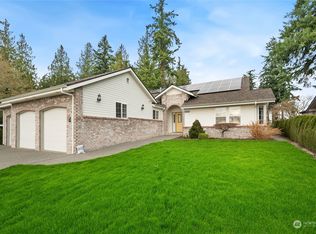
- $857,0003 bd3 ba2.5k sqft16445 Fairway Dr, Burlington, WA 98233Sold
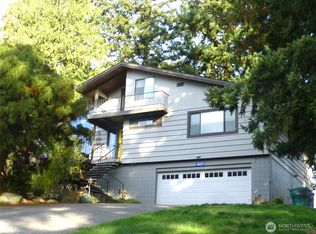
- $780,0004 bd3 ba3.3k sqft16475 Fairway Dr, Burlington, WA 98233Sold
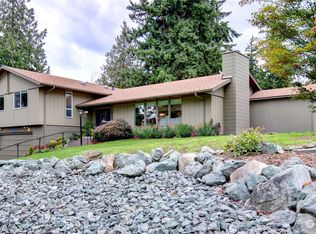
- $695,0003 bd2 ba2.1k sqft16477 Country Club Dr, Burlington, WA 98233Sold
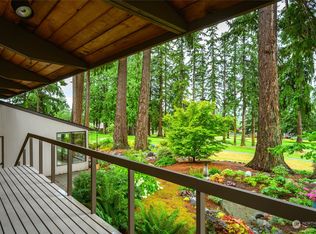
- $800,0005 bd3 ba2.9k sqft16425 Fairway Dr, Burlington, WA 98233Sold
- $1,095,0003 bd4 ba2.3k sqft16505 Country Club Dr, Burlington, WA 98233Sold
- $719,0004 bd3 ba2.3k sqft16411 Country Club Dr, Burlington, WA 98233Pending
- $543,0003 bd3 ba1.5k sqft12993 N Ovenell Ln, Burlington, WA 98233Sold
- $535,0003 bd2 ba1.8k sqft12989 N Ovenell Ln, Burlington, WA 98233Sold
A local agent can set up tours, give advice and negotiate with sellers.
A local lender can help you make sure your offer is ready when you are.
Similar homes
- $725,0003 bd3 ba2.6k sqftCountry Club Estates, Burlington, WA 98233Active
 MLS ID #2446676, Stacy LaCount. NWMLS as distributed by MLS GRID
 - $859,0003 bd3 ba2k sqftCountryclub Meadows, Burlington, WA 98233Contingent
 MLS ID #2538045, Holly J.Hilts. NWMLS as distributed by MLS GRID
 - $699,5003 bd2 ba1.9k sqftPlat Of Brown And Mcmillen, Div. 3, Burlington, WA 98233Active
 MLS ID #2524259, Stacy LaCount. NWMLS as distributed by MLS GRID
 - $800,0002 bd2 ba2.1k sqftWagners Hope Island Add, La Conner, WA 98257Active
 MLS ID #2560378, Shelah M. Inman. NWMLS as distributed by MLS GRID
 - $785,0003 bd2 ba3k sqft1119 Longview Avenue, Anacortes, WA 98221ActiveMLS ID #2563503, Will Potts. NWMLS as distributed by MLS GRID
- $729,0003 bd3 ba2.4k sqft801 N Waugh Road, Mount Vernon, WA 98273ActiveMLS ID #2539532, Shelly Tveit. NWMLS as distributed by MLS GRID
- $659,9003 bd3 ba2k sqftRiverview, Mount Vernon, WA 98273ActiveMLS ID #2551679, Amanda Murdock. NWMLS as distributed by MLS GRID
- $794,0003 bd2 ba2.6k sqft1209 S 10th Street, Mount Vernon, WA 98274ActiveMLS ID #2465356, Brenton Holland. NWMLS as distributed by MLS GRID
- $925,0003 bd3 ba2.3k sqftSwinomish Residential-20swin, La Conner, WA 98257ActiveMLS ID #2560375, Jeff Strand. NWMLS as distributed by MLS GRID
- $1,000,0003 bd2 ba1.8k sqft13872 Trumpeter Lane, Mount Vernon, WA 98273ActiveMLS ID #2562881, Jacqynette Shook. NWMLS as distributed by MLS GRID
- $649,0003 bd3 ba1.8k sqftShelter Bay Community, La Conner, WA 98257ActiveMLS ID #2550483, Wendy Poulton. NWMLS as distributed by MLS GRID
- $799,9504 bd3 ba2.6k sqft1218 Alpine View Drive, Mount Vernon, WA 98274ActiveMLS ID #2541991, Brett Ahlin. NWMLS as distributed by MLS GRID
- $599,9504 bd2 ba1.9k sqft1013 S 15th Street, Mount Vernon, WA 98274ActiveMLS ID #2560630, Andrew Sale. NWMLS as distributed by MLS GRID
- $725,0004 bd4 ba2.3k sqftFox Hill Estates, Stanwood, WA 98292ActiveMLS ID #2558869, Tracy L Stevens. NWMLS as distributed by MLS GRID
- $625,0003 bd2 ba1.9k sqft20mvrivsid, Mount Vernon, WA 98273ActiveMLS ID #2557687, Julie Follett. NWMLS as distributed by MLS GRID
- $895,0003 bd2 ba2.3k sqft1810 Island View Place, Anacortes, WA 98221ActiveMLS ID #2547691, Kristine Stultz. NWMLS as distributed by MLS GRID
- $935,0004 bd3 ba3.4k sqft1418 E Blackburn Road, Mount Vernon, WA 98274ActiveMLS ID #2542948, Brielle Dodge. NWMLS as distributed by MLS GRID
- $745,0004 bd4 ba2.5k sqft243 Henning Drive, Camano Island, WA 98282ActiveMLS ID #2529145, Robert Stanton. NWMLS as distributed by MLS GRID
- $838,0004 bd3 ba2.2k sqft1012 Star Flower Road, Oak Harbor, WA 98277ActiveMLS ID #2558891, James Martin. NWMLS as distributed by MLS GRID
- $929,9003 bd3 ba2.3k sqft22426 Criddle Lane, Mount Vernon, WA 98274ActiveMLS ID #2536594, Melanie Foley. NWMLS as distributed by MLS GRID
