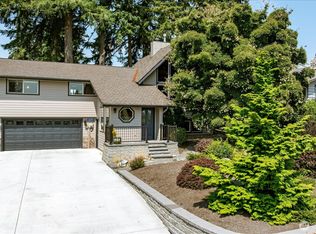
Perched above the fertile Skagit Valley farmland within the coveted Skagit Golf & Country Club community, this property offers panoramic views of the North Cascades, vibrant sunrise skies & migrating snow geese across the flats below. The heart of the home is defined by soaring vaulted cedar ceilings & a dramatic dual-sided stone fireplace that anchors the living space. Brand-new Andersen windows (2025) that frame the views & provide exceptional energy efficiency. The kitchen is a delight with warm butcher block countertops, sleek stainless steel appliances & ample prep space. The multi-level floor plan offers defined living at its best, perfect for those who appreciate distinct spaces for work, rest, and play. You will find the bedrooms are significantly larger than average, providing plenty of room to breathe. The lower level adds incredible versatility with two spacious bedrooms, a dedicated office, and a cozy family room with seamless walk-out access to the grounds. Step outside onto the gorgeous, newly refinished multi-level decks, the ultimate venue for morning coffee or twilight entertaining. The fully fenced yard is a private homesteaders' dream, complete with lush gardens, established fruit trees, and a charming chicken coop. With a newer HVAC system including AC and a prime location, this is more than a home; it’s a serene retreat designed for the Pacific Northwest lifestyle
Active
Listed by: Keller Williams Western Realty • Stacy LaCount
Price cut: $25K (7/6)
$725,000
12509 Patricia Lane, Burlington, WA 98233
3beds
2,642sqft
:
Get pre-qualified$4,448/mo
Single Family Residence
Built in 1977
0.34 Acres Lot
$719,700 Zestimate®
$274/sqft
$-- HOA
What's special
Established fruit treesDedicated officeVibrant sunrise skiesNewly refinished multi-level decksLush gardensCharming chicken coopFully fenced yard
- 223 days |
- 1,136 |
- 63 |
Zillow last checked:
Listing updated:
Listed by:
Stacy LaCount,
Keller Williams Western Realty
Source: NWMLS as distributed by MLS GRID,MLS#: 2446676
Facts & features
Interior
Bedrooms & bathrooms
- Bedrooms: 3
- Bathrooms: 3
- Full bathrooms: 1
- 3/4 bathrooms: 1
- 1/2 bathrooms: 1
- Main level bathrooms: 2
- Main level bedrooms: 1
Bedroom
- Level: Lower
Den office
- Level: Lower
Dining room
- Level: Main
Heating
- Fireplace, Forced Air, Electric, Natural Gas
Cooling
- Has cooling: Yes
Appliances
- Included: Dishwasher, Dryer, Microwave, Refrigerator, Stove(s)/Range(s), Washer, Dishwasher(s), Dryer(s), Microwave(s), Refrigerator(s), Washer(s)
Features
- Bath Off Primary, Ceiling Fan(s), Dining Room
- Flooring: Ceramic Tile, Laminate, Carpet
- Windows: Dbl Pane/Storm Window, Skylight(s)
- Basement: Finished
- Number of fireplaces: 2
- Fireplace features: Wood Burning, Lower Level: 1, Main Level: 1, Fireplace
Interior area
- Total structure area: 2,642
- Total interior livable area: 2,642 sqft
Property
Parking
- Total spaces: 2
- Parking features: Attached Garage, Off Street
- Has attached garage: Yes
- Covered spaces: 2
Features
- Levels: Two
- Stories: 2
- Entry location: Main
- Patio & porch: Bath Off Primary, Ceiling Fan(s), Dbl Pane/Storm Window, Dining Room, Fireplace, Skylight(s), Vaulted Ceiling(s), Walk-In Closet(s)
Lot
- Size: 0.34 Acres
- Features: Paved, Cable TV, Deck, Fenced-Fully, Gas Available, High Speed Internet
Details
- Parcel number: P78642
- Special conditions: Standard
Construction
Type & style
- Home type: SingleFamily
- Architectural style: 2 Story
- Property subtype: Single Family Residence
Materials
- Wood Siding
- Foundation: Poured Concrete
- Roof: Composition
Condition
- Year built: 1977
Utilities & green energy
- Electric: Company: PSE
- Sewer: Sewer Connected, Company: City of Burlington
- Water: Public, Company: Skagit PUD
Community & HOA
Community
- Features: CCRs, Clubhouse, Golf
- Subdivision: Country Club
Location
- Region: Burlington
Financial & listing details
- Price per square foot: $274/sqft
- Tax assessed value: $739,000
- Annual tax amount: $6,410
- Date on market: 12/12/2025
- Cumulative days on market: 224 days
- Listing terms: Conventional,FHA,VA Loan
- Inclusions: Dishwasher(s), Dryer(s), Microwave(s), Refrigerator(s), Stove(s)/Range(s), Washer(s)
Estimated market value
$719,700
$684,000 - $756,000
$3,227/mo
Price history
| Date | Event | Price |
|---|---|---|
| 7/6/2026 | Price change | $725,000-3.3%$274/sqft |
Source:  NWMLS as distributed by MLS GRID #2446676 Report a problem NWMLS as distributed by MLS GRID #2446676 Report a problem | ||
| 4/1/2026 | Price change | $750,000-3.8%$284/sqft |
Source: NWMLS as distributed by MLS GRID #2446676 Report a problem | ||
| 2/13/2026 | Price change | $780,000-2.4%$295/sqft |
Source: NWMLS as distributed by MLS GRID #2446676 Report a problem | ||
| 12/13/2025 | Listed for sale | $799,500+21.3%$303/sqft |
Source: NWMLS as distributed by MLS GRID #2446676 Report a problem | ||
| 12/10/2021 | Sold | $659,000$249/sqft |
Source: NWMLS as distributed by MLS GRID #1855124 Report a problem | ||
| 10/31/2021 | Pending sale | $659,000$249/sqft |
Source: NWMLS as distributed by MLS GRID #1855124 Report a problem | ||
| 10/20/2021 | Listed for sale | $659,000+31.8%$249/sqft |
Source: NWMLS as distributed by MLS GRID #1855124 Report a problem | ||
| 10/29/2020 | Sold | $500,000-2.9%$189/sqft |
Source: NWMLS as distributed by MLS GRID #1640545 Report a problem | ||
| 9/24/2020 | Pending sale | $515,000$195/sqft |
Source: John L Scott Real Estate #1640545 Report a problem | ||
| 8/21/2020 | Price change | $515,000-1.9%$195/sqft |
Source: John L Scott Real Estate #1640545 Report a problem | ||
| 8/12/2020 | Pending sale | $525,000$199/sqft |
Source: John L Scott Real Estate #1640545 Report a problem | ||
| 8/4/2020 | Listed for sale | $525,000+42.7%$199/sqft |
Source: John L Scott Real Estate #1640545 Report a problem | ||
| 7/17/2017 | Sold | $368,000-4.4%$139/sqft |
Source: NWMLS as distributed by MLS GRID #1121071 Report a problem | ||
| 5/31/2017 | Pending sale | $385,000$146/sqft |
Source: RE/MAX VALLEY HOMES #1121071 Report a problem | ||
| 4/5/2017 | Price change | $385,000-3.6%$146/sqft |
Source: Brown McMillen Real Estate #1079926 Report a problem | ||
| 2/19/2017 | Listed for sale | $399,500$151/sqft |
Source: Brown McMillen Real Estate #1079926 Report a problem | ||
Public tax history
| Year | Property taxes | Tax assessment |
|---|---|---|
| 2024 | $6,411 +3.1% | $739,000 +5.2% |
| 2023 | $6,219 +10% | $702,700 +11% |
| 2022 | $5,653 | $632,800 +24% |
| 2021 | -- | $510,300 +19.8% |
| 2020 | $4,476 +16.1% | $426,100 +2.9% |
| 2019 | $3,857 -15.4% | $414,000 +10.5% |
| 2018 | $4,558 +15.2% | $374,500 +7.7% |
| 2017 | $3,956 +482.3% | $347,600 +6% |
| 2016 | $679 +2.9% | $327,900 +67.4% |
| 2015 | $660 -2.5% | $195,900 |
| 2013 | $677 | $195,900 |
| 2012 | $677 +13.2% | $195,900 |
| 2011 | $599 | $195,900 |
| 2010 | $599 +12% | $195,900 |
| 2009 | $534 -1.8% | $195,900 |
| 2008 | $544 | $195,900 |
| 2007 | $544 -51.8% | $195,900 |
| 2003 | $1,130 -29.7% | $195,900 |
| 2002 | $1,608 -1.3% | $195,900 |
| 2001 | $1,629 -5.3% | $195,900 |
| 2000 | $1,720 | $195,900 |
Find assessor info on the county website
Monthly payment
Est. payment
Payment breakdown
Explore the cost of this home by adjusting the details. Changes won't be saved.Climate risks
Neighborhood: 98233
Nearby schools
GreatSchools rating
- 4/10West View Elementary SchoolGrades: K-6Distance: 2 mi
- 5/10Bay View Elementary SchoolGrades: K-8Distance: 2.3 mi
- 6/10Burlington Edison High SchoolGrades: 9-12Distance: 2.2 mi
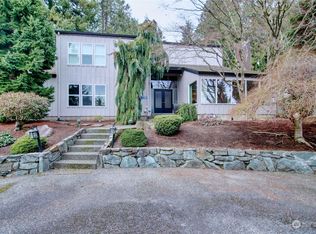
- $699,0003 bd3 ba2.1k sqft12508 Patricia Ln, Burlington, WA 98233Sold
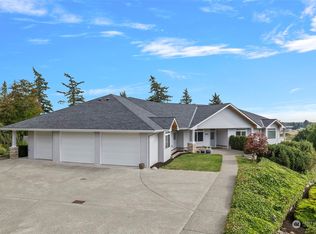
- $820,0004 bd4 ba3.5k sqft12499 Gwen Dr, Burlington, WA 98233Sold
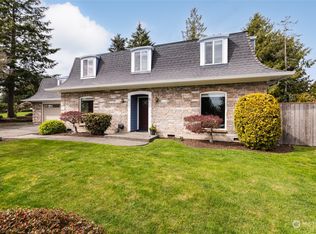
- $615,0003 bd3 ba2.2k sqft12483 Patricia Ln, Burlington, WA 98233Sold
- $--0.27 Acres0 Patricia Ln, Burlington, WA 98233Off Market
- $775,0002 bd2 ba1.7k sqft12469 Patricia Ln, Burlington, WA 98233Sold
- $524,0002 bd2 ba1.5k sqft12454 Gwen Dr UNIT 5, Burlington, WA 98233Sold
- $485,0002 bd2 ba1.1k sqft12454 Gwen Dr UNIT 13, Burlington, WA 98233Sold
- $400,0002 bd2 ba1.4k sqft12492 Gwen Dr UNIT 2, Burlington, WA 98233Sold
A local agent can set up tours, give advice and negotiate with sellers.
A local lender can help you make sure your offer is ready when you are.
Similar homes
- $755,0002 bd3 ba2.9k sqft16459 Fairway Drive, Burlington, WA 98233Active
 MLS ID #2558593, Amy Malmkar. NWMLS as distributed by MLS GRID
 - $859,0003 bd3 ba2k sqftCountryclub Meadows, Burlington, WA 98233Contingent
 MLS ID #2538045, Holly J.Hilts. NWMLS as distributed by MLS GRID
 - $699,5003 bd2 ba1.9k sqftPlat Of Brown And Mcmillen, Div. 3, Burlington, WA 98233Active
 MLS ID #2524259, Stacy LaCount. NWMLS as distributed by MLS GRID
 - $670,0003 bd3 ba2k sqftRiverview, Mount Vernon, WA 98273Active
 MLS ID #2551679, Amanda Murdock. NWMLS as distributed by MLS GRID
 - $635,0003 bd2 ba1.9k sqft20mvrivsid, Mount Vernon, WA 98273ActiveMLS ID #2557687, Julie Follett. NWMLS as distributed by MLS GRID
- $759,0003 bd3 ba2.7k sqft17282 Meadow Lane, Mount Vernon, WA 98274ActiveMLS ID #2518642, Charles M. Boon. NWMLS as distributed by MLS GRID
- $623,0002 bd2 ba1.3k sqft18928 Bow Hill Road, Burlington, WA 98233ActiveMLS ID #2465421, Adrik Brashear. NWMLS as distributed by MLS GRID
- $799,0003 bd2 ba2.6k sqft1209 S 10th Street, Mount Vernon, WA 98274ActiveMLS ID #2465356, Brenton Holland. NWMLS as distributed by MLS GRID
- $695,0003 bd3 ba1.4k sqftGlenhaven Lake Div. 11, Sedro Woolley, WA 98284ActiveMLS ID #2556813, Brandon Nelson. NWMLS as distributed by MLS GRID
- $875,0003 bd3 ba2.5k sqft11243 Garland Lane, La Conner, WA 98257ActiveMLS ID #2547203, Robert K. Skelton. NWMLS as distributed by MLS GRID
- $749,0003 bd3 ba1.8k sqftCedar Creek, Sedro Woolley, WA 98284ActiveMLS ID #2527980, Emelie Goodman. NWMLS as distributed by MLS GRID
- $730,0004 bd3 ba1.8k sqft31528 W Lake Ketchum Road, Stanwood, WA 98292ActiveMLS ID #2545507, James Edwards. NWMLS as distributed by MLS GRID
- $900,0004 bd3 ba3.4k sqft14799 Avon Allen Road, Mount Vernon, WA 98273ActiveMLS ID #2533971, Brenda Sweet. NWMLS as distributed by MLS GRID
- $675,0003 bd3 ba2.1k sqft8405 319th Street NW, Stanwood, WA 98292ActiveMLS ID #2536585, John Weston. NWMLS as distributed by MLS GRID
- $799,9504 bd3 ba2.6k sqft1218 Alpine View Drive, Mount Vernon, WA 98274ActiveMLS ID #2541991, Brett Ahlin. NWMLS as distributed by MLS GRID
- $775,0004 bd2 ba1.5k sqft30731 Walberg Road, Sedro Woolley, WA 98284ActiveMLS ID #2555934, Gary L. Jennings. NWMLS as distributed by MLS GRID
- $739,0003 bd3 ba2.1k sqftCandle Ridge, Stanwood, WA 98292ActiveMLS ID #2540010, Mickie Lee Barnett. NWMLS as distributed by MLS GRID
- $695,0003 bd3 ba1.9k sqft24064 Walker Valley Road, Mount Vernon, WA 98274ContingentMLS ID #2517466, Lynn Jenssen. NWMLS as distributed by MLS GRID
- $859,9503 bd2 ba2.3k sqft18915 Cascade Ridge Court, Mount Vernon, WA 98274ActiveMLS ID #2551300, Andrew Sale. NWMLS as distributed by MLS GRID
- $739,9503 bd2 ba1.4k sqft8102 323rd Place, Stanwood, WA 98292ActiveMLS ID #2539883, Jeffrey Smith. NWMLS as distributed by MLS GRID
