Located in the highly sought-after Skagit Golf & Country Club community, this beautifully maintained 4-bedroom, 2.75-bath home blends comfort, quality, and style on a beautifully landscaped corner lot. The open-concept layout features vaulted ceilings, hardwood floors, abundant natural light, and a spacious kitchen with granite countertops, stainless steel appliances, and a large island perfect for entertaining. Stay comfortable year-round with an efficient A/C heat pump system. The primary suite offers a walk-in closet and spa-like bath with an oversized shower, while the fully finished lower level provides flexible living space for guests, a home office, media room, or multi-generational living. Enjoy partial mountain and Skagit Valley views from the back deck and unwind in the private yard surrounded by mature landscaping. A rare 4-car tandem garage offers ample space for storage, hobbies, or a workshop. Perfectly located just minutes from golf, dining, shopping, and easy I-5 access, this move-in ready home combines exceptional care, thoughtful design, and one of Burlington’s most desirable neighborhood settings. Lender-supported 1% buy down option- Ask for details!!
Pending inspection
Listed by: RE/MAX Gateway • Brita Stewart
$719,000
16411 Country Club Drive, Burlington, WA 98233
4beds
2,324sqft
:
Get pre-qualified$4,444/mo
Single Family Residence
Built in 2015
0.26 Acres Lot
$716,500 Zestimate®
$309/sqft
$33/mo HOA
What's special
Hardwood floorsAbundant natural lightVaulted ceilingsStainless steel appliancesBeautifully landscaped corner lotOpen-concept layout
- 14 days |
- 681 |
- 19 |
Likely to sell faster than
Zillow last checked:
Listing updated:
Listed by:
Brita Stewart,
RE/MAX Gateway
Source: NWMLS as distributed by MLS GRID,MLS#: 2555740
Facts & features
Interior
Bedrooms & bathrooms
- Bedrooms: 4
- Bathrooms: 3
- Full bathrooms: 2
- 3/4 bathrooms: 1
- Main level bathrooms: 2
- Main level bedrooms: 3
Primary bedroom
- Level: Main
Bedroom
- Level: Lower
Bedroom
- Level: Main
Bedroom
- Level: Main
Bathroom full
- Level: Lower
Bathroom full
- Level: Main
Bathroom three quarter
- Level: Main
Dining room
- Level: Main
Entry hall
- Level: Lower
Family room
- Level: Lower
Kitchen with eating space
- Level: Main
Living room
- Level: Main
Utility room
- Level: Lower
Heating
- Fireplace, Forced Air, Heat Pump, Electric, Natural Gas
Cooling
- Forced Air, Heat Pump
Appliances
- Included: Dishwasher, Microwave, Refrigerator, Stove(s)/Range(s), Dishwasher(s), Microwave(s), Refrigerator(s), Water Heater: Gas, Water Heater Location: Garage
Features
- Bath Off Primary, Ceiling Fan(s), Dining Room
- Flooring: Bamboo/Cork, Ceramic Tile, Laminate, Vinyl Plank, Carpet
- Windows: Dbl Pane/Storm Window
- Basement: Daylight,Finished
- Number of fireplaces: 1
- Fireplace features: Gas, Main Level: 1, Fireplace
Interior area
- Total structure area: 2,324
- Total interior livable area: 2,324 sqft
Video & virtual tour
Property
Parking
- Total spaces: 6
- Parking features: Driveway, Attached Garage
- Has attached garage: Yes
- Covered spaces: 4
- Uncovered spaces: 2
Features
- Levels: One
- Stories: 1
- Entry location: Lower
- Patio & porch: Bath Off Primary, Ceiling Fan(s), Dbl Pane/Storm Window, Dining Room, Fireplace, Vaulted Ceiling(s), Walk-In Closet(s), Water Heater
- Has view: Yes
- View description: Mountain(s), Territorial
Lot
- Size: 0.26 Acres
- Features: Corner Lot, Cul-De-Sac, Paved, Deck, Fenced-Partially, High Speed Internet, Patio
- Topography: Level,Partial Slope,Terraces
Details
- Parcel number: P64570
- Special conditions: Standard
Construction
Type & style
- Home type: SingleFamily
- Architectural style: Craftsman,1 Story w/Bsmnt.
- Property subtype: Single Family Residence
Materials
- Cement Planked, Wood Products, Cement Plank
- Foundation: Poured Concrete
- Roof: Composition
Condition
- Very Good
- Year built: 2015
Utilities & green energy
- Electric: Company: PSE
- Sewer: Sewer Connected, Company: City of Burlington
- Water: Community, Company: Skagit PUD
- Utilities for property: Xfinity
Community & HOA
Community
- Features: CCRs, Golf
- Subdivision: Country Club
HOA
- Services included: Road Maintenance, See Remarks
- HOA fee: $400 annually
- HOA phone: 360-990-7019
Location
- Region: Burlington
Financial & listing details
- Price per square foot: $309/sqft
- Tax assessed value: $676,400
- Annual tax amount: $6,105
- Date on market: 6/20/2026
- Cumulative days on market: 41 days
- Listing terms: Conventional,FHA,VA Loan
- Inclusions: Dishwasher(s), Microwave(s), Refrigerator(s), Stove(s)/Range(s)
Estimated market value
$716,500
$681,000 - $752,000
$3,895/mo
Price history
| Date | Event | Price |
|---|---|---|
| 7/23/2026 | Pending sale | $719,000$309/sqft |
Source:  NWMLS as distributed by MLS GRID #2555740 Report a problem NWMLS as distributed by MLS GRID #2555740 Report a problem | ||
| 7/16/2026 | Listed for sale | $719,000+7.3%$309/sqft |
Source: NWMLS as distributed by MLS GRID #2555740 Report a problem | ||
| 4/20/2023 | Sold | $670,000-0.7%$288/sqft |
Source: NWMLS as distributed by MLS GRID #2036353 Report a problem | ||
| 3/21/2023 | Pending sale | $675,000$290/sqft |
Source: NWMLS as distributed by MLS GRID #NWM2036353 Report a problem | ||
| 3/9/2023 | Contingent | $675,000$290/sqft |
Source: NWMLS as distributed by MLS GRID #NWM2036353 Report a problem | ||
| 2/16/2023 | Listed for sale | $675,000+95.7%$290/sqft |
Source: NWMLS as distributed by MLS GRID #2036353 Report a problem | ||
| 12/23/2015 | Sold | $345,000+1039.4%$148/sqft |
Source: NWMLS as distributed by MLS GRID #806304 Report a problem | ||
| 6/24/2014 | Sold | $30,280$13/sqft |
Source: Public Record Report a problem | ||
Public tax history
| Year | Property taxes | Tax assessment |
|---|---|---|
| 2024 | $5,867 +2.7% | $676,400 +4.8% |
| 2023 | $5,711 +9.4% | $645,300 +10.5% |
| 2022 | $5,219 | $584,200 +13.1% |
| 2021 | -- | $516,500 +19.8% |
| 2020 | $4,528 +16% | $431,100 +2.9% |
| 2019 | $3,904 -15.4% | $419,000 +10.5% |
| 2018 | $4,612 +11.5% | $379,200 +7.8% |
| 2017 | $4,136 +27.7% | $351,800 +6% |
| 2016 | $3,240 +309.1% | $331,900 +18.8% |
| 2015 | $792 +76.2% | $279,300 +741.3% |
| 2013 | $450 | $33,200 |
Find assessor info on the county website
Monthly payment
Est. payment
Payment breakdown
Explore the cost of this home by adjusting the details. Changes won't be saved.Climate risks
Neighborhood: 98233
Nearby schools
GreatSchools rating
- 5/10Bay View Elementary SchoolGrades: K-8Distance: 2.4 mi
- 6/10Burlington Edison High SchoolGrades: 9-12Distance: 2.9 mi
- 4/10West View Elementary SchoolGrades: K-6Distance: 2.6 mi
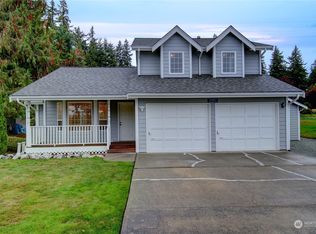
- $543,0003 bd3 ba1.5k sqft12993 N Ovenell Ln, Burlington, WA 98233Sold
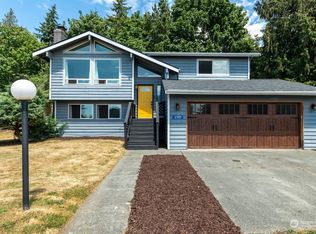
- $535,0003 bd2 ba1.8k sqft12989 N Ovenell Ln, Burlington, WA 98233Sold
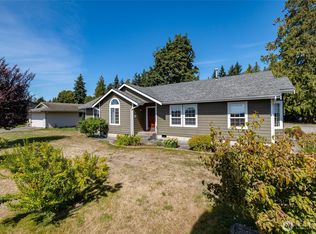
- $599,0003 bd2 ba1.6k sqft12988 Eagle Dr, Burlington, WA 98233Sold
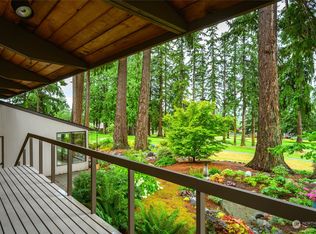
- $800,0005 bd3 ba2.9k sqft16425 Fairway Dr, Burlington, WA 98233Sold
- $755,0002 bd3 ba2.9k sqft16459 Fairway Dr, Burlington, WA 98233Pending
- $857,0003 bd3 ba2.5k sqft16445 Fairway Dr, Burlington, WA 98233Sold
- $780,0004 bd3 ba3.3k sqft16475 Fairway Dr, Burlington, WA 98233Sold
- $695,0003 bd2 ba2.1k sqft16477 Country Club Dr, Burlington, WA 98233Sold
A local agent can set up tours, give advice and negotiate with sellers.
A local lender can help you make sure your offer is ready when you are.
Similar homes
- $720,0003 bd3 ba2.4k sqft843 Katelyn Court, Burlington, WA 98233Active
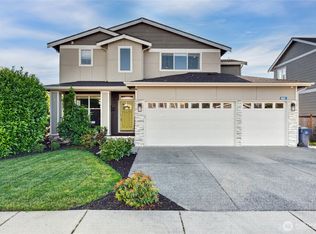 MLS ID #2538728, Samantha Cross. NWMLS as distributed by MLS GRID
 - $699,5003 bd2 ba1.9k sqftPlat Of Brown And Mcmillen, Div. 3, Burlington, WA 98233Active
 MLS ID #2524259, Stacy LaCount. NWMLS as distributed by MLS GRID
 - $879,5002 bd2 ba2.3k sqft17645 Mclean Road, Mount Vernon, WA 98273Active
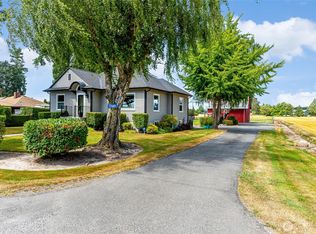 MLS ID #2560583, Tracie M Gulit. NWMLS as distributed by MLS GRID
 - $615,0003 bd2 ba1.6k sqftPlat Of Shamrock Place, Burlington, WA 98233Active
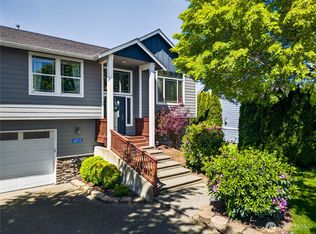 MLS ID #2530116, Kimberly Whitehead. NWMLS as distributed by MLS GRID
 - $585,0003 bd2 ba1.6k sqft1768 E Rio Vista Avenue, Burlington, WA 98233ActiveMLS ID #2497219, Michelle Foggin. NWMLS as distributed by MLS GRID
- $750,0004 bd2 ba2k sqftNookachamp Hills, Mount Vernon, WA 98274ActiveMLS ID #2558742, Ericka Catubo. NWMLS as distributed by MLS GRID
- $584,0003 bd3 ba1.8k sqftPark Meadows, Mount Vernon, WA 98273ActiveMLS ID #2562389, Jessica Noonan. NWMLS as distributed by MLS GRID
- $659,9003 bd3 ba2k sqftRiverview, Mount Vernon, WA 98273ActiveMLS ID #2551679, Amanda Murdock. NWMLS as distributed by MLS GRID
- $729,0003 bd3 ba2.4k sqft801 N Waugh Road, Mount Vernon, WA 98273ActiveMLS ID #2539532, Shelly Tveit. NWMLS as distributed by MLS GRID
- $655,0003 bd3 ba2.2k sqft3289 Loch Ness Loop, Mount Vernon, WA 98273ActiveMLS ID #2551298, Shane Servoss. NWMLS as distributed by MLS GRID
- $669,0003 bd3 ba1.7k sqft3910 Pueblo Heights, Mount Vernon, WA 98273ActiveMLS ID #2547503, Geri Cole. NWMLS as distributed by MLS GRID
- $730,0004 bd3 ba1.8k sqft31528 W Lake Ketchum Road, Stanwood, WA 98292ActiveMLS ID #2545507, James Edwards. NWMLS as distributed by MLS GRID
- $799,9504 bd3 ba2.6k sqft1218 Alpine View Drive, Mount Vernon, WA 98274ActiveMLS ID #2541991, Brett Ahlin. NWMLS as distributed by MLS GRID
- $649,0003 bd3 ba2k sqftCity Of Mount Vernon Short Plat No. Lu-04-056, Mount Vernon, WA 98273ActiveMLS ID #2518455, Shane Servoss. NWMLS as distributed by MLS GRID
- $649,9003 bd2 ba1.6k sqftSummersun Estates, Mount Vernon, WA 98273ActiveMLS ID #2550270, Stephanie McSorley. NWMLS as distributed by MLS GRID
- $710,0004 bd3 ba2.4k sqft6827 278th St NW, Stanwood, WA 98292ContingentMLS ID #2550163, Cindy Chaves. NWMLS as distributed by MLS GRID
- $850,0003 bd3 ba2.5k sqft11243 Garland Lane, La Conner, WA 98257ActiveMLS ID #2547203, Robert K. Skelton. NWMLS as distributed by MLS GRID
- $775,0004 bd3 ba1.9k sqftMangat Estates, Sedro Woolley, WA 98284ActiveMLS ID #2540614, Rosemary Parker. NWMLS as distributed by MLS GRID
- $709,0003 bd2 ba1.4k sqft2033 Navy Lane, Oak Harbor, WA 98277ActiveMLS ID #2559962, Kristine Stultz. NWMLS as distributed by MLS GRID
- $619,0003 bd2 ba2k sqftSkagit Hlnds Div 02, Mount Vernon, WA 98273ActiveMLS ID #2537375, Anthony Zapata. NWMLS as distributed by MLS GRID
