Beautifully updated home with sweeping territorial and mountain views in a peaceful setting! This light-filled split-level design features soaring vaulted ceilings, an open-concept layout, and expansive windows that bring the outdoors in. The spacious kitchen offers quartz-style countertops, stainless steel appliances, abundant cabinetry, and a large island perfect for gathering and entertaining. The adjoining dining and living spaces flow seamlessly to the oversized deck, where you can relax and enjoy breathtaking sunsets, wide-open skies, and serene farmland views. The generous primary suite features stylish finishes, plenty of natural light, and a walk-in closet, while additional bedrooms provide flexible space for guests, work-from-home needs, or hobbies. Thoughtful updates throughout create a fresh, modern feel with warm flooring, updated lighting, and beautifully refreshed bathrooms. Outside, the manicured landscaping and lush lawn create incredible curb appeal and room to enjoy the Pacific Northwest lifestyle. Tucked away on a quiet street while still conveniently close to town, this home offers the perfect blend of comfort, privacy, and unforgettable scenery.
Active
Listed by: RE/MAX Gateway • Kimberly Whitehead
$615,000
20312 Christie Place, Burlington, WA 98233
3beds
1,664sqft
:
Get pre-qualified$3,776/mo
Single Family Residence
Built in 2004
0.6 Acres Lot
$608,500 Zestimate®
$370/sqft
$-- HOA
What's special
Stylish finishesQuartz-style countertopsSpacious kitchenBreathtaking sunsetsWide-open skiesOversized deckSerene farmland views
- 58 days |
- 395 |
- 25 |
Likely to sell faster than
Zillow last checked:
Listing updated:
Listed by:
Kimberly Whitehead,
RE/MAX Gateway,
Kelli Lang,
RE/MAX Gateway
Source: NWMLS as distributed by MLS GRID,MLS#: 2530116
Facts & features
Interior
Bedrooms & bathrooms
- Bedrooms: 3
- Bathrooms: 2
- Full bathrooms: 1
- 3/4 bathrooms: 1
- Main level bathrooms: 1
Primary bedroom
- Level: Second
Bedroom
- Level: Second
Bedroom
- Level: Second
Bathroom full
- Level: Second
Bathroom three quarter
- Level: Main
Entry hall
- Level: Main
Kitchen with eating space
- Level: Second
Living room
- Level: Second
Utility room
- Level: Second
Heating
- Fireplace, 90%+ High Efficiency, Electric, Natural Gas
Cooling
- Has cooling: Yes
Appliances
- Included: Dishwasher, Dryer, Microwave, Refrigerator, Stove(s)/Range(s), Washer, Dishwasher(s), Dryer(s), Microwave(s), Refrigerator(s), Washer(s)
Features
- Bath Off Primary, Ceiling Fan(s)
- Flooring: Laminate, Vinyl, Carpet
- Windows: Dbl Pane/Storm Window
- Basement: Finished
- Number of fireplaces: 1
- Fireplace features: Gas, Main Level: 1, Fireplace
Interior area
- Total structure area: 1,664
- Total interior livable area: 1,664 sqft
Property
Parking
- Total spaces: 4
- Parking features: Driveway, Attached Garage
- Has attached garage: Yes
- Covered spaces: 2
- Uncovered spaces: 2
Features
- Levels: Multi/Split
- Entry location: Main
- Patio & porch: Bath Off Primary, Ceiling Fan(s), Dbl Pane/Storm Window, Fireplace, Walk-In Closet(s)
- Has view: Yes
- View description: Mountain(s), Territorial
Lot
- Size: 0.6 Acres
- Features: Cul-De-Sac, Curbs, Paved, Sidewalk, Cable TV, Deck, High Speed Internet
- Topography: Level
Details
- Parcel number: P112956
- Zoning description: Jurisdiction: County
- Special conditions: Standard
Construction
Type & style
- Home type: SingleFamily
- Architectural style: Craftsman,Split Entry
- Property subtype: Single Family Residence
Materials
- Cement Planked, Cement Plank
- Foundation: Poured Concrete
- Roof: Composition
Condition
- Very Good
- Year built: 2004
- Major remodel year: 2004
Utilities & green energy
- Electric: Company: Puget Sound Energy
- Sewer: Septic Tank, Company: Septic
- Water: Public, Company: PUD
Community & HOA
Community
- Subdivision: Burlington
Location
- Region: Burlington
Financial & listing details
- Price per square foot: $370/sqft
- Tax assessed value: $624,300
- Annual tax amount: $5,722
- Date on market: 5/27/2026
- Cumulative days on market: 60 days
- Listing terms: Conventional,FHA,VA Loan
- Inclusions: Dishwasher(s), Dryer(s), Microwave(s), Refrigerator(s), Stove(s)/Range(s), Washer(s)
Estimated market value
$608,500
$578,000 - $639,000
$2,798/mo
Price history
| Date | Event | Price |
|---|---|---|
| 5/28/2026 | Listed for sale | $615,000+89.2%$370/sqft |
Source:  NWMLS as distributed by MLS GRID #2530116 Report a problem NWMLS as distributed by MLS GRID #2530116 Report a problem | ||
| 4/28/2017 | Sold | $325,000+1.6%$195/sqft |
Source: NWMLS as distributed by MLS GRID #1093861 Report a problem | ||
| 3/24/2017 | Listed for sale | $319,900+33.3%$192/sqft |
Source: Keller Williams - Bellingham #1093861 Report a problem | ||
| 3/3/2015 | Sold | $239,900$144/sqft |
Source: NWMLS as distributed by MLS GRID #712708 Report a problem | ||
| 2/28/2015 | Pending sale | $239,900$144/sqft |
Source: Windermere Real Estate/Skagit Valley #712708 Report a problem | ||
| 2/28/2015 | Listed for sale | $239,900$144/sqft |
Source: Windermere Real Estate/Skagit Valley #712708 Report a problem | ||
| 1/9/2015 | Listing removed | $239,900$144/sqft |
Source: Homepath #712708 Report a problem | ||
| 1/6/2015 | Price change | $239,900-4%$144/sqft |
Source: Homepath #712708 Report a problem | ||
| 12/16/2014 | Listed for sale | $250,000$150/sqft |
Source: Homepath #712708 Report a problem | ||
| 12/10/2014 | Pending sale | $250,000$150/sqft |
Source: Homepath #712708 Report a problem | ||
| 12/3/2014 | Price change | $250,000-9.1%$150/sqft |
Source: Homepath #712708 Report a problem | ||
| 11/1/2014 | Listed for sale | $275,000-26.1%$165/sqft |
Source: Windermere Real Estate/Skagit Valley #712708 Report a problem | ||
| 8/18/2014 | Sold | $372,097-0.5%$224/sqft |
Source: Public Record Report a problem | ||
| 5/9/2008 | Listing removed | $374,000$225/sqft |
Source: Century 21 Report a problem | ||
| 3/15/2008 | Listed for sale | $374,000+7.6%$225/sqft |
Source: Century 21 Report a problem | ||
| 10/5/2006 | Sold | $347,500+48.2%$209/sqft |
Source: NWMLS as distributed by MLS GRID #26136818 Report a problem | ||
| 7/22/2004 | Sold | $234,494$141/sqft |
Source: Public Record Report a problem | ||
Public tax history
| Year | Property taxes | Tax assessment |
|---|---|---|
| 2024 | $5,432 +4.5% | $624,300 +6% |
| 2023 | $5,199 +1.8% | $589,000 +2.8% |
| 2022 | $5,108 | $572,800 +25.8% |
| 2021 | -- | $455,500 +13.3% |
| 2020 | $4,031 +17.1% | $402,100 +7.9% |
| 2019 | $3,442 -16% | $372,800 +11.7% |
| 2018 | $4,097 +18.4% | $333,700 +7% |
| 2017 | $3,460 +25.1% | $312,000 +12.8% |
| 2016 | $2,766 -7.2% | $276,700 +16.8% |
| 2015 | $2,982 +3.3% | $236,900 +9.9% |
| 2013 | $2,887 | $215,600 |
| 2012 | $2,887 -2.9% | $215,600 -6.3% |
| 2011 | $2,972 | $230,200 -14.9% |
| 2010 | $2,972 +3.5% | $270,500 -11.1% |
| 2009 | $2,870 -0.3% | $304,300 |
| 2008 | $2,879 | $304,300 |
| 2007 | $2,879 +310.8% | $304,300 +463.5% |
| 2003 | $701 -0.7% | $54,000 |
| 2002 | $706 +14.5% | $54,000 +17.4% |
| 2001 | $616 -6.1% | $46,000 -5% |
| 2000 | $657 | $48,400 |
Find assessor info on the county website
Monthly payment
Est. payment
Payment breakdown
Explore the cost of this home by adjusting the details. Changes won't be saved.Climate risks
Neighborhood: 98233
Nearby schools
GreatSchools rating
- 4/10West View Elementary SchoolGrades: K-6Distance: 1.9 mi
- 4/10Allen Elementary SchoolGrades: K-8Distance: 3.3 mi
- 6/10Burlington Edison High SchoolGrades: 9-12Distance: 1.7 mi
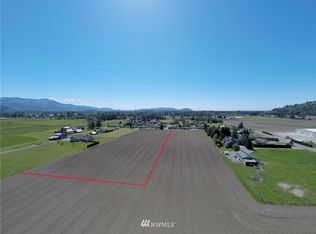
- $--3.97 Acres0 Peter Anderson Rd, Burlington, WA 98233Off Market
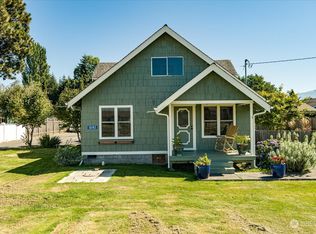
- $624,8003 bd2 ba2k sqft10743 Gardner Rd, Burlington, WA 98233Sold
- $715,0003 bd3 ba1.9k sqft20275 Gardner Ct, Burlington, WA 98233Pending

- $650,0003 bd2 ba2k sqft20256 Gardner Ct, Burlington, WA 98233Sold
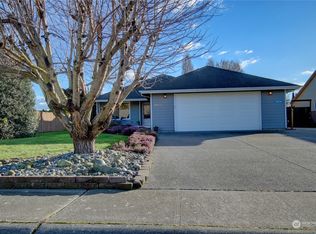
- $657,8003 bd2 ba1.9k sqft20292 Gardner Ct, Burlington, WA 98233Sold
- $699,5003 bd2 ba1.9k sqft20303 Gardner Ct, Burlington, WA 98233For Sale
- $450,0003 bd2 ba1.7k sqft10953 Gardner Rd, Burlington, WA 98233Sold
- $540,0003 bd2 ba1.4k sqft20327 Revilo Dr, Burlington, WA 98233Sold
A local agent can set up tours, give advice and negotiate with sellers.
A local lender can help you make sure your offer is ready when you are.
Similar homes
- $699,5003 bd2 ba1.9k sqftPlat Of Brown And Mcmillen, Div. 3, Burlington, WA 98233Active
 MLS ID #2524259, Stacy LaCount. NWMLS as distributed by MLS GRID
 - $585,0003 bd2 ba1.6k sqft1768 E Rio Vista Avenue, Burlington, WA 98233Active
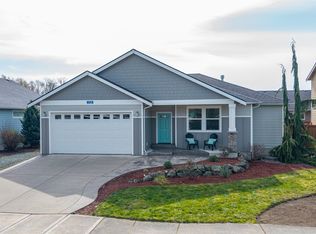 MLS ID #2497219, Michelle Foggin. NWMLS as distributed by MLS GRID
 - $635,0003 bd2 ba1.9k sqft20mvrivsid, Mount Vernon, WA 98273Active
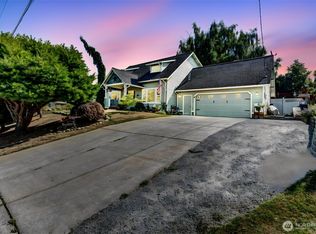 MLS ID #2557687, Julie Follett. NWMLS as distributed by MLS GRID
 - $580,0003 bd2 ba1.8k sqft4059 Old Hwy 99 North Road, Burlington, WA 98233Active
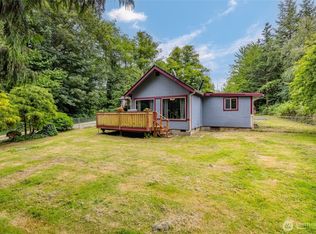 MLS ID #2547457, Danielle Robinett. NWMLS as distributed by MLS GRID
 - $640,0003 bd2 ba1.6k sqft4102 McLaughlin Rd, Mount Vernon, WA 98273ActiveMLS ID #2558614, Sara Cullen. NWMLS as distributed by MLS GRID
- $720,0003 bd3 ba2.4k sqft843 Katelyn Court, Burlington, WA 98233ActiveMLS ID #2538728, Samantha Cross. NWMLS as distributed by MLS GRID
- $615,0003 bd3 ba1.8k sqftPark Meadows, Mount Vernon, WA 98273ActiveMLS ID #2517013, Jessica Noonan. NWMLS as distributed by MLS GRID
- $589,0003 bd3 ba2.3k sqft4663 Glacier Street, Mount Vernon, WA 98273ActiveMLS ID #2558895, Lauren Moore. NWMLS as distributed by MLS GRID
- $619,0003 bd2 ba2k sqftSkagit Hlnds Div 02, Mount Vernon, WA 98273ActiveMLS ID #2537375, Anthony Zapata. NWMLS as distributed by MLS GRID
- $599,0003 bd3 ba2.2k sqft1477 W Gateway Heights Loop, Sedro Woolley, WA 98284ActiveMLS ID #2558581, Kimberly Whitehead. NWMLS as distributed by MLS GRID
- $649,9003 bd2 ba1.6k sqftSummersun Estates, Mount Vernon, WA 98273ActiveMLS ID #2550270, Stephanie McSorley. NWMLS as distributed by MLS GRID
- $670,0003 bd3 ba2k sqftRiverview, Mount Vernon, WA 98273ActiveMLS ID #2551679, Amanda Murdock. NWMLS as distributed by MLS GRID
- $649,0003 bd3 ba2k sqftCity Of Mount Vernon Short Plat No. Lu-04-056, Mount Vernon, WA 98273ActiveMLS ID #2518455, Shane Servoss. NWMLS as distributed by MLS GRID
- $669,0003 bd3 ba1.7k sqft3910 Pueblo Heights, Mount Vernon, WA 98273ActiveMLS ID #2547503, Geri Cole. NWMLS as distributed by MLS GRID
- $575,0003 bd2 ba1.7k sqft415 Sterling Street, Sedro Woolley, WA 98284ActiveMLS ID #2543075, Dominic Pettruzzelli. NWMLS as distributed by MLS GRID
- $655,0003 bd3 ba2.2k sqft3289 Loch Ness Loop, Mount Vernon, WA 98273ActiveMLS ID #2551298, Shane Servoss. NWMLS as distributed by MLS GRID
- $475,0003 bd3 ba1.6k sqftCedar Point, Burlington, WA 98233ActiveMLS ID #2526434, Stacy LaCount. NWMLS as distributed by MLS GRID
- $679,0003 bd3 ba1.7k sqft2100 Fowler Place, Mount Vernon, WA 98274ActiveMLS ID #2551570, Robin Price. NWMLS as distributed by MLS GRID
- $625,0003 bd3 ba2k sqft4843 Shelby Place, Mount Vernon, WA 98274ActiveMLS ID #2525606, Hayley Ford. NWMLS as distributed by MLS GRID
- $749,0003 bd3 ba1.8k sqftCedar Creek, Sedro Woolley, WA 98284ActiveMLS ID #2527980, Emelie Goodman. NWMLS as distributed by MLS GRID
