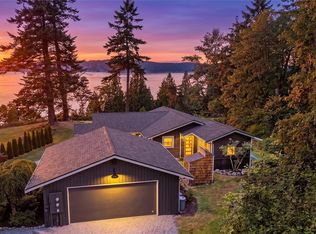
Custom built traditional craftsman home perched on a secluded acre lot offering gorgeous views of Saratoga Passage and the shimmering waters of Puget Sound! Surrounded by PNW beauty, this distinctive home is filled with handpicked finishes, high quality materials, distinctive period details and intentional architectural design. Open concept great room with rich hand-picked millwork & gleaming hardwood floors that are enhanced by the natural light that fills the room. The chef's kitchen is an entertainer's dream offering custom cherry cabinetry, high-end stainless appliances, granite counters and an oversized center island perfect for hosting & meal prep. For seamless indoor/outdoor living, step outside to the covered expansive wrap-around deck to soak in the 180 degree views of Saratoga Passage & Whidbey Island. The main floor primary suite serves as a private sanctuary, complete with an elegant ensuite bath & generous sized walk-in closet. The lower level offers spacious & versatile bonus space, two additional bedrooms & a guest bathroom. Hobbyists will fall in love with the detached heated 2 car garage plus workshop, 2 car covered carport & oversized driveway that provides ample additional parking space perfect for your RV or boat. Enjoy the lush grounds, garden space & fenced yard all tucked away on a quiet dead-end street! Come experience the quintessential Camano Island lifestyle where timeless architecture meets the beauty of the Pacific Northwest. Home being sold AS-IS
Active
Listed by: RE/MAX Gateway • Michelle Foggin • 360-333-1549
$1,400,000
631 Maple Heights Road, Camano Island, WA 98282
3beds
3,342sqft
Single Family Residence
Built in 2006
0.94 Acres Lot
$1,399,100 Zestimate®
$419/sqft
$-- HOA
What's special
Secluded acre lotGarden spaceGleaming hardwood floorsIntentional architectural designGenerous sized walk-in closetElegant ensuite bathDistinctive period details
- --
- on Zillow
- 566
- views
- 54
- saves
Likely to sell faster than
Zillow last checked:
Listing updated:
Listed by:
Michelle Foggin 360-333-1549 michellefoggin@remax.net,
RE/MAX Gateway
Source: NWMLS as distributed by MLS GRID,MLS#: 2595235
Facts & features
Interior
Bedrooms & bathrooms
- Bedrooms: 3
- Bathrooms: 3
- Full bathrooms: 1
- 3/4 bathrooms: 1
- 1/2 bathrooms: 1
- Main level bathrooms: 2
- Main level bedrooms: 1
Primary bedroom
- Level: Main
Bedroom
- Level: Lower
Bedroom
- Level: Lower
Bathroom full
- Level: Lower
Bathroom three quarter
- Level: Main
Other
- Level: Main
Dining room
- Level: Main
Entry hall
- Level: Main
Family room
- Level: Lower
Great room
- Level: Main
Kitchen with eating space
- Level: Main
Living room
- Level: Main
Rec room
- Level: Lower
Utility room
- Level: Main
Heating
- Fireplace, Radiant, Electric, Propane
Cooling
- None
Appliances
- Included: Dishwasher, Disposal, Double Oven, Dryer, Microwave, Refrigerator, Stove(s)/Range(s), Tankless Water Heater, Washer, Dishwasher(s), Dryer(s), Garbage Disposal, Microwave(s), Refrigerator(s), Washer(s), Water Heater: Tankless, Water Heater Location: Utility Room
Features
- Bath Off Primary, Central Vacuum, Dining Room
- Flooring: Ceramic Tile, Hardwood
- Doors: French Doors
- Windows: Dbl Pane/Storm Window
- Basement: Daylight,Finished
- Number of fireplaces: 1
- Fireplace features: Gas, Main Level: 1, Fireplace
Interior area
- Total structure area: 3,342
- Total interior livable area: 3,342 sqft
Video & virtual tour
Property
Parking
- Total spaces: 4
- Parking features: Detached Carport, Detached Garage, RV Parking
- Has garage: Yes
- Has carport: Yes
- Covered spaces: 4
Features
- Levels: One
- Stories: 1
- Entry location: Main
- Patio & porch: Bath Off Primary, Built-In Vacuum, Dbl Pane/Storm Window, Dining Room, Fireplace, French Doors, Security System, Vaulted Ceiling(s), Walk-In Closet(s), Water Heater, Wine/Beverage Refrigerator, Wired for Generator
- Has view: Yes
- View description: Bay, Islands, Ocean, Sound, Strait
- Has water view: Yes
- Water view: Bay,Ocean,Sound,Strait
Lot
- Size: 0.94 Acres
- Features: Dead End Street, Paved, Cable TV, Deck, Fenced-Partially, High Speed Internet, Outbuildings, Patio, Propane, RV Parking, Shop
- Topography: Level,Partial Slope
- Residential vegetation: Fruit Trees, Garden Space
Details
- Parcel number: S747500010050
- Zoning description: Jurisdiction: County
- Special conditions: Standard
- Other equipment: Wired for Generator
Construction
Type & style
- Home type: SingleFamily
- Architectural style: Craftsman,1 Story w/Bsmnt.
- Property subtype: Single Family Residence
Materials
- Wood Siding
- Foundation: Poured Concrete
- Roof: Composition
Condition
- Very Good
- Year built: 2006
Utilities & green energy
- Electric: Company: Snohomish County PUD
- Sewer: Septic Tank, Company: Septic
- Water: Community, Company: Maple Grove Beach Water Association
- Utilities for property: Astound
Community & HOA
Community
- Security: Security System
- Subdivision: Rocky Point
Location
- Region: Camano Island
Financial & listing details
- Price per square foot: $419/sqft
- Tax assessed value: $1,058,690
- Annual tax amount: $8,146
- Date on market: 10/20/2026
- Listing terms: Conventional,VA Loan
- Inclusions: Dishwasher(s), Double Oven, Dryer(s), Garbage Disposal, Microwave(s), Refrigerator(s), Stove(s)/Range(s), Washer(s)
Estimated market value
$1,399,100
$1.33M - $1.47M
$3,744/mo
Price history
| Date | Event | Price |
|---|---|---|
| 10/20/2026 | Listed for sale | $1,400,000-3.4%$419/sqft |
Source:  NWMLS as distributed by MLS GRID #2595235 Report a problem | ||
| 2/13/2023 | Sold | $1,450,000-3%$434/sqft |
Source: NWMLS as distributed by MLS GRID #2013001 Report a problem | ||
| 1/8/2023 | Pending sale | $1,495,000$447/sqft |
Source: NWMLS as distributed by MLS GRID #2013001 Report a problem | ||
| 11/16/2022 | Listed for sale | $1,495,000$447/sqft |
Source: NWMLS as distributed by MLS GRID #2013001 Report a problem | ||
| 11/7/2022 | Pending sale | $1,495,000$447/sqft |
Source: NWMLS as distributed by MLS GRID #2013001 Report a problem | ||
| 11/4/2022 | Listed for sale | $1,495,000+896.7%$447/sqft |
Source: NWMLS as distributed by MLS GRID #2013001 Report a problem | ||
| 12/27/2004 | Sold | $150,000$45/sqft |
Source: NWMLS as distributed by MLS GRID #24108863 Report a problem | ||
Public tax history
| Year | Property taxes | Tax assessment |
|---|---|---|
| 2025 | $8,147 +4.3% | $1,058,690 -0.8% |
| 2024 | $7,814 -7.2% | $1,067,042 -3.5% |
| 2023 | $8,420 +33.6% | $1,105,394 +30.2% |
| 2022 | $6,302 +0.8% | $848,797 +25.2% |
| 2021 | $6,251 -1.2% | $677,921 +2% |
| 2020 | $6,329 +10.8% | $664,821 +7.7% |
| 2019 | $5,712 -4% | $617,271 +3.1% |
| 2018 | $5,952 -1.3% | $598,467 +3% |
| 2017 | $6,027 +11.2% | $580,862 -0.1% |
| 2016 | $5,422 +4.2% | $581,261 +8.4% |
| 2015 | $5,201 | $536,106 +1% |
| 2013 | -- | $530,797 |
| 2012 | -- | -- |
| 2010 | -- | -- |
| 2009 | -- | $540,148 +13.8% |
| 2008 | -- | $474,526 0% |
| 2007 | -- | $474,666 -12.1% |
| 2006 | -- | $540,254 +980.5% |
| 2005 | -- | $50,000 -26.5% |
| 2002 | -- | $68,000 +13.3% |
| 2000 | $623 | $60,000 |
Find assessor info on the county website
Monthly payment
Est. payment
Payment breakdown
Explore the cost of this home by adjusting the details. Changes won't be saved.Climate risks
Neighborhood: 98282
Nearby schools
Schools provided by the listing agent
- Elementary: Utsalady Elem
- Middle: Port Susan Mid
- High: Stanwood High
Source: NWMLS as distributed by MLS GRID. This data may not be complete. We recommend contacting the local school district to confirm school assignments for this home.

Similar homes
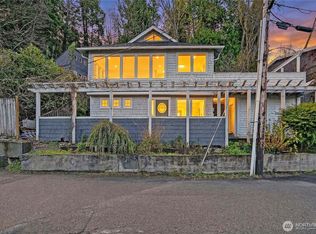
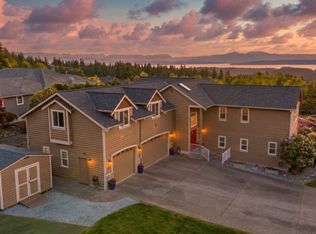
- $1,250,0006 bd6 ba3.8k sqft342 Echo Ridge Way, Camano Island, WA 98282Active
 MLS ID #2594159, Julie Love. NWMLS as distributed by MLS GRID
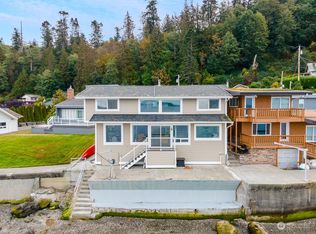
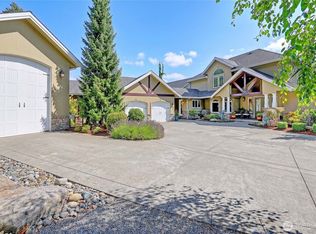
- $1,325,0003 bd4 ba3.7k sqft108 Glacier Peak Drive, Camano Island, WA 98282Active
 MLS ID #2517316, Kerri Jones. NWMLS as distributed by MLS GRID
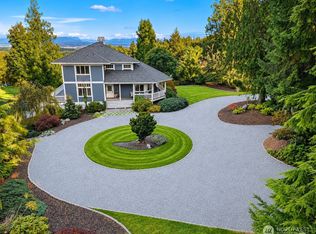
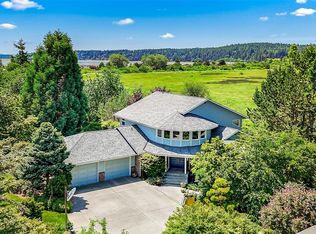
- $1,490,0003 bd3 ba3.9k sqftCamano Hills Prd, Camano Island, WA 98282Active
 MLS ID #2576600, JP DeBoer. NWMLS as distributed by MLS GRID
- $1,230,0003 bd3 ba3.4k sqft828 State Highway 532, Camano Island, WA 98282Active
 MLS ID #2539637, Karl Hadland. NWMLS as distributed by MLS GRID
