Brand new custom home with breathtaking water views at a price that's hard to beat. Perched to capture sweeping views of the bay, sound, and surrounding scenery, this thoughtfully designed home combines comfort, quality craftsmanship, and timeless design. As you enter, you'll be welcomed by an open-concept floor plan with soaring ceilings, abundant natural light, marble countertops, high-end custom cabinetry, and quality finishes throughout. The main floor also features a dedicated office or bonus room, along with a spacious covered deck that's perfect for relaxing or entertaining while taking in the spectacular views. Every bedroom includes its own private ensuite bathroom, providing comfort and privacy for guests. The impressive primary suite offers stunning panoramic views, a 5-piece bathroom, an oversized walk-in closet, and a private covered balcony where you can enjoy breathtaking 180-degree vistas morning and night. Car enthusiasts and hobbyists will appreciate the oversized 1,692-square-foot three-bay garage, complete with ample room for vehicles, storage, toys, or a workshop. This is a rare opportunity to own a brand new custom home that offers incredible views, thoughtful design, quality craftsmanship, and exceptional value. Be sure to check out the virtual tour video, then schedule your private showing to experience everything this home has to offer in person.
Active
Listed by: NextHome 365 Realty • Scott Friedl
Price cut: $55K (8/4)
$1,044,040
3706 W 3rd Street, Anacortes, WA 98221
3beds
2,687sqft
Single Family Residence
Built in 2025
6,098 Square Feet Lot
$1,036,900 Zestimate®
$389/sqft
$-- HOA
What's special
- --
- on Zillow
- 486
- views
- 9
- saves
Zillow last checked:
Listing updated:
Listed by:
Scott Friedl,
NextHome 365 Realty
Source: NWMLS as distributed by MLS GRID,MLS#: 2564384
Facts & features
Interior
Bedrooms & bathrooms
- Bedrooms: 3
- Bathrooms: 4
- Full bathrooms: 2
- 3/4 bathrooms: 1
- 1/2 bathrooms: 1
- Main level bathrooms: 1
Primary bedroom
- Level: Second
Bedroom
- Level: Second
Bedroom
- Level: Second
Bathroom full
- Level: Second
Bathroom full
- Level: Second
Bathroom three quarter
- Level: Second
Other
- Level: Main
Den office
- Level: Main
Dining room
- Level: Main
Entry hall
- Level: Main
Kitchen with eating space
- Level: Main
Living room
- Level: Main
Utility room
- Level: Main
Heating
- 90%+ High Efficiency, Ductless, Forced Air, Electric
Cooling
- 90%+ High Efficiency, Ductless, Forced Air
Appliances
- Included: Dishwasher, Stove(s)/Range(s), Dishwasher(s)
Features
- Bath Off Primary, Ceiling Fan(s), Dining Room
- Flooring: Ceramic Tile, Hardwood, Carpet
- Doors: French Doors
- Windows: Dbl Pane/Storm Window
- Basement: None
- Has fireplace: No
Interior area
- Total structure area: 2,687
- Total interior livable area: 2,687 sqft
Video & virtual tour
Property
Parking
- Total spaces: 3
- Parking features: Attached Garage
- Has attached garage: Yes
- Covered spaces: 3
Features
- Levels: Two
- Stories: 2
- Entry location: Main
- Patio & porch: Bath Off Primary, Ceiling Fan(s), Dbl Pane/Storm Window, Dining Room, French Doors, Walk-In Closet(s)
- Has view: Yes
- View description: Bay, Islands, Mountain(s), Ocean, Sea, Territorial
- Has water view: Yes
- Water view: Bay,Ocean,Sea
Lot
- Size: 6,098 Square Feet
- Features: Curbs, Paved, Sidewalk, Cable TV, Deck, High Speed Internet, Shop
- Residential vegetation: Garden Space
Details
- Parcel number: P58280
- Special conditions: Standard
Construction
Type & style
- Home type: SingleFamily
- Architectural style: 2 Story
- Property subtype: Single Family Residence
Materials
- Cement Planked, Cement Plank
- Foundation: Poured Concrete
- Roof: Composition
Condition
- New construction: Yes
- Year built: 2025
Utilities & green energy
- Electric: Company: Puget Sound Energy
- Sewer: Sewer Connected, Company: City of Anacortes
- Water: Public, Company: City of Anacortes
Community & HOA
Community
- Subdivision: Anacortes
Location
- Region: Anacortes
Financial & listing details
- Price per square foot: $389/sqft
- Tax assessed value: $1,214,200
- Annual tax amount: $9,506
- Date on market: 8/4/2026
- Listing terms: Conventional,FHA,USDA Loan,VA Loan
- Inclusions: Dishwasher(s), Stove(s)/Range(s)
Estimated market value
$1,036,900
$985,000 - $1.09M
$3,982/mo
Price history
| Date | Event | Price |
|---|---|---|
| 8/27/2026 | Listed for sale | $1,044,040$389/sqft |
Source:  NWMLS as distributed by MLS GRID #2564384 Report a problem NWMLS as distributed by MLS GRID #2564384 Report a problem | ||
| 8/19/2026 | Pending sale | $1,044,040$389/sqft |
Source: NWMLS as distributed by MLS GRID #2564384 Report a problem | ||
| 8/4/2026 | Price change | $1,044,040-5%$389/sqft |
Source: NWMLS as distributed by MLS GRID #2564384 Report a problem | ||
| 7/15/2026 | Price change | $1,099,000-1.4%$409/sqft |
Source:  NextHome #2472478 Report a problem NextHome #2472478 Report a problem | ||
| 6/24/2026 | Price change | $1,115,000-0.9%$415/sqft |
Source: NextHome #2472478 Report a problem | ||
| 5/4/2026 | Price change | $1,125,000-1.3%$419/sqft |
Source: NextHome #2472478 Report a problem | ||
| 4/15/2026 | Price change | $1,140,000-0.9%$424/sqft |
Source: NextHome #2472478 Report a problem | ||
| 4/3/2026 | Price change | $1,149,950-1.3%$428/sqft |
Source: NextHome #2472478 Report a problem | ||
| 1/28/2026 | Listed for sale | $1,165,000-2.5%$434/sqft |
Source: NextHome #2472478 Report a problem | ||
| 1/19/2026 | Listing removed | $1,195,000$445/sqft |
Source: NextHome #2386231 Report a problem | ||
| 12/6/2025 | Price change | $1,195,000-4.3%$445/sqft |
Source: NextHome #2386231 Report a problem | ||
| 11/8/2025 | Price change | $1,249,000-3.8%$465/sqft |
Source: NextHome #2386231 Report a problem | ||
| 8/6/2025 | Listed for sale | $1,299,000$483/sqft |
Source: NextHome #2386231 Report a problem | ||
| 7/23/2025 | Listing removed | $1,299,000$483/sqft |
Source: NextHome #2386231 Report a problem | ||
| 7/16/2025 | Price change | $1,299,000-6.9%$483/sqft |
Source: NextHome #2386231 Report a problem | ||
| 6/24/2025 | Listed for sale | $1,395,000+597.5%$519/sqft |
Source: NextHome #2386231 Report a problem | ||
| 5/4/2022 | Sold | $200,000$74/sqft |
Source: Public Record Report a problem | ||
Public tax history
| Year | Property taxes | Tax assessment |
|---|---|---|
| 2025 | $9,507 +101.5% | $1,214,200 +94.5% |
| 2024 | $4,717 +73.4% | $624,400 +73.3% |
| 2023 | $2,720 +145.6% | $360,300 +142.1% |
| 2022 | $1,107 | $148,800 -72.8% |
| 2021 | -- | $547,400 +4.5% |
| 2020 | $4,514 +6.8% | $523,600 +9.2% |
| 2019 | $4,228 +6.4% | $479,400 +7% |
| 2018 | $3,974 +14.9% | $448,000 +18.2% |
| 2017 | $3,459 +8.4% | $379,100 +4.3% |
| 2016 | $3,191 -4.4% | $363,300 +12.8% |
| 2015 | $3,338 +10.4% | $322,200 +2% |
| 2013 | $3,024 | $315,900 |
Find assessor info on the county website
Monthly payment
Est. payment
Payment breakdown
Explore the cost of this home by adjusting the details. Changes won't be saved.Climate risks
Neighborhood: 98221
Nearby schools
Schools provided by the listing agent
- High: Anacortes High
Source: NWMLS as distributed by MLS GRID. This data may not be complete. We recommend contacting the local school district to confirm school assignments for this home.
Similar homes
- $940,0003 bd3 ba2.1k sqft2315 22nd Street, Anacortes, WA 98221Active
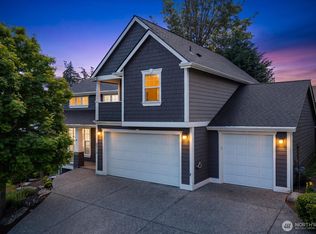 MLS ID #2529333, Connie Kim. NWMLS as distributed by MLS GRID
 - $1,053,0003 bd3 ba2.7k sqft1118 4th Street, Anacortes, WA 98221Active
 MLS ID #2570371, Gina Davis. NWMLS as distributed by MLS GRID
 - $815,0004 bd3 ba2.4k sqftCranberry Heights, Anacortes, WA 98221Contingent
 MLS ID #2530701, Jessica J. Notaro. NWMLS as distributed by MLS GRID
 - $879,9503 bd3 ba2.2k sqft5214 Maritime Court, Anacortes, WA 98221Active
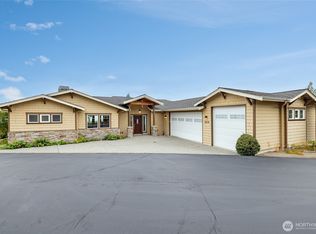 MLS ID #2560698, Andrew Sale. NWMLS as distributed by MLS GRID
