Water views, room to gather, and extraordinary space for the way you live. Set on a lovely half acre corner lot in Anacortes, this 5,225 sq ft home combines generous living spaces with a fully finished lower-level MIL apartment, a speakeasy, and an impressive detached shop. The main level offers a welcoming sitting area, formal dining room, and a kitchen with breakfast nook and walk-in pantry. A spacious living room with a gas fireplace invites relaxed evenings, while a dedicated office provides space to work from home. Upstairs, the primary suite is a quiet retreat with a balcony, walk-in closet, and a bath with a jetted tub. Additional finished rooms and a gym area offer flexibility for hobbies, creativity, and everyday living. The lower-level MIL apartment features its own exterior entrance, kitchen, living and dining areas, bath, and laundry, creating comfortable separation for extended stays. A distinctive speakeasy-style wet bar with separate exterior access sets the scene for memorable evenings with friends. The huge detached shop offers exceptional room for projects, equipment, and storage, complemented by an attached three-car garage, carport, and RV parking. Deck and patio spaces invite outdoor dining and quiet moments overlooking the water, with room to garden and enjoy the spacious grounds. Located on a cul-de-sac with no HOA, this versatile property brings together water views, inviting gathering spaces, and remarkable capacity for your next chapter in Anacortes.
Active
Listed by: Lapis Homes • Kristine Stultz • 360-708-9967
$1,590,000
14419 Austin Place, Anacortes, WA 98221
4beds
5,225sqft
Single Family Residence
Built in 2000
0.55 Acres Lot
$1,496,300 Zestimate®
$304/sqft
$-- HOA
What's special
Water viewsRv parkingGym areaKitchen with breakfast nookHalf acre corner lotDedicated officeHuge detached shop
- --
- on Zillow
- 453
- views
- 23
- saves
Likely to sell faster than
Zillow last checked:
Listing updated:
Listed by:
Kristine Stultz 360-708-9967 kristine@lapishomesre.com,
Lapis Homes
Source: NWMLS as distributed by MLS GRID,MLS#: 2598029
Facts & features
Interior
Bedrooms & bathrooms
- Bedrooms: 4
- Bathrooms: 5
- Full bathrooms: 3
- 3/4 bathrooms: 2
Primary bedroom
- Level: Second
Bedroom
- Level: Second
Bedroom
- Level: Second
Bedroom
- Level: Lower
Bathroom full
- Level: Second
Bathroom three quarter
- Level: Second
Bathroom full
- Level: Second
Bathroom full
- Level: Lower
Bathroom three quarter
- Level: Second
Other
- Level: Second
Den office
- Level: Main
Dining room
- Level: Main
Dining room
- Level: Lower
Entry hall
- Level: Main
Family room
- Level: Main
Family room
- Level: Lower
Kitchen with eating space
- Level: Main
Living room
- Level: Main
Living room
- Level: Lower
Heating
- Fireplace, 90%+ High Efficiency, Electric, Natural Gas
Cooling
- None
Appliances
- Included: Dishwasher, Microwave, Refrigerator, Stove(s)/Range(s), Dishwasher(s), Microwave(s), Refrigerator(s)
Features
- Bath Off Primary, Ceiling Fan(s), Dining Room
- Flooring: Ceramic Tile, Engineered Hardwood, Travertine, Vinyl Plank, Carpet
- Doors: French Doors
- Windows: Dbl Pane/Storm Window
- Basement: Finished
- Number of fireplaces: 1
- Fireplace features: Gas, Main Level: 1, Fireplace
Interior area
- Total structure area: 5,225
- Total interior livable area: 5,225 sqft
Video & virtual tour
Property
Parking
- Total spaces: 14
- Parking features: Driveway, Attached Garage, Detached Garage, RV Parking
- Has attached garage: Yes
- Covered spaces: 8
- Uncovered spaces: 6
Features
- Levels: Two
- Stories: 2
- Entry location: Main
- Patio & porch: Second Kitchen, Bath Off Primary, Ceiling Fan(s), Dbl Pane/Storm Window, Dining Room, Fireplace, French Doors, Jetted Tub, Vaulted Ceiling(s), Walk-In Closet(s), Wet Bar, Wine Cellar
- Spa features: Bath
- Has view: Yes
- View description: Mountain(s), Ocean, See Remarks, Sound
- Has water view: Yes
- Water view: Ocean,Sound
Lot
- Size: 0.55 Acres
- Features: Corner Lot, Cul-De-Sac, Dead End Street, Paved, Cable TV, Deck, Gas Available, High Speed Internet, Outbuildings, Patio, RV Parking, Shop
- Topography: Level,Partial Slope
- Residential vegetation: Garden Space
Details
- Parcel number: P108546
- Zoning: Residential
- Zoning description: Jurisdiction: County
- Special conditions: Standard
Construction
Type & style
- Home type: SingleFamily
- Architectural style: Traditional,2 Stories w/Bsmnt
- Property subtype: Single Family Residence
Materials
- Cement/Concrete
- Foundation: Poured Concrete
- Roof: Composition
Condition
- Very Good
- Year built: 2000
- Major remodel year: 2000
Utilities & green energy
- Electric: Company: PSE
- Sewer: Septic Tank
- Water: Public, Company: City of Anacortes
- Utilities for property: Astound, Astound
Community & HOA
Community
- Subdivision: Anacortes
Location
- Region: Anacortes
Financial & listing details
- Price per square foot: $304/sqft
- Tax assessed value: $1,295,000
- Annual tax amount: $10,823
- Date on market: 11/6/2026
- Listing terms: Conventional,VA Loan
- Inclusions: Dishwasher(s), Microwave(s), Refrigerator(s), Stove(s)/Range(s)
Estimated market value
$1,496,300
$1.42M - $1.57M
$4,420/mo
Price history
| Date | Event | Price |
|---|---|---|
| 11/6/2026 | Listed for sale | $1,590,000+1770.6%$304/sqft |
Source:  NWMLS as distributed by MLS GRID #2598029 Report a problem | ||
| 6/2/1999 | Sold | $85,000$16/sqft |
Source: Agent Provided Report a problem | ||
Public tax history
| Year | Property taxes | Tax assessment |
|---|---|---|
| 2025 | $10,823 +1.1% | $1,295,000 -2.6% |
| 2024 | $10,704 +12.5% | $1,329,200 +11.8% |
| 2023 | $9,518 -3.6% | $1,188,800 |
| 2022 | $9,877 | $1,188,800 +32.7% |
| 2021 | -- | $895,600 +14% |
| 2020 | $7,569 +13.9% | $785,600 +9% |
| 2019 | $6,646 -11.8% | $720,700 +10.4% |
| 2018 | $7,539 +16.2% | $652,900 -3.1% |
| 2017 | $6,486 +4.6% | $674,000 +6.4% |
| 2016 | $6,203 +14% | $633,300 +9.3% |
| 2015 | $5,442 +0.4% | $579,600 +8% |
| 2013 | $5,419 | $536,800 |
| 2012 | $5,419 -4.9% | $536,800 -11.6% |
| 2011 | $5,699 | $607,400 -2.8% |
| 2010 | $5,699 +0.7% | $624,600 -12.2% |
| 2009 | $5,658 -0.8% | $711,400 |
| 2008 | $5,703 | $711,400 |
| 2007 | $5,703 +11.7% | $711,400 +45.9% |
| 2003 | $5,105 +8.9% | $487,730 -21.2% |
| 2002 | $4,687 -2.8% | $619,050 +42.3% |
| 2001 | $4,824 +27.3% | $435,100 +34.8% |
| 2000 | $3,788 | $322,800 |
Find assessor info on the county website
Monthly payment
Est. payment
Payment breakdown
Explore the cost of this home by adjusting the details. Changes won't be saved.Climate risks
Neighborhood: 98221
Nearby schools
Schools provided by the listing agent
- Middle: Anacortes Mid
- High: Anacortes High
Source: NWMLS as distributed by MLS GRID. This data may not be complete. We recommend contacting the local school district to confirm school assignments for this home.

Similar homes
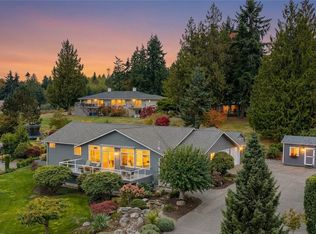
- $1,590,0004 bd5 ba4.5k sqft4141 Edith Point Road, Anacortes, WA 98221Active
 MLS ID #2577757, Kimberley "ALEX" Thomas. NWMLS as distributed by MLS GRID
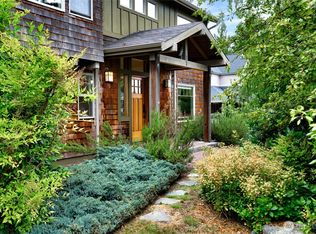
- $1,750,0002 bd3 ba3k sqft11310 Marine Lane, Anacortes, WA 98221Active
 MLS ID #2601085, Debbie Macy. NWMLS as distributed by MLS GRID
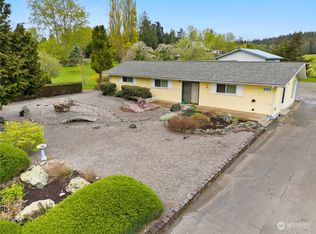
- $1,599,0003 bd3 ba3.2k sqftStittwood Div. No. Ii, Anacortes, WA 98221Active
 MLS ID #2536473, DiAnn Sager. NWMLS as distributed by MLS GRID
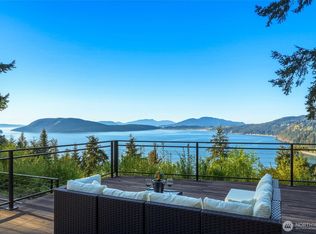
- $1,750,0004 bd5 ba2.9k sqftRancho San Juan Del Mar #4, Anacortes, WA 98221Active
 MLS ID #2516879, Tabata Ileana Perron. NWMLS as distributed by MLS GRID
