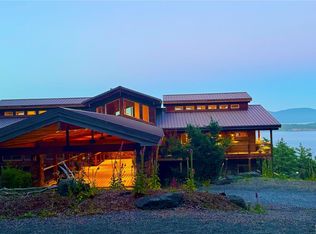
Remarkable 180-degree southern views of the sunrise and sunset over the Salish Sea from one incredible private island estate! This nearly 10-acre sun-filled generational retreat encompasses the entire top of Scott Hill on Orcas Island. With 6 bedrooms and 5 bathrooms between the main house and guesthouse, a massive deck and acres of lawn and park-like grounds for enjoying the summer and an indoor pool or bowling alley (you choose), this hilltop sanctuary offer multiple generations an ideal island escape. Enjoy deer-fenced meadows, wildflowers, fruit trees, forests, gardens, ponds & infinite privacy in your own peaceful Orcas Oasis.
Active
Listed by: COMPASS • Kevin Ranker
$3,195,000
421 Scott Hill Drive, Orcas Island, WA 98280
7beds
5,999sqft
:
Get pre-qualified$19,311/mo
Single Family Residence
Built in 1999
9.61 Acres Lot
$2,995,400 Zestimate®
$533/sqft
$27/mo HOA
What's special
Fruit treesDeer-fenced meadowsIndoor poolMassive deck
- 18 days |
- 567 |
- 30 |
Likely to sell faster than
Zillow last checked:
Listing updated:
Listed by:
Kevin Ranker,
COMPASS
Source: NWMLS as distributed by MLS GRID,MLS#: 2557481
Facts & features
Interior
Bedrooms & bathrooms
- Bedrooms: 7
- Bathrooms: 5
- Full bathrooms: 4
- 3/4 bathrooms: 1
- Main level bathrooms: 4
- Main level bedrooms: 6
Primary bedroom
- Level: Main
Bedroom
- Level: Main
Bedroom
- Level: Main
Bedroom
- Level: Main
Bedroom
- Level: Main
Bedroom
- Level: Main
Bathroom full
- Level: Main
Bathroom full
- Level: Main
Bathroom full
- Level: Main
Bathroom three quarter
- Level: Main
Other
- Level: Main
Den office
- Level: Main
Dining room
- Level: Main
Entry hall
- Level: Main
Great room
- Level: Main
Kitchen with eating space
- Level: Main
Living room
- Level: Main
Rec room
- Level: Lower
Other
- Level: Lower
Utility room
- Level: Lower
Heating
- Fireplace, Baseboard, Ductless, Forced Air, Heat Pump, Radiant, Recirculation Pump, Electric, Propane, Wood
Cooling
- Ductless
Appliances
- Included: Dishwasher, Dryer, Microwave, Refrigerator, Washer, Dishwasher(s), Dryer(s), Microwave(s), Refrigerator(s), Washer(s)
Features
- Bath Off Primary, Dining Room, Loft, Pantry
- Flooring: Ceramic Tile, Hardwood, Slate, Carpet
- Doors: French Doors
- Windows: Skylight(s)
- Basement: Finished
- Number of fireplaces: 1
- Fireplace features: Gas, Wood Burning, Main Level: 1, Fireplace
Interior area
- Total structure area: 5,999
- Total interior livable area: 5,999 sqft
Property
Parking
- Total spaces: 6
- Parking features: Driveway, Detached Garage, Off Street, RV Parking
- Has garage: Yes
- Covered spaces: 2
- Uncovered spaces: 4
Features
- Levels: Two
- Stories: 2
- Entry location: Main
- Patio & porch: Second Kitchen, Bath Off Primary, Dining Room, Fireplace, French Doors, Hot Tub/Spa, Jetted Tub, Loft, Pantry, Skylight(s), Vaulted Ceiling(s), Wet Bar, Wired for Generator
- Has spa: Yes
- Spa features: Indoor, Bath
- Has view: Yes
- View description: Bay, Mountain(s), Ocean, Sound, Strait, Territorial
- Has water view: Yes
- Water view: Bay,Ocean,Sound,Strait
Lot
- Size: 9.61 Acres
- Features: Dead End Street, Drought Resistant Landscape, Secluded, Deck, Electric Car Charging, Fenced-Partially, Gated Entry, Green House, High Speed Internet, Hot Tub/Spa, Outbuildings, Patio, RV Parking, Shop, Sprinkler System
- Topography: Partial Slope,Sloped,Steep Slope,Terraces
- Residential vegetation: Brush, Fruit Trees, Garden Space
Details
- Additional structures: ADU Beds: 1, ADU Baths: 1
- Parcel number: 261531003000
- Special conditions: Standard
- Other equipment: Wired for Generator
Construction
Type & style
- Home type: SingleFamily
- Architectural style: Modern,2 Story
- Property subtype: Single Family Residence
Materials
- Stone, Wood Siding
- Foundation: Poured Concrete
- Roof: Metal
Condition
- Year built: 1999
- Major remodel year: 1999
Utilities & green energy
- Electric: Company: OPALCO
- Sewer: Septic Tank, Company: Septic
- Water: Individual Well, Water Catchment System, Company: Individual Well, Company: Water Catchment System
Community & HOA
Community
- Subdivision: Orcas
HOA
- Services included: Road Maintenance
- HOA fee: $325 annually
- HOA phone: 360-317-6534
Location
- Region: Orcas
Financial & listing details
- Price per square foot: $533/sqft
- Annual tax amount: $20,754
- Date on market: 7/13/2026
- Cumulative days on market: 27 days
- Listing terms: Conventional,FHA,VA Loan
- Inclusions: Dishwasher(s), Dryer(s), Microwave(s), Refrigerator(s), Washer(s)
- Road surface type: Dirt
Estimated market value
$2,995,400
$2.85M - $3.15M
$17,506/mo
Price history
| Date | Event | Price |
|---|---|---|
| 7/22/2026 | Listed for sale | $3,195,000+59.8%$533/sqft |
Source:  NWMLS as distributed by MLS GRID #2557481 Report a problem NWMLS as distributed by MLS GRID #2557481 Report a problem | ||
| 10/17/2024 | Sold | $2,000,000-16.7%$333/sqft |
Source: NWMLS as distributed by MLS GRID #2223968 Report a problem | ||
| 9/27/2024 | Pending sale | $2,400,000$400/sqft |
Source: NWMLS as distributed by MLS GRID #2223968 Report a problem | ||
| 8/30/2024 | Price change | $2,400,000-5.9%$400/sqft |
Source: NWMLS as distributed by MLS GRID #2223968 Report a problem | ||
| 8/13/2024 | Price change | $2,550,000-10.5%$425/sqft |
Source: NWMLS as distributed by MLS GRID #2223968 Report a problem | ||
| 7/15/2024 | Price change | $2,850,000-9.5%$475/sqft |
Source: NWMLS as distributed by MLS GRID #2223968 Report a problem | ||
| 6/20/2024 | Price change | $3,150,000-4.5%$525/sqft |
Source: NWMLS as distributed by MLS GRID #2223968 Report a problem | ||
| 5/22/2024 | Price change | $3,300,000-2.9%$550/sqft |
Source: NWMLS as distributed by MLS GRID #2223968 Report a problem | ||
| 4/16/2024 | Listed for sale | $3,400,000-8.1%$567/sqft |
Source: NWMLS as distributed by MLS GRID #2223968 Report a problem | ||
| 11/1/2022 | Sold | $3,700,000-3.9%$617/sqft |
Source: NWMLS as distributed by MLS GRID #1830114 Report a problem | ||
| 9/6/2022 | Pending sale | $3,850,000$642/sqft |
Source: NWMLS as distributed by MLS GRID #1830114 Report a problem | ||
| 8/19/2022 | Listed for sale | $3,850,000$642/sqft |
Source: NWMLS as distributed by MLS GRID #1830114 Report a problem | ||
Public tax history
Tax history is unavailable.
Monthly payment
Est. payment
Payment breakdown
Explore the cost of this home by adjusting the details. Changes won't be saved.Climate risks
Neighborhood: 98280
Nearby schools
GreatSchools rating
- 7/10Orcas Island Elementary SchoolGrades: K-5Distance: 7.2 mi
- 9/10Orcas Island Middle SchoolGrades: 6-8Distance: 7.2 mi
- 9/10Orcas Island High SchoolGrades: 9-12Distance: 7.2 mi
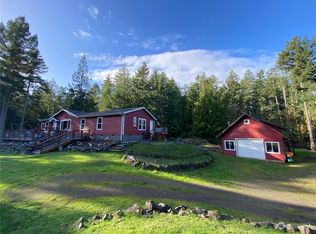
- $575,0003 bd2 ba1.6k sqft108 White Beach Rd, Orcas, WA 98280Sold
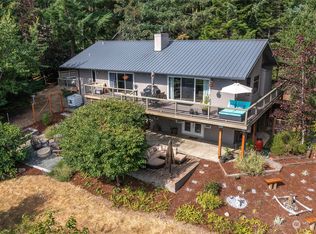
- $1,210,0003 bd3 ba2k sqft9 Upper Bay Head Ln, Orcas, WA 98280Sold
- $950,0002 bd3 ba1.7k sqft297 Bay Head Rd, Orcas, WA 98280Sold

- $1,250,0005 bd4 ba3.4k sqft8256 Orcas Rd, Orcas, WA 98280Sold
- $1,995,0004 bd5 ba3.7k sqft72 Thunderbird Trl, Orcas, WA 98280For Sale
- $1,150,0003 bd2 ba1.8k sqft50 Thunderbird Trl, Orcas, WA 98280Pending
- $1,288,0001 bd1 ba1k sqft8278 Orcas Rd, Orcas, WA 98280For Sale
- $490,0005 acres49 Killebrew Lake Rd, Orcas, WA 98280Sold
A local agent can set up tours, give advice and negotiate with sellers.
Similar homes
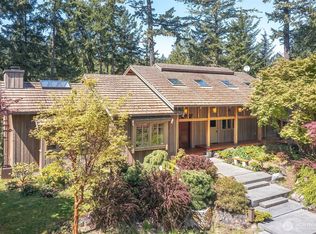
- $1,995,0004 bd5 ba3.7k sqft72 Thunderbird Trail, Orcas Island, WA 98280Active
 MLS ID #2492919, Lisa Wolford. NWMLS as distributed by MLS GRID
 - $2,495,0005 bd6 ba5.3k sqft726 Pine Ridge Drive, Orcas Island, WA 98279Active
 MLS ID #2519539, Wallace Gudgell Jr.. NWMLS as distributed by MLS GRID
 - $2,829,0005 bd4 ba3.4k sqft8256 Orcas Road, Orcas Island, WA 98245Active
 MLS ID #2459755, Gregory King. NWMLS as distributed by MLS GRID
 - $3,995,0008 bd7 ba3.7k sqft117 Legend Lane, Orcas Island, WA 98243Active
 MLS ID #2545317, Zach Harrison. NWMLS as distributed by MLS GRID
 - $2,795,0005 bd4 ba3.9k sqft164 Songbird Lane, Friday Harbor, WA 98250ActiveMLS ID #2496322, Kathryn Murphey Schmidt. NWMLS as distributed by MLS GRID
- $1,795,0005 bd5 ba3.1k sqftTanglewood Ranch, Friday Harbor, WA 98250ActiveMLS ID #2564603, Terese Prescott. NWMLS as distributed by MLS GRID
- $3,485,0005 bd5 ba5.8k sqft148 Yarrow Road, Friday Harbor, WA 98250ActiveMLS ID #2496208, Gregory King. NWMLS as distributed by MLS GRID
- $3,200,0004 bd5 ba4k sqftNorth Woods, Orcas Island, WA 98245ActiveMLS ID #2491777, Marcela Barrientos. NWMLS as distributed by MLS GRID
- $2,600,0004 bd4 ba3.8k sqft1189 Tomihi Drive, Orcas Island, WA 98245ActiveMLS ID #2451928, Teri Williams. NWMLS as distributed by MLS GRID
- $2,988,8804 bd4 ba5k sqft111 Baker Lane, Friday Harbor, WA 98250ActiveMLS ID #2346156, MaryEllen Foster. NWMLS as distributed by MLS GRID
- $3,790,0006 bd5 ba6k sqft4079 Forest Lane, Anacortes, WA 98221ActiveMLS ID #2513108, Leah Courage. NWMLS as distributed by MLS GRID
- $2,495,0005 bd7 ba6k sqftCinco Mineros, Lopez Island, WA 98261ActiveMLS ID #2524982, Dianne Pressenda. NWMLS as distributed by MLS GRID
- $3,295,0004 bd5 ba3.9k sqft745 Cape Drive, Friday Harbor, WA 98250ActiveMLS ID #2506381, Lisa Turnure. NWMLS as distributed by MLS GRID
- $2,600,0004 bd4 ba3.4k sqft45 Stony Point, Friday Harbor, WA 98250ActiveMLS ID #2547697, Shannon Lackey. NWMLS as distributed by MLS GRID
- $2,470,0004 bd4 ba4.2k sqft9151 Samish Island Road, Bow, WA 98232ActiveMLS ID #2563528, Gabrielle Balolia. NWMLS as distributed by MLS GRID
- $3,950,0004 bd6 ba4.9k sqft571 Golf Course Road, Friday Harbor, WA 98250ActiveMLS ID #2501315, Gregory King. NWMLS as distributed by MLS GRID
- $2,850,0005 bd2 ba3.5k sqft1442 Seacrest Drive, Lummi Island, WA 98262ActiveMLS ID #2563020, Sean G. Hackney. NWMLS as distributed by MLS GRID
- $1,990,0004 bd4 ba3.8k sqft206 Upper Cow Hill Road, Orcas Island, WA 98279ActiveMLS ID #2535522, Sandi L. Friel. NWMLS as distributed by MLS GRID
- C$2,790,0004 bd4 ba3.4k sqft2980 Sea View Rd, Saanich, BC V8N 1L1For SaleMLS ID #1045147, Erin Greenwood Personal Real Estate Corporation, The Agency. VIVA
- $4,500,0004 bd4 ba4k sqft1920 White Point Road, Friday Harbor, WA 98250ActiveMLS ID #2526237, Paula Sundstrom. NWMLS as distributed by MLS GRID
