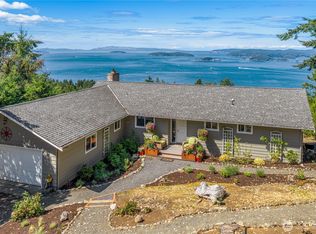
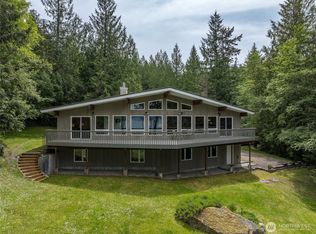
Retreat to your tranquil contemporary haven nestled into the trees with a sunny southwest facing exposure. Enjoy privacy and seclusion at this beautifully renovated 1832 sq. ft. home. Situated on 2.63 private acres, this three bedroom, two bath home offers a perfect blend of modern comfort and natural beauty. Designed with an open and airy layout that maximizes space and comfort. Step inside and discover light-filled living areas with vaulted ceilings and sleek ceramic tile floors that run throughout the main living areas, offering both durability and modern style. Radiant heat floors and cozy propane fireplace in living room. Primary bedroom features propane fireplace and ensuite bath with soaking sub. Plenty of storage, including a spacious upstairs finished play or storage room. The front yard is naturally screened by mature landscaping, creating a peaceful and private entry. Outside, the property shines with a sunny, level yard with mature fruit trees (plums and apples) and expansive spaces ready for your custom gardens. Entertaining is effortless with beautiful stone paver patios located in both the front and the back of the home. Private well and septic. Located just minutes from Orcas Village, this acreage offers the rare combination of ultimate privacy and easy access to the ferry, shops, and dining.
Active
Listed by: Orcas Island Realty • Lisa Wolford
$1,150,000
50 Thunderbird Trail, Orcas Island, WA 98280
3beds
1,832sqft
:
Get pre-qualified$6,512/mo
Single Family Residence
Built in 2000
2.57 Acres Lot
$-- Zestimate®
$628/sqft
$-- HOA
What's special
Radiant heat floorsPlenty of storageSunny southwest facing exposureVaulted ceilings
- 8 hours |
- 164 |
- 7 |
Zillow last checked:
Listing updated:
Listed by:
Lisa Wolford,
Orcas Island Realty
Source: NWMLS as distributed by MLS GRID,MLS#: 2547124
Facts & features
Interior
Bedrooms & bathrooms
- Bedrooms: 3
- Bathrooms: 2
- Full bathrooms: 1
- 3/4 bathrooms: 1
- Main level bathrooms: 1
- Main level bedrooms: 2
Primary bedroom
- Level: Second
Bedroom
- Level: Main
Bedroom
- Level: Main
Bathroom full
- Level: Second
Bathroom three quarter
- Level: Main
Other
- Level: Second
Entry hall
- Level: Main
Kitchen with eating space
- Level: Main
Living room
- Level: Main
Utility room
- Level: Main
Utility room
- Level: Main
Heating
- Fireplace, Radiant, Wall Furnace, Electric, Propane
Cooling
- None
Appliances
- Included: Dishwasher, Dryer, Refrigerator, Stove(s)/Range(s), Washer, Dishwasher(s), Dryer(s), Refrigerator(s), Washer(s), Water Heater: Electric, Water Heater Location: main
Features
- Bath Off Primary
- Flooring: Travertine
- Basement: None
- Number of fireplaces: 2
- Fireplace features: Gas, Main Level: 1, Upper Level: 1, Fireplace
Interior area
- Total structure area: 1,832
- Total interior livable area: 1,832 sqft
Property
Parking
- Parking features: Driveway
Features
- Levels: Two
- Stories: 2
- Entry location: Main
- Patio & porch: Bath Off Primary, Fireplace, Vaulted Ceiling(s), Walk-In Closet(s), Water Heater
- Has view: Yes
- View description: Territorial
Lot
- Size: 2.57 Acres
- Features: Dead End Street, Deck, High Speed Internet, Outbuildings, Patio, Propane
- Topography: Level
- Residential vegetation: Brush, Fruit Trees, Garden Space, Wooded
Details
- Parcel number: 261423003000
- Zoning description: Jurisdiction: County
- Special conditions: Standard
Construction
Type & style
- Home type: SingleFamily
- Architectural style: Contemporary,2 Story
- Property subtype: Single Family Residence
Materials
- Wood Siding
- Roof: Metal
Condition
- Updated/Remodeled
- Year built: 2000
- Major remodel year: 2026
Details
- Builder name: White Construction
Utilities & green energy
- Electric: Company: OPALCO
- Sewer: Septic Tank
- Water: Shared Well
- Utilities for property: Rock Island
Community & HOA
Community
- Subdivision: Orcas
Location
- Region: Orcas
Financial & listing details
- Price per square foot: $628/sqft
- Annual tax amount: $5,401
- Date on market: 7/29/2026
- Cumulative days on market: 1 day
- Listing terms: Conventional
- Inclusions: Dishwasher(s), Dryer(s), Refrigerator(s), Stove(s)/Range(s), Washer(s)
Estimated market value
Not available
Estimated sales range
Not available
Not available
Price history
| Date | Event | Price |
|---|---|---|
| 7/30/2026 | Listed for sale | $1,150,000$628/sqft |
Source:  NWMLS as distributed by MLS GRID #2547124 Report a problem NWMLS as distributed by MLS GRID #2547124 Report a problem | ||
Public tax history
Tax history is unavailable.
Monthly payment
Est. payment
Payment breakdown
Explore the cost of this home by adjusting the details. Changes won't be saved.Climate risks
Neighborhood: 98280
Nearby schools
GreatSchools rating
- 7/10Orcas Island Elementary SchoolGrades: K-5Distance: 7.2 mi
- 9/10Orcas Island Middle SchoolGrades: 6-8Distance: 7.2 mi
- 9/10Orcas Island High SchoolGrades: 9-12Distance: 7.2 mi
Schools provided by the listing agent
- Elementary: Orcas Elem
- Middle: Orcas Isl Mid
- High: Orcas Isl High
Source: NWMLS as distributed by MLS GRID. This data may not be complete. We recommend contacting the local school district to confirm school assignments for this home.
- $575,0003 bd2 ba1.6k sqft108 White Beach Rd, Orcas, WA 98280Sold
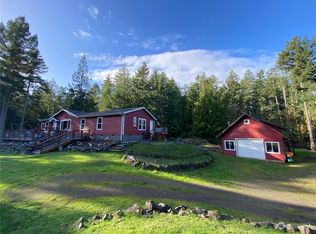
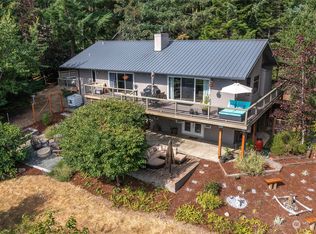
- $1,210,0003 bd3 ba2k sqft9 Upper Bay Head Ln, Orcas, WA 98280Sold
- $950,0002 bd3 ba1.7k sqft297 Bay Head Rd, Orcas, WA 98280Sold

- $1,250,0005 bd4 ba3.4k sqft8256 Orcas Rd, Orcas, WA 98280Sold
- $1,995,0004 bd5 ba3.7k sqft72 Thunderbird Trl, Orcas, WA 98280For Sale
- $1,288,0001 bd1 ba1k sqft8278 Orcas Rd, Orcas, WA 98280For Sale
- $3,195,0007 bd5 ba5.9k sqft421 Scott Hill Dr, Orcas, WA 98280For Sale
- $490,0005 Acres49 Killebrew Lake Rd, Orcas, WA 98280Sold
A local agent can set up tours, give advice and negotiate with sellers.
Similar homes
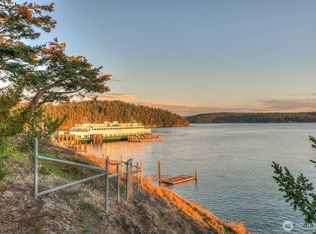
- $1,288,0001 bd1 ba1k sqft8278 Orcas Road, Orcas Island, WA 98280Active
 MLS ID #2547128, Lisa Wolford. NWMLS as distributed by MLS GRID
 - $1,560,0002 bd3 ba2.1k sqft85 Moki Road, Orcas Island, WA 98280Active
 MLS ID #2547123, Lisa Wolford. NWMLS as distributed by MLS GRID
 - $1,295,0002 bd2 ba1.6k sqftHillview Terrace 2, Friday Harbor, WA 98250Active
 MLS ID #2556925, MaryEllen Foster. NWMLS as distributed by MLS GRID
 - $1,295,0003 bd3 ba2.1k sqftFlat Point Estates Short Plat, Lopez Island, WA 98261Active
 MLS ID #2523402, Dianne Pressenda. NWMLS as distributed by MLS GRID
 - $1,150,0005 bd5 ba2.6k sqft445 Point Lawrence Road, Orcas Island, WA 98245ActiveMLS ID #2502026, Mary M. Clure. NWMLS as distributed by MLS GRID
- $1,199,9503 bd3 ba2.2k sqft5214 Maritime Court, Anacortes, WA 98221ActiveMLS ID #2560698, Andrew Sale. NWMLS as distributed by MLS GRID
- $935,0003 bd3 ba1.6k sqft1028 Cross Road, Lopez Island, WA 98261ActiveMLS ID #2558650, Taryn Laakso. NWMLS as distributed by MLS GRID
- $1,350,0001 bd1 ba1k sqft1602 Channel Road, Lopez Island, WA 98261ActiveMLS ID #2562012, Gary Berg. NWMLS as distributed by MLS GRID
- $1,135,0003 bd3 ba1.9k sqftRosario No 3, Orcas Island, WA 98245ActiveMLS ID #2515637, Asya Eberle. NWMLS as distributed by MLS GRID
- $1,098,0002 bd2 ba1.6k sqft1335 Mackaye Harbor Road, Lopez Island, WA 98261ActiveMLS ID #2560298, Jill Sjolin. NWMLS as distributed by MLS GRID
- $995,0002 bd3 ba1.8k sqftHillview Terrace #3, Friday Harbor, WA 98250ActiveMLS ID #2553207, Annette Schaffer. NWMLS as distributed by MLS GRID
- $1,300,0002 bd3 ba1.7k sqft136 Myers, Orcas Island, WA 98245ActiveMLS ID #2551597, Deborah Hansen. NWMLS as distributed by MLS GRID
- $685,0003 bd2 ba1.6k sqft544 Copper Hill, Shaw Island, WA 98286ActiveMLS ID #2556727, Jon Boyer. NWMLS as distributed by MLS GRID
- $1,150,0002 bd2 ba1.2k sqftSouthridge Sp, Decatur Island, WA 98221ActiveMLS ID #2509390, Morgan Jones. NWMLS as distributed by MLS GRID
- $1,100,0003 bd2 ba1.8k sqft549 Davis Bay Road, Lopez Island, WA 98261ActiveMLS ID #2418516, Rebecca Hughes. NWMLS as distributed by MLS GRID
- $1,139,0002 bd2 ba2k sqft134 Sacred Moon Way, Friday Harbor, WA 98250ActiveMLS ID #2526932, MaryEllen Foster. NWMLS as distributed by MLS GRID
- $1,199,0004 bd4 ba2.6k sqftSouthwind Short Plat, Lummi Island, WA 98262ActiveMLS ID #2554533, Angela Dixon. NWMLS as distributed by MLS GRID
- $729,0003 bd2 ba1.7k sqft1014 Ben Nevis Loop, Shaw Island, WA 98286ActiveMLS ID #2479057, Sandra Hurtley. NWMLS as distributed by MLS GRID
- $795,0002 bd2 ba1.3k sqftHillview Terrace No. 2, Friday Harbor, WA 98250ActiveMLS ID #2560222, Annette Schaffer. NWMLS as distributed by MLS GRID
- $1,175,0002 bd2 ba1.4k sqft78 Lodge Lane, Orcas Island, WA 98245ActiveMLS ID #2553567, Asya Eberle. NWMLS as distributed by MLS GRID
