
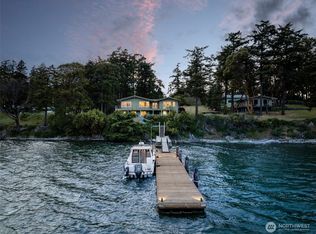
Meander Down a Private, Wooded Lane---this north end custom home welcomes you to warm & gracious spaces with marine & island views with passing ferries twinlking in the night. The nearly 3.8 acre parcel is naturally landscaped plus has a quarter interest in an additional 5.5 acres of common land. The Great Room has a vaulted, beamed ceiling and wall of windows which makes it light & bright + showcases the Channel & Island views. The propane fireplace is surrounded by bookshelves & cabinets. Hidden away next to the fireplace is a tiny office space. The downdraft cooktop in the oversize island has room for guests to sit & converse with the chef. Oak cabinetry throughout with built-in desktop next to the buffet adjacent to the deck door. The deck spans the entire waterfront side of the house. The main floor ensuite primary bedroom has double closets and sliding door to the deck. The bath features double vanity sinks and oversize shower. There is a comfortable degree of separation between host & guest with 2 guest bedrooms on the lower level plus full bath. The laundry/mechanical room incl a laundry sink. There is a handy laundry chute from the primary bath. Easy access to the generous attached 2 car garage with small shop area. Stairs across the common waterfront allows access to long beach strolls & messing in the water. At low tide you could walk to Odlin Park. This property offers all you need for a good life on Lopez.
Pending
Listed by: Windermere RE/Lopez Island • Dianne Pressenda
Price cut: $90K (7/29)
$1,295,000
127 Sand Cove Lane, Lopez Island, WA 98261
3beds
2,180sqft
Single Family Residence
Built in 2002
3.8 Acres Lot
$-- Zestimate®
$594/sqft
$-- HOA
What's special
Private wooded laneOak cabinetry throughout
- 117 days
- 326
- 16
Zillow last checked:
Listing updated:
Listed by:
Dianne Pressenda,
Windermere RE/Lopez Island
Source: NWMLS as distributed by MLS GRID,MLS#: 2523402
Facts & features
Interior
Bedrooms & bathrooms
- Bedrooms: 3
- Bathrooms: 3
- Full bathrooms: 1
- 3/4 bathrooms: 1
- 1/2 bathrooms: 1
- Main level bathrooms: 2
- Main level bedrooms: 1
Primary bedroom
- Level: Main
Bedroom
- Level: Lower
Bedroom
- Level: Lower
Bathroom three quarter
- Level: Main
Bathroom full
- Level: Lower
Other
- Level: Main
Great room
- Level: Main
Kitchen without eating space
- Level: Main
Utility room
- Level: Lower
Heating
- Fireplace, Forced Air, Heat Pump, Electric, Propane
Cooling
- Heat Pump
Appliances
- Included: Dishwasher, Double Oven, Dryer, Microwave, Refrigerator, Stove(s)/Range(s), Washer, Dishwasher(s), Dryer(s), Microwave(s), Refrigerator(s), Washer(s), Water Heater: electric, Water Heater Location: laundry room
Features
- Bath Off Primary, Ceiling Fan(s)
- Flooring: Ceramic Tile, Vinyl, Carpet
- Windows: Dbl Pane/Storm Window
- Basement: Finished
- Number of fireplaces: 1
- Fireplace features: See Remarks, Main Level: 1, Fireplace
Interior area
- Total structure area: 2,180
- Total interior livable area: 2,180 sqft
Video & virtual tour
Property
Parking
- Total spaces: 2
- Parking features: Driveway, Attached Garage
- Has attached garage: Yes
- Covered spaces: 2
Features
- Levels: One
- Stories: 1
- Patio & porch: Bath Off Primary, Ceiling Fan(s), Dbl Pane/Storm Window, Fireplace, Jetted Tub, Water Heater
- Spa features: Bath
- Has view: Yes
- View description: Islands, Mountain(s), See Remarks
- Waterfront features: High Bank, Saltwater
- Frontage length: Waterfront Ft: 169
Lot
- Size: 3.8 Acres
- Dimensions: appro x 170 x 978
- Features: Dead End Street, Deck, Propane
- Topography: Level,Partial Slope
- Residential vegetation: Garden Space, Wooded
Details
- Parcel number: 251011003000
- Zoning description: Jurisdiction: County
- Special conditions: Standard
- Other equipment: Leased Equipment: no
Construction
Type & style
- Home type: SingleFamily
- Architectural style: 1 Story w/Bsmnt.
- Property subtype: Single Family Residence
Materials
- Wood Siding
- Foundation: Poured Concrete, Slab
- Roof: Metal
Condition
- Very Good
- Year built: 2002
- Major remodel year: 2002
Details
- Builder name: Duncon
Utilities & green energy
- Electric: Company: OPALCO
- Sewer: Septic Tank
- Water: Community, Company: Flat Point Estates SP
- Utilities for property: Century Link
Community & HOA
Community
- Subdivision: Lopez Island
Location
- Region: Lopez Island
Financial & listing details
- Price per square foot: $594/sqft
- Tax assessed value: $1,399,700
- Annual tax amount: $9,085
- Date on market: 5/17/2026
- Cumulative days on market: 116 days
- Listing terms: Conventional
- Inclusions: Dishwasher(s), Double Oven, Dryer(s), Leased Equipment, Microwave(s), Refrigerator(s), Stove(s)/Range(s), Washer(s)
Estimated market value
Not available
Estimated sales range
Not available
Not available
Price history
| Date | Event | Price |
|---|---|---|
| 9/1/2026 | Pending sale | $1,295,000$594/sqft |
Source:  NWMLS as distributed by MLS GRID #2523402 Report a problem NWMLS as distributed by MLS GRID #2523402 Report a problem | ||
| 7/29/2026 | Price change | $1,295,000-6.5%$594/sqft |
Source: NWMLS as distributed by MLS GRID #2523402 Report a problem | ||
| 7/13/2026 | Listed for sale | $1,385,000$635/sqft |
Source: NWMLS as distributed by MLS GRID #2523402 Report a problem | ||
| 7/11/2026 | Pending sale | $1,385,000$635/sqft |
Source: NWMLS as distributed by MLS GRID #2523402 Report a problem | ||
| 5/16/2026 | Listed for sale | $1,385,000+544.2%$635/sqft |
Source: NWMLS as distributed by MLS GRID #2523402 Report a problem | ||
| 11/22/1999 | Sold | $215,000$99/sqft |
Source: Agent Provided Report a problem | ||
Public tax history
| Year | Property taxes | Tax assessment |
|---|---|---|
| 2025 | $9,085 +8.9% | $1,399,700 +4.2% |
| 2024 | $8,339 +7.4% | $1,343,630 +2.4% |
| 2023 | $7,764 -3.9% | $1,311,680 +2.5% |
| 2022 | $8,075 | $1,279,500 |
| 2021 | -- | -- |
| 2020 | -- | -- |
| 2019 | -- | $777,520 +13.4% |
| 2018 | $4,755 | $685,840 +20.3% |
| 2017 | $4,755 +16.7% | $570,320 -7.4% |
| 2016 | $4,074 | $615,720 -1.2% |
| 2015 | $4,074 | $623,410 +2.8% |
| 2014 | $4,074 | $606,220 +1.7% |
| 2012 | $4,074 | $596,350 |
| 2011 | -- | -- |
| 2010 | -- | -- |
| 2009 | -- | -- |
| 2008 | -- | $740,110 |
| 2007 | -- | $740,110 +29.4% |
| 2004 | -- | $571,930 |
Find assessor info on the county website
Monthly payment
Est. payment
Payment breakdown
Explore the cost of this home by adjusting the details. Changes won't be saved.Climate risks
Neighborhood: 98261


Similar homes
- $1,295,0002 bd2 ba2k sqft1368 Channel Road, Lopez Island, WA 98261Active
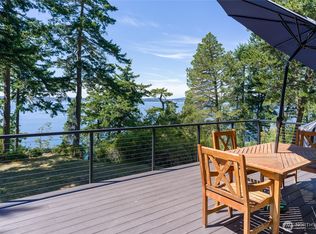 MLS ID #2562099, Dianne Pressenda. NWMLS as distributed by MLS GRID
 - $1,495,0003 bd3 ba3k sqftHarold Ogden Short Plat, Lopez Island, WA 98261Active
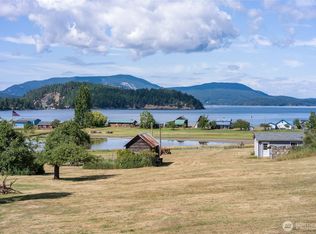 MLS ID #2548430, Dianne Pressenda. NWMLS as distributed by MLS GRID
 - $1,450,0001 bd2 ba1.7k sqft230 Gem Farm Lane, Lopez Island, WA 98261Contingent
 MLS ID #2490280, Tim Slattery. NWMLS as distributed by MLS GRID
 - $1,425,0003 bd2 ba2.8k sqft1794 Bayshore Road, Lopez Island, WA 98261Active
 MLS ID #2574936, Rom Hirss. NWMLS as distributed by MLS GRID
