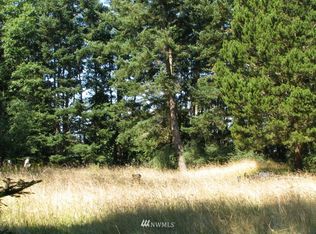

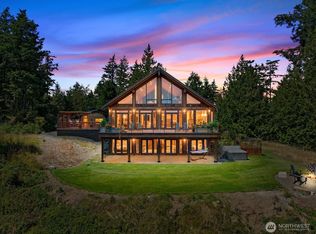
Anchored atop a rocky bluff sits a striking modern home with views of Lopez Island's Outer Bay, islands near and far, and the ever-changing waters of the Salish Sea. Stroll up the elevated ramp traversing a ravine and step into an airy space offering dramatic seascapes from every room. The home, designed by The Miller Hull Partnership with Patrick Byrne as lead, was conceived as a single open space that flows between public and private areas and transitions with simplicity into a quintessential San Juan landscape of mossy rocks surrounded by fir and madrone trees. The west-facing wall of windows brings natural light into every corner of the home, while the exposed wooden roof framing and fir trim soften the drama of the custom steel inverted king post trusses and concrete floors. The main bedroom has a private deck and a full bathroom. The second room on the main floor can be cleverly enclosed by pocket doors and is situated by a 3/4 bathroom, while the loft serves many purposes. Wolf, Viking, Sub-Zero, and Miele appliances outfit the kitchen, and a utility area is efficiently tucked into the back hallway. The garage contains ample storage closets and a mechanical room with a work space. Radiant heat, metal roof, ipe decks. A rustic A-frame cabin below the main house provides a perfect guest suite or studio and a second, wooded tax parcel is also included. The property is just a stone's throw of Iceberg Point trails, Agate Beach, and minutes from other south end attractions.
Active
Listed by: Windermere RE/Lopez Island • Megan McLean
Price cut: $195K (7/17)
$1,800,000
89 Flint Road, Lopez Island, WA 98261
3beds
2,867sqft
Single Family Residence
Built in 2004
2.05 Acres Lot
$-- Zestimate®
$628/sqft
$-- HOA
What's special
Striking modern homeRadiant heatIpe decksPocket doorsMetal roof
- 149 days
- 892
- 80
Zillow last checked:
Listing updated:
Listed by:
Megan McLean,
Windermere RE/Lopez Island
Source: NWMLS as distributed by MLS GRID,MLS#: 2509701
Facts & features
Interior
Bedrooms & bathrooms
- Bedrooms: 3
- Bathrooms: 3
- Full bathrooms: 2
- 3/4 bathrooms: 1
- Main level bathrooms: 2
- Main level bedrooms: 2
Bedroom
- Level: Main
Bathroom full
- Level: Main
Bathroom three quarter
- Level: Main
Heating
- Fireplace, Radiant, Electric
Cooling
- None
Appliances
- Included: Dishwasher, Dryer, Microwave, Refrigerator, Stove(s)/Range(s), Washer, Dishwasher(s), Dryer(s), Microwave(s), Refrigerator(s), Washer(s), Water Heater: Electric, Water Heater Location: Utility room in garage
Features
- Bath Off Primary, Ceiling Fan(s), High Tech Cabling, Loft
- Flooring: Concrete, Softwood
- Windows: Dbl Pane/Storm Window, Skylight(s)
- Basement: Partially Finished
- Number of fireplaces: 1
- Fireplace features: Wood Burning, Main Level: 1, Fireplace
Interior area
- Total structure area: 2,321
- Total interior livable area: 2,867 sqft
Property
Parking
- Total spaces: 3
- Parking features: Attached Garage, Off Street
- Has attached garage: Yes
- Covered spaces: 1
- Uncovered spaces: 2
Features
- Levels: One and One Half
- Stories: 1
- Entry location: Main
- Patio & porch: Bath Off Primary, Ceiling Fan(s), Dbl Pane/Storm Window, Fireplace, High Tech Cabling, Jetted Tub, Loft, Skylight(s), Vaulted Ceiling(s), Water Heater
- Spa features: Bath
- Has view: Yes
- View description: Bay, Islands, Sound, Territorial
- Has water view: Yes
- Water view: Bay,Sound
Lot
- Size: 2.05 Acres
- Features: Dead End Street, Deck, High Speed Internet, Outbuildings
- Topography: Steep Slope
- Residential vegetation: Wooded
Details
- Additional structures: ADU Beds: 1, ADU Baths: 1
- Parcel number: 242431011000
- Zoning: RFF
- Zoning description: Jurisdiction: County
- Special conditions: Standard
Construction
Type & style
- Home type: SingleFamily
- Architectural style: Contemporary,1 1/2 Stry w/Bsmt
- Property subtype: Single Family Residence
Materials
- Cement/Concrete, Wood Siding
- Foundation: Poured Concrete
- Roof: Metal
Condition
- Very Good
- Year built: 2004
- Major remodel year: 2004
Details
- Builder name: Russet Construction/Grimes
Utilities & green energy
- Electric: Company: OPALCO
- Sewer: Septic Tank
- Water: Individual Well
- Utilities for property: Rock Island
Community & HOA
Community
- Subdivision: Lopez Island
Location
- Region: Lopez Island
Financial & listing details
- Price per square foot: $628/sqft
- Tax assessed value: $1,448,140
- Annual tax amount: $9,958
- Date on market: 4/17/2026
- Cumulative days on market: 150 days
- Listing terms: Conventional
- Inclusions: Dishwasher(s), Dryer(s), Microwave(s), Refrigerator(s), Stove(s)/Range(s), Washer(s)
- Road surface type: Dirt
Estimated market value
Not available
Estimated sales range
Not available
Not available
Price history
| Date | Event | Price |
|---|---|---|
| 7/17/2026 | Price change | $1,800,000-9.8%$628/sqft |
Source:  NWMLS as distributed by MLS GRID #2509701 Report a problem NWMLS as distributed by MLS GRID #2509701 Report a problem | ||
| 4/18/2026 | Listed for sale | $1,995,000$696/sqft |
Source: NWMLS as distributed by MLS GRID #2509701 Report a problem | ||
Public tax history
| Year | Property taxes | Tax assessment |
|---|---|---|
| 2025 | $9,388 +10.9% | $1,448,140 +6.1% |
| 2024 | $8,465 +6.4% | $1,364,940 +1.5% |
| 2023 | $7,955 +18.5% | $1,345,350 +27.1% |
| 2022 | $6,711 | $1,058,770 |
| 2021 | -- | -- |
| 2020 | -- | -- |
| 2019 | -- | $765,630 +18.7% |
| 2018 | $5,360 | $644,770 +0.1% |
| 2017 | $5,360 +62% | $644,150 +13.2% |
| 2016 | $3,309 | $568,840 -0.3% |
| 2015 | $3,309 | $570,680 +7.5% |
| 2014 | $3,309 | $530,990 -6% |
| 2012 | $3,309 | $564,770 |
| 2011 | -- | -- |
| 2010 | -- | -- |
| 2009 | -- | -- |
| 2008 | -- | $654,790 |
| 2007 | -- | $654,790 +167.9% |
| 2004 | -- | $244,420 |
Find assessor info on the county website
Monthly payment
Est. payment
Payment breakdown
Explore the cost of this home by adjusting the details. Changes won't be saved.Climate risks
Neighborhood: 98261


Similar homes
- $2,250,0004 bd3 ba3.1k sqft189 Calle Aguila, Lopez Island, WA 98261Active
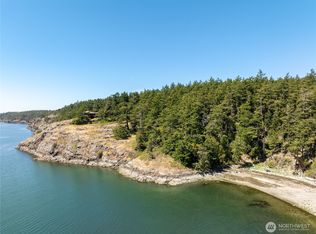 MLS ID #2526760, Alan Roberson. NWMLS as distributed by MLS GRID
 - $1,995,0004 bd3 ba3.2k sqft5663 S Campbell Lake Road, Anacortes, WA 98221Active
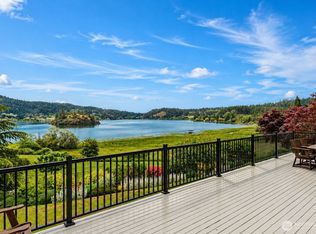 MLS ID #2582105, Dean Ulrich. NWMLS as distributed by MLS GRID
 - $1,990,0003 bd3 ba3.9k sqft259 Willbrook Lane, Lopez Island, WA 98261Active
 MLS ID #2551797, Shirley Kimmel. NWMLS as distributed by MLS GRID
 - $1,495,0003 bd3 ba3k sqftHarold Ogden Short Plat, Lopez Island, WA 98261Active
 MLS ID #2548430, Dianne Pressenda. NWMLS as distributed by MLS GRID
