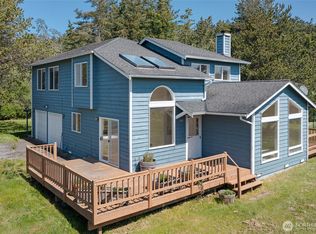
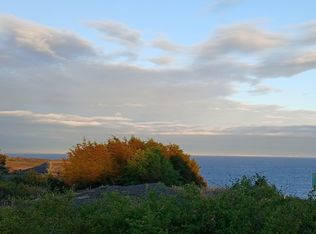
Nestled in the highly desirable neighborhood of Eagle Cove this home features a coveted south-facing orientation, flooding the living spaces with bright natural light year-round while offer peaceful, private outlook into an open clearing and mature trees. Newly remodeled 4 bed, 3 bath, 2,326 sq ft (+/-), 648 sq ft 2-car garage on 2.3 acres. New roof, paint, floors, carpets, kitchen appliances, some windows and doors, new premium quartz kitchen countertops, and cabinets. Two storage buildings for gardening and a gazebo on a very level, usable lot. Short walk to the sandy beaches at Eagle Cove and American Camp's Granny's Cove ! The main floor great room is perfect for entertaining and the property has plenty of room for gardening and outdoor play. High speed fiber optic cable is in the road or install Starlink for high speed internet. Currently the only move in ready home in Eagle Cove ! Priced below very recent appraisal.
Pending
Listed by: Coldwell Banker San Juan Is. • Thane Bolger • 360-317-4838
$1,095,000
184 Ocean View Drive, Friday Harbor, WA 98250
4beds
2,352sqft
Single Family Residence
Built in 1991
2.35 Acres Lot
$1,045,100 Zestimate®
$466/sqft
$-- HOA
What's special
New roof
- --
- on Zillow
- 82
- views
- 0
- saves
Likely to sell faster than
Zillow last checked:
Listing updated:
Offers reviewed: Sep 14
Listed by:
Thane Bolger 360-317-4838 thane@sanjuanislands.com,
Coldwell Banker San Juan Is.
Source: NWMLS as distributed by MLS GRID,MLS#: 2579555
Facts & features
Interior
Bedrooms & bathrooms
- Bedrooms: 4
- Bathrooms: 3
- Full bathrooms: 3
- Main level bathrooms: 1
- Main level bedrooms: 2
Primary bedroom
- Level: Second
Bedroom
- Level: Second
Bedroom
- Level: Main
Bedroom
- Level: Main
Bathroom full
- Level: Second
Bathroom full
- Level: Second
Bathroom full
- Level: Main
Den office
- Level: Second
Dining room
- Level: Main
Entry hall
- Level: Main
Family room
- Level: Main
Kitchen with eating space
- Level: Main
Utility room
- Level: Main
Heating
- Wall Furnace, Electric
Cooling
- None
Appliances
- Included: Dishwasher, Microwave, Refrigerator, Stove(s)/Range(s), Dishwasher(s), Microwave(s), Refrigerator(s), Water Heater: Electric, Water Heater Location: main floor bedroom
Features
- Bath Off Primary, Dining Room
- Flooring: Ceramic Tile, Vinyl Plank, Carpet
- Doors: French Doors
- Windows: Dbl Pane/Storm Window, Skylight(s)
- Basement: None
- Has fireplace: No
Interior area
- Total structure area: 2,352
- Total interior livable area: 2,352 sqft
Property
Parking
- Total spaces: 4
- Parking features: Attached Garage
- Has attached garage: Yes
- Covered spaces: 2
- Uncovered spaces: 2
Features
- Levels: Two
- Stories: 2
- Entry location: Main
- Patio & porch: Bath Off Primary, Dbl Pane/Storm Window, Dining Room, French Doors, Skylight(s), Vaulted Ceiling(s), Water Heater
Lot
- Size: 2.35 Acres
- Features: Dead End Street, Paved, Cabana/Gazebo, Deck, Outbuildings
- Topography: Level
- Residential vegetation: Fruit Trees, Wooded
Details
- Parcel number: 340250015000
- Zoning: sfr
- Zoning description: Jurisdiction: County
- Special conditions: Standard
Construction
Type & style
- Home type: SingleFamily
- Architectural style: Contemporary,2 Story
- Property subtype: Single Family Residence
Materials
- Wood Products
- Foundation: Poured Concrete
- Roof: Composition
Condition
- Updated/Remodeled
- Year built: 1991
Utilities & green energy
- Electric: Company: OPALCO
- Sewer: Septic Tank, Company: septic
- Water: Community, Company: Eagle Cove Water Company
- Utilities for property: N/A, Fiber In Road, Starlink Available
Community & HOA
Community
- Features: CCRs
- Subdivision: San Juan Island
Location
- Region: Friday Harbor
Financial & listing details
- Price per square foot: $466/sqft
- Tax assessed value: $645,120
- Annual tax amount: $4,449
- Offers reviewed: 09/14/2026
- Date on market: 9/8/2026
- Listing terms: Conventional
- Inclusions: Dishwasher(s), Microwave(s), Refrigerator(s), Stove(s)/Range(s)
Estimated market value
$1,045,100
$993,000 - $1.10M
$3,756/mo
Price history
| Date | Event | Price |
|---|---|---|
| 10/12/2026 | Pending sale | $1,095,000$466/sqft |
Source:  NWMLS as distributed by MLS GRID #2579555 Report a problem | ||
| 9/8/2026 | Listed for sale | $1,095,000$466/sqft |
Source: NWMLS as distributed by MLS GRID #2579555 Report a problem | ||
Public tax history
| Year | Property taxes | Tax assessment |
|---|---|---|
| 2025 | $4,450 +3.5% | $645,120 -0.7% |
| 2024 | $4,301 +8.9% | $649,760 -4% |
| 2023 | $3,950 -4.4% | $676,850 +3.6% |
| 2022 | $4,132 | $653,410 |
| 2021 | -- | -- |
| 2020 | -- | -- |
| 2019 | -- | $457,860 +12.1% |
| 2018 | $3,285 | $408,300 +2% |
| 2017 | $3,285 +18.4% | $400,230 +10.9% |
| 2016 | $2,775 | $361,020 +1.3% |
| 2015 | $2,775 | $356,510 -3.8% |
| 2014 | $2,775 | $370,590 -9.4% |
| 2012 | $2,775 | $408,890 |
| 2011 | -- | -- |
| 2010 | -- | -- |
| 2009 | -- | -- |
| 2008 | -- | $604,060 |
| 2007 | -- | $604,060 +31.5% |
| 2004 | -- | $459,470 |
Find assessor info on the county website
Monthly payment
Est. payment
Payment breakdown
Explore the cost of this home by adjusting the details. Changes won't be saved.Climate risks
Neighborhood: 98250
Nearby schools
Schools provided by the listing agent
- Elementary: Friday Harbor Elem
- Middle: Friday Harbor Mid
- High: Friday Harbor High
Source: NWMLS as distributed by MLS GRID. This data may not be complete. We recommend contacting the local school district to confirm school assignments for this home.

Similar homes
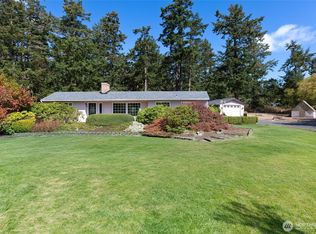
- $769,0003 bd2 ba1.4k sqftPortland Fair Estates, Friday Harbor, WA 98250Active
 MLS ID #2582140, Laura Boulton. NWMLS as distributed by MLS GRID
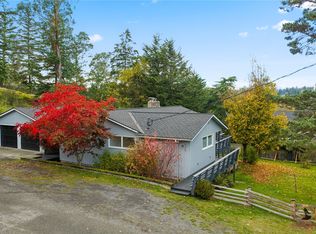
- $839,0005 bd3 ba2.8k sqftPlat Of Belair, Friday Harbor, WA 98250Active
 MLS ID #2598106, Pamela Williams. NWMLS as distributed by MLS GRID
- $950,0002 bd2 ba1.5k sqftYacht Haven, Friday Harbor, WA 98250Active
 MLS ID #2602096, James M. Carroll. NWMLS as distributed by MLS GRID
- C$1,069,0004 bd2 ba1.7k sqft1673 Earlston Ave, Saanich, BC V8P 2Z8For Sale
 MLS ID #1053949, Nick Honour Personal Real Estate Corporation, The Agency. VIVA
