Enjoy Coastal Living in highly desired Yacht Haven area of San Juan Island. This property comes with a waterfront 15 foot deeded access. A Lease-Purchase considered for a qualified buyer that needs time to close and wishes to lock in and enjoy island living now. Call for details. Single-level 1560 sq ft home. Photos show property lines. Well thought out floor plan, built by owner for his mother in 2002. Two bedrooms. 1-3/4 bathrooms, Jacuzzi soaking tub. The open kitchen/dining area flow into a spacious great room with a vaulted ceiling and a cozy propane fireplace built in for cool nights or just visual warmth and cozy ambiance. Imagine taking a leisurely stroll along the deeded path from your home to your own slice of the waterfront access on the deeded path from house to ocean for glorious strawberry sunsets and peaceful beauty of the ocean await you and your camera. Extra-large 676 sq foot insulated heated garage accommodates your vehicles with room for storage or shop. 220v wiring access in garage. A drive-thru carport is an added convenience & parking. A private well serves just this property. Fiber optics installed for fast internet. Easy island living with low maintenance yard. Just a short drive to the nearby Alpaca Farm and only 10 minutes to Roche Harbor Resort or Snug Harbor Resort. Ideal location to get away. Quiet neighborhood. Priced $62,000 below assessor value. Don't miss this unique opportunity! Call now.
Active
Listed by: Better Properties of San Juan • James M. Carroll • 360-298-5034
$950,000
1555 Yacht Haven Road, Friday Harbor, WA 98250
2beds
1,560sqft
Single Family Residence
Built in 2002
0.53 Acres Lot
$934,400 Zestimate®
$609/sqft
$-- HOA
What's special
- --
- on Zillow
- 244
- views
- 10
- saves
Zillow last checked:
Listing updated:
Listed by:
James M. Carroll 360-298-5034 SanJuanIsland@aol.com,
Better Properties of San Juan
Source: NWMLS as distributed by MLS GRID,MLS#: 2602096
Facts & features
Interior
Bedrooms & bathrooms
- Bedrooms: 2
- Bathrooms: 2
- Full bathrooms: 1
- 3/4 bathrooms: 1
- Main level bathrooms: 2
- Main level bedrooms: 2
Primary bedroom
- Level: Main
Bedroom
- Level: Main
Bathroom full
- Level: Main
Bathroom three quarter
- Level: Main
Entry hall
- Level: Main
Great room
- Level: Main
Kitchen with eating space
- Level: Main
Utility room
- Level: Main
Heating
- Fireplace, See Remarks, Wall Furnace, Electric, Propane
Cooling
- None
Appliances
- Included: Dishwasher, Refrigerator, Stove(s)/Range(s), Dishwasher(s), Refrigerator(s), Water Heater: Electric, Water Heater Location: Garage
Features
- Bath Off Primary, Dining Room
- Flooring: Laminate, Carpet
- Windows: Dbl Pane/Storm Window
- Basement: None
- Number of fireplaces: 1
- Fireplace features: Gas, See Remarks, Main Level: 1, Fireplace
Interior area
- Total structure area: 1,560
- Total interior livable area: 1,560 sqft
Property
Parking
- Total spaces: 3
- Parking features: Attached Carport, Attached Garage, Off Street, RV Parking
- Has attached garage: Yes
- Has carport: Yes
- Covered spaces: 3
Features
- Levels: One
- Stories: 1
- Entry location: Main
- Patio & porch: Bath Off Primary, Dbl Pane/Storm Window, Dining Room, Fireplace, Jetted Tub, Water Heater
- Spa features: Bath
- Has view: Yes
- View description: See Remarks
- Waterfront features: Medium Bank
- Frontage length: Waterfront Ft: 15
Lot
- Size: 0.53 Acres
- Features: Corner Lot, Dead End Street, Paved, High Speed Internet, Outbuildings, Patio, RV Parking
- Topography: Level
- Residential vegetation: Brush, Wooded
Details
- Parcel number: 462650018000
- Zoning: Single Family Residence
- Zoning description: Jurisdiction: County
- Special conditions: Standard
Construction
Type & style
- Home type: SingleFamily
- Architectural style: Contemporary,1 Story
- Property subtype: Single Family Residence
Materials
- Cement Planked, Wood Siding, Wood Products, Cement Plank
- Foundation: Concrete Ribbon, Slab
- Roof: Composition
Condition
- Very Good
- Year built: 2002
- Major remodel year: 2002
Details
- Builder name: Defilipps
Utilities & green energy
- Electric: Company: OPALCO
- Sewer: Sewer Connected, Company: Septic
- Water: Private, Company: Private Well
- Utilities for property: Rockisland, Rockisland
Community & HOA
Community
- Subdivision: Friday Harbor
Location
- Region: Friday Harbor
Financial & listing details
- Price per square foot: $609/sqft
- Tax assessed value: $1,177,320
- Annual tax amount: $7,953
- Date on market: 11/8/2026
- Listing terms: Conventional
- Inclusions: Dishwasher(s), Refrigerator(s), Stove(s)/Range(s)
Estimated market value
$934,400
$888,000 - $981,000
$4,005/mo
Price history
| Date | Event | Price |
|---|---|---|
| 11/11/2026 | Listed for sale | $950,000$609/sqft |
Source:  NWMLS as distributed by MLS GRID #2602096 Report a problem | ||
| 10/19/2026 | Listed for rent | $2,950+7.3%$2/sqft |
Source: Zillow Rentals Report a problem | ||
| 1/2/2026 | Listing removed | $2,750$2/sqft |
Source: Zillow Rentals Report a problem | ||
| 12/18/2025 | Listed for rent | $2,750+10%$2/sqft |
Source: Zillow Rentals Report a problem | ||
| 8/12/2023 | Listing removed | -- |
Source: Zillow Rentals Report a problem | ||
| 8/2/2023 | Listed for rent | $2,500$2/sqft |
Source: Zillow Rentals Report a problem | ||
| 8/25/2022 | Listing removed | -- |
Source: Zillow Rental Manager Report a problem | ||
| 8/19/2022 | Listed for rent | $2,500+42.9%$2/sqft |
Source: Zillow Rental Manager Report a problem | ||
| 3/24/2021 | Listing removed | -- |
Source: Owner Report a problem | ||
| 2/5/2018 | Listing removed | $1,750$1/sqft |
Source: Owner Report a problem | ||
| 1/6/2018 | Listed for rent | $1,750$1/sqft |
Source: Owner Report a problem | ||
Public tax history
| Year | Property taxes | Tax assessment |
|---|---|---|
| 2025 | $7,953 +14.8% | $1,177,320 +10.6% |
| 2024 | $6,926 +12.3% | $1,064,080 -1% |
| 2023 | $6,166 +4.4% | $1,075,080 +13.9% |
| 2022 | $5,906 | $943,990 |
| 2021 | -- | -- |
| 2020 | -- | -- |
| 2019 | -- | $474,410 +12.9% |
| 2018 | $3,016 | $420,350 +14.5% |
| 2017 | $3,016 +30.9% | $367,010 +14.2% |
| 2016 | $2,305 | $321,430 -3% |
| 2015 | $2,305 | $331,420 -0.9% |
| 2014 | $2,305 | $334,280 +1.1% |
| 2012 | $2,305 | $330,770 |
| 2011 | -- | -- |
| 2010 | -- | -- |
| 2009 | -- | -- |
| 2008 | -- | $364,500 |
| 2007 | -- | $364,500 +54.2% |
| 2004 | -- | $236,400 |
Find assessor info on the county website
Monthly payment
Est. payment
Payment breakdown
Explore the cost of this home by adjusting the details. Changes won't be saved.Climate risks
Neighborhood: 98250
Nearby schools
Schools provided by the listing agent
- Elementary: Friday Harbor Elem
- Middle: Friday Harbor Mid
- High: Friday Harbor High
Source: NWMLS as distributed by MLS GRID. This data may not be complete. We recommend contacting the local school district to confirm school assignments for this home.
- $2,515,0003 bd3 ba3.6k sqft1501 Yacht Haven Rd, Friday Harbor, WA 98250Sold
- $1,950,0003 bd4 ba2.1k sqft1443 Yacht Haven Rd, Friday Harbor, WA 98250For Sale
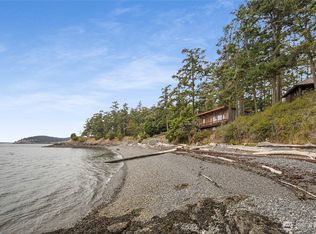
- $1,454,1002 bd2 ba1.7k sqft1267 Yacht Haven Rd, Friday Harbor, WA 98250Off Market

- $1,125,0001 bd2 ba2.3k sqft1062 Yacht Haven Rd, Friday Harbor, WA 98250Sold

Similar homes
- $769,0003 bd2 ba1.4k sqftPortland Fair Estates, Friday Harbor, WA 98250Active
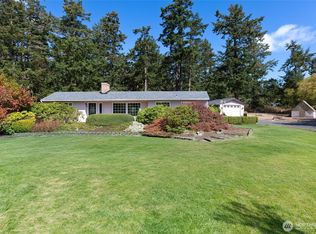 MLS ID #2582140, Laura Boulton. NWMLS as distributed by MLS GRID
- $699,0001 bd2 ba1.8k sqft1669 Three Corner Lake Road, San Juan Island, WA 98250Active
 MLS ID #2533127, Emma Brand. NWMLS as distributed by MLS GRID
- $825,0003 bd2 ba1.8k sqftCape San Juan, Friday Harbor, WA 98250Active
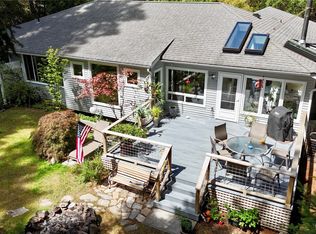 MLS ID #2563805, Chuck Payne. NWMLS as distributed by MLS GRID
- $599,9993 bd2 ba1.2k sqftUniversity Heights, Friday Harbor, WA 98250Active
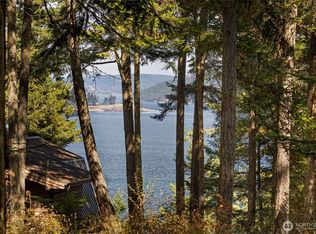 MLS ID #2573756, Tamara Weaver. NWMLS as distributed by MLS GRID
