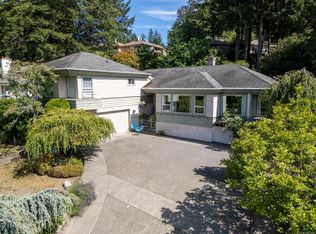
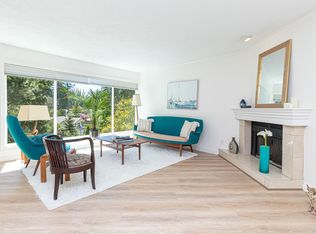
At the end of a quiet cul-de-sac in beautiful Broadmead, this timeless custom family home offers an effortless lifestyle today, and opportunity to grow in the future. Embrace single-step living with a peaceful primary bedroom and airy accessible bathroom on the main floor. A bright, fully-equipped kitchen, inviting family room, cozy living room, sophisticated dining room, and laundry/mud room complete the entry-level layout. Downstairs, alongside the 2 sizeable bedrooms and 4 piece bathroom, is over 700 sqft. of unfinished space providing both storage and untapped potential. If you need even more room for your hobbies, you can put the double garage to good use. Outside, a sunny wrap-around balcony overlooks this private lot of nearly a quarter-acre, but despite its size, the low-maintenance landscaping makes upkeep simple. The central location is close to trails, parks, restaurants, shopping, and excellent schools -no wonder why this is one of Victoria’s most desirable neighbourhoods!
For sale
C$1,349,900
4404 Meadowood Pl, Saanich, BC V8X 4V7
3beds
2baths
2,037sqft
Single Family Residence
Built in 1987
9,583 Square Feet Lot
$-- Zestimate®
C$663/sqft
C$-- HOA
What's special
Quiet cul-de-sacSingle-step livingPeaceful primary bedroomBright fully-equipped kitchenInviting family roomSophisticated dining roomSunny wrap-around balcony
- 9 hours
- 8
- 1
Zillow last checked:
Listing updated:
Listed by:
Matthew Carson,
RE/MAX Camosun
Source: VIVA,MLS®#: 1048219
Facts & features
Interior
Bedrooms & bathrooms
- Bedrooms: 3
- Bathrooms: 2
- Main level bathrooms: 1
- Main level bedrooms: 1
Kitchen
- Level: Main
Heating
- Baseboard, Electric, Forced Air, Natural Gas, Wood, Mixed
Cooling
- None
Appliances
- Included: Built-In Range, Dishwasher, Dryer, Freezer, Oven Built-In, Range Hood, Refrigerator, Washer
- Laundry: Inside
Features
- Breakfast Nook, Closet Organizer, Dining Room, Dining/Living Combo, Eating Area, Soaker Tub, Storage, Workshop, Central Vacuum
- Flooring: Carpet, Concrete, Mixed, Tile, Vinyl
- Windows: Blinds, Screens, Window Coverings
- Basement: Crawl Space,Finished,Full,Partially Finished,Unfinished,Walk-Out Access,With Windows
- Number of fireplaces: 2
- Fireplace features: Family Room, Living Room, Wood Burning, Wood Burning Stove
Interior area
- Total structure area: 2,764
- Total interior livable area: 2,037 sqft
Property
Parking
- Total spaces: 6
- Parking features: Driveway, Garage Double, On Street, Garage Door Opener
- Garage spaces: 2
- Has uncovered spaces: Yes
Accessibility
- Accessibility features: Accessible Entrance, Ground Level Main Floor
Features
- Entry location: Main Level
- Patio & porch: Balcony/Deck
- Exterior features: Garden, Lighting, Low Maintenance Yard, Sprinkler System
- Has view: Yes
- View description: Valley
Lot
- Size: 9,583 Square Feet
- Features: Central Location, Cul-De-Sac, Curb & Gutter, Easy Access, Family-Oriented Neighbourhood, Landscaped, Near Golf Course, Private, Quiet Area, Serviced, Shopping Nearby
Details
- Additional structures: Workshop
- Parcel number: 000089389
- Zoning: RS-10
- Zoning description: Residential
Construction
Type & style
- Home type: SingleFamily
- Property subtype: Single Family Residence
Materials
- Frame Wood, Stone
- Foundation: Concrete Perimeter
- Roof: Asphalt Shingle
Condition
- Resale
- New construction: No
- Year built: 1987
Utilities & green energy
- Water: Municipal
- Utilities for property: Cable Connected, Compost, Electricity Connected, Garbage, Natural Gas Connected, Phone Connected, Recycling
Community & HOA
Community
- Features: Family-Oriented Neighbourhood
- Security: Fire Alarm
Location
- Region: Saanich
Financial & listing details
- Price per square foot: C$663/sqft
- Tax assessed value: C$1,406,000
- Annual tax amount: C$7,255
- Date on market: 9/3/2026
- Listing terms: Purchaser To Finance
- Ownership: Freehold
- Electric utility on property: Yes
- Road surface type: Paved
Price history
| Date | Event | Price |
|---|---|---|
| 9/3/2026 | Listed for sale | C$1,349,900C$663/sqft |
Source: VIVA #1048219 Report a problem | ||
Public tax history
Tax history is unavailable.
Climate risks
Neighborhood: Royal Oak


Similar homes
- C$1,299,9003 bd3 ba2.2k sqft4343 Emily Carr Dr, Saanich, BC V8X 5E4For Sale
 MLS ID #1043193, Janine Thomson, Pemberton Holmes - Westshore. VIVA
 - C$1,299,0004 bd3 ba2.9k sqft730 Viaduct Ave E, Saanich, BC V8Z 3E3For Sale
 MLS ID #1048280, Thomas Kala Personal Real Estate Corporation, eXp Realty. VIVA
 - C$1,256,0004 bd3 ba2.2k sqft4151 Quadra St, Saanich, BC V8X 1L1For Sale
 MLS ID #1048238, John Melvin, DFH Real Estate - Sidney. VIVA
 - C$1,549,8003 bd3 ba2.4k sqft4468 Autumnwood Ln, Saanich, BC V8X 4V8For Sale
 MLS ID #1044785, Dale Sheppard, RE/MAX Camosun. VIVA
