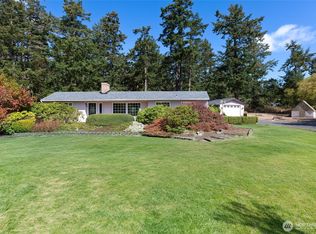
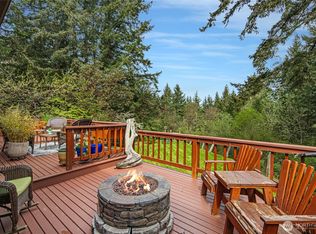
Discover a truly one-of-a-kind property featuring a thoughtfully designed passive solar home that blends energy efficiency with the beauty of its natural surroundings. The attached solarium captures the sun's warmth and passively distributes heat throughout the home, reaching all the way to the second floor for year-round comfort. Inside, you'll find two spacious bedrooms, two full bathrooms, a welcoming dining area, and a cozy living room centered around a freestanding propane stove. While the home's exterior has a distinctive architectural appearance, most of the windows are strategically positioned on the east side to maximize natural light and take full advantage of the passive solar design. A large detached two-car garage includes a generously sized heated loft, offering endless possibilities for a workshop, studio, home office, or additional storage. Set on beautiful, mostly level land, the property is carpeted with lush moss that creates a peaceful woodland setting and naturally minimizes landscape maintenance. If you're looking for privacy, sustainability, and a truly unique home surrounded by nature, this property is a must-see. This home has a new metal roof...gutters...appliances...paint and refinished wood floors.
Active
Listed by: Windermere RE San Juan Islands • Annette Schaffer
$795,000
28 Channel Heights Way, Friday Harbor, WA 98250
2beds
1,360sqft
Single Family Residence
Built in 1979
1.04 Acres Lot
$767,300 Zestimate®
$585/sqft
$17/mo HOA
What's special
Large detached two-car garageGenerously sized heated loftDistinctive architectural appearanceBeautiful mostly level landTwo spacious bedroomsNew metal roofWelcoming dining area
- --
- on Zillow
- 747
- views
- 91
- saves
Likely to sell faster than
Zillow last checked:
Listing updated:
Listed by:
Annette Schaffer,
Windermere RE San Juan Islands
Source: NWMLS as distributed by MLS GRID,MLS#: 2560222
Facts & features
Interior
Bedrooms & bathrooms
- Bedrooms: 2
- Bathrooms: 2
- Full bathrooms: 2
- Main level bathrooms: 1
- Main level bedrooms: 1
Primary bedroom
- Level: Main
Bedroom
- Level: Second
Bathroom full
- Level: Main
Bathroom full
- Level: Second
Dining room
- Level: Main
Entry hall
- Level: Main
Kitchen without eating space
- Level: Main
Living room
- Level: Main
Heating
- Fireplace, Baseboard, Electric, Propane
Cooling
- None
Appliances
- Included: Dishwasher, Dryer, Stove(s)/Range(s), Washer, Dishwasher(s), Dryer(s), Washer(s), Water Heater: electric, Water Heater Location: attic closet
Features
- Bath Off Primary, Ceiling Fan(s), Dining Room
- Flooring: Hardwood
- Windows: Dbl Pane/Storm Window, Skylight(s)
- Basement: None
- Number of fireplaces: 1
- Fireplace features: See Remarks, Main Level: 1, Fireplace
Interior area
- Total structure area: 1,360
- Total interior livable area: 1,360 sqft
Property
Parking
- Total spaces: 4
- Parking features: Detached Carport, Off Street
- Has carport: Yes
- Covered spaces: 2
- Uncovered spaces: 2
Features
- Levels: One and One Half
- Stories: 1
- Entry location: Main
- Patio & porch: Bath Off Primary, Ceiling Fan(s), Dbl Pane/Storm Window, Dining Room, Fireplace, Skylight(s), Solarium/Atrium, Vaulted Ceiling(s), Water Heater
Lot
- Size: 1.04 Acres
- Features: Corner Lot, Paved, Secluded
- Topography: Rolling
- Residential vegetation: Brush, Wooded
Details
- Parcel number: 350251091
- Zoning: SFR
- Zoning description: Jurisdiction: County
- Special conditions: Standard
- Other equipment: Leased Equipment: none
Construction
Type & style
- Home type: SingleFamily
- Architectural style: Contemporary,1 1/2 Story
- Property subtype: Single Family Residence
Materials
- Wood Products
- Foundation: Poured Concrete
- Roof: Metal
Condition
- Average
- Year built: 1979
Utilities & green energy
- Electric: Company: OPALCO
- Sewer: Septic Tank, Company: septic
- Water: Community, Company: Town of Friday Harbor
- Utilities for property: T-Mobile Internet Box
Community & HOA
Community
- Features: CCRs
- Subdivision: East
HOA
- Services included: Road Maintenance
- HOA fee: $200 annually
- HOA phone: 253-630-5333
Location
- Region: Friday Harbor
Financial & listing details
- Price per square foot: $585/sqft
- Tax assessed value: $602,460
- Annual tax amount: $4,197
- Date on market: 7/25/2026
- Listing terms: Conventional
- Inclusions: Dishwasher(s), Dryer(s), Leased Equipment, Stove(s)/Range(s), Washer(s)
Estimated market value
$767,300
$729,000 - $806,000
$2,464/mo
Price history
| Date | Event | Price |
|---|---|---|
| 7/25/2026 | Listed for sale | $795,000+13.2%$585/sqft |
Source:  NWMLS as distributed by MLS GRID #2560222 Report a problem NWMLS as distributed by MLS GRID #2560222 Report a problem | ||
| 5/30/2024 | Sold | $702,000+10.6%$516/sqft |
Source: NWMLS as distributed by MLS GRID #2230271 Report a problem | ||
| 5/4/2024 | Pending sale | $635,000$467/sqft |
Source: NWMLS as distributed by MLS GRID #2230271 Report a problem | ||
| 4/30/2024 | Listed for sale | $635,000$467/sqft |
Source: NWMLS as distributed by MLS GRID #2230271 Report a problem | ||
Public tax history
| Year | Property taxes | Tax assessment |
|---|---|---|
| 2025 | $4,166 +7.4% | $602,460 +3.2% |
| 2024 | $3,881 +13.1% | $583,880 0% |
| 2023 | $3,431 +5.6% | $583,950 +14.7% |
| 2022 | $3,249 | $509,260 |
| 2021 | -- | -- |
| 2020 | -- | -- |
| 2019 | -- | $394,050 +19% |
| 2018 | $2,593 | $331,130 +5.4% |
| 2017 | $2,593 +11.7% | $314,290 +20% |
| 2016 | $2,323 | $261,880 -5.6% |
| 2015 | $2,323 | $277,380 +0.4% |
| 2014 | $2,323 | $276,220 -4.8% |
| 2012 | $2,323 | $290,210 |
| 2011 | -- | -- |
| 2010 | -- | -- |
| 2009 | -- | -- |
| 2008 | -- | $345,630 |
| 2007 | -- | $345,630 +35.7% |
| 2004 | -- | $254,780 |
Find assessor info on the county website
Monthly payment
Est. payment
Payment breakdown
Explore the cost of this home by adjusting the details. Changes won't be saved.Climate risks
Neighborhood: 98250
Nearby schools
Schools provided by the listing agent
- Elementary: Friday Harbor Elem
- Middle: Friday Harbor Mid
- High: Friday Harbor High
Source: NWMLS as distributed by MLS GRID. This data may not be complete. We recommend contacting the local school district to confirm school assignments for this home.
Similar homes
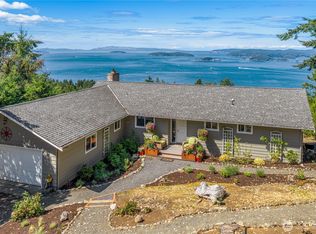
- $625,0003 bd2 ba1.2k sqftUniversity Heights, Friday Harbor, WA 98250Active
 MLS ID #2573756, Tamara Weaver. NWMLS as distributed by MLS GRID

 - $769,0003 bd2 ba1.4k sqftPortland Fair Estates, Friday Harbor, WA 98250Active
 MLS ID #2582140, Laura Boulton. NWMLS as distributed by MLS GRID
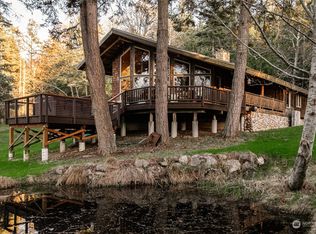
 - $725,0003 bd2 ba1.8k sqftNorth Forty, Friday Harbor, WA 98250Active
 MLS ID #2514739, Gregory King. NWMLS as distributed by MLS GRID
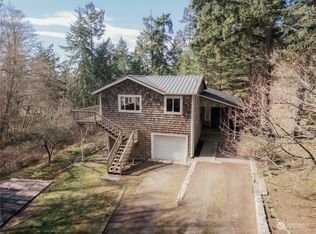
 - $749,0004 bd2 ba1.8k sqftFox Hall, Friday Harbor, WA 98250Active
 MLS ID #2553895, Vail McClure. NWMLS as distributed by MLS GRID
