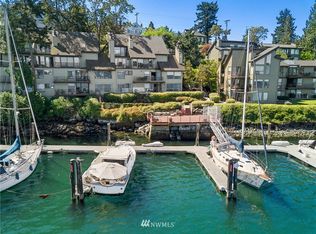
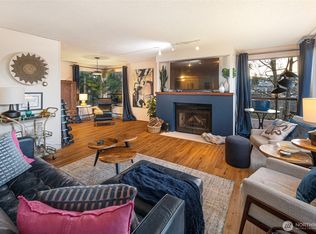
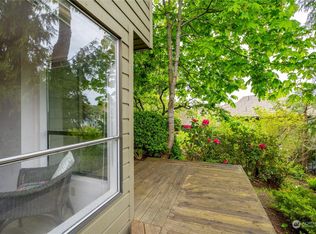
Priceless view - now more affordable. Whether arriving by ferry, seaplane, or private boat, coming home to Friday Harbor is an experience unlike any other.Perched above the Port of Friday Harbor, this Cannery Village penthouse enjoys one of the island's most intimate waterfront settings.Walls of glass frame an ever-changing panorama where ferries, seaplanes, fishing boats, and sailboats create a living work of art. Fishing boats depart before sunrise, harbor seals play around the marina below your balcony, bald eagles soar overhead, & on special occasions, orcas venture into the harbor.Mt. Baker rises beyond Brown Island, and evenings bring the warm glow of harbor lights shimmering across the water.Designed for gathering, the spacious three-bedroom floor plan offers comfortable living for friends. The well-appointed kitchen features granite countertops, timeless shaker cabinetry, new high end stainless steel appliances, & built-in dining banquette perfect for sharing meals after a day exploring the island. EZ care slate and LVP flooring. Balconies off the great room & primary suite invite the beauty of the harbor indoors. The 3d bedroom provides flexibility for guests or dedicated home office. Stroll Friday Harbor's waterfront, marina, coffee shops, restaurants, galleries, theater & boutiques. Lock & leave with confidence while enjoying a front-row seat to one of the PNW's most treasured waterfront destinations.
Active
Listed by: Abbey Realty Inc • Cynthia Niles
Price cut: $51K (7/31)
$799,000
241 Warbass Way #A303, Friday Harbor, WA 98250
3beds
1,510sqft
Condominium
Built in 1979
-- sqft lot
$781,400 Zestimate®
$529/sqft
$1,191/mo HOA
What's special
Timeless shaker cabinetryWell-appointed kitchenSpacious three-bedroom floor planBuilt-in dining banquetteGranite countertops
- 38 days |
- 529 |
- 28 |
Zillow last checked:
Listing updated:
Offers reviewed: Jul 31
Listed by:
Cynthia Niles,
Abbey Realty Inc
Source: NWMLS as distributed by MLS GRID,MLS#: 2550889
Facts & features
Interior
Bedrooms & bathrooms
- Bedrooms: 3
- Bathrooms: 2
- Full bathrooms: 1
- 3/4 bathrooms: 1
- Main level bathrooms: 1
Primary bedroom
- Level: Second
Bedroom
- Level: Lower
Bedroom
- Level: Second
Bathroom full
- Level: Main
Bathroom three quarter
- Level: Second
Great room
- Level: Main
Kitchen with eating space
- Level: Main
Heating
- Baseboard, Electric
Cooling
- None
Appliances
- Included: Dishwasher, Disposal, Dryer, Microwave, Refrigerator, See Remarks, Stove(s)/Range(s), Washer, Dishwasher(s), Dryer(s), Garbage Disposal, Microwave(s), Refrigerator(s), Washer(s), Water Heater: Electric, Water Heater Location: Closet, Cooking - Electric Hookup, Cooking-Electric, Dryer-Electric
- Laundry: Electric Dryer Hookup, Washer Hookup
Features
- Flooring: Slate, Vinyl Plank, Carpet
- Windows: Coverings: Blinds
- Has fireplace: No
Interior area
- Total structure area: 1,510
- Total interior livable area: 1,510 sqft
Video & virtual tour
Property
Parking
- Total spaces: 1
- Parking features: Off Street
- Uncovered spaces: 1
Features
- Levels: Three Or More
- Patio & porch: Cooking-Electric, Dryer-Electric, End Unit, Penthouse, Primary Bathroom, Soaking Tub, Top Floor, Vaulted Ceiling(s), Washer, Water Heater
- Has view: Yes
- View description: Bay, Islands, Mountain(s), Sea, See Remarks, Sound
- Has water view: Yes
- Water view: Bay,Sea,Sound
- Waterfront features: Low Bank, Bulkhead, No Bank, Saltwater, Sea
Lot
- Features: Dead End Street
Details
- Parcel number: 351349009000
- Special conditions: Standard
Construction
Type & style
- Home type: Condo
- Architectural style: Contemporary,Condo (3 Levels)
- Property subtype: Condominium
Materials
- Wood Siding
- Roof: Composition,Metal
Condition
- Year built: 1979
- Major remodel year: 1979
Utilities & green energy
- Electric: Company: Opalco
- Sewer: Company: Friday Harbor
- Water: Company: Friday Harbor
- Utilities for property: Rock Island
Community & HOA
Community
- Features: Dock, See Remarks
- Subdivision: Friday Harbor
HOA
- Services included: Common Area Maintenance, Maintenance Grounds, See Remarks, Water
- HOA fee: $1,191 monthly
Location
- Region: Friday Harbor
Financial & listing details
- Price per square foot: $529/sqft
- Tax assessed value: $979,570
- Annual tax amount: $6,798
- Offers reviewed: 07/31/2026
- Date on market: 7/7/2026
- Cumulative days on market: 40 days
- Listing terms: Conventional,FHA,VA Loan
- Inclusions: Dishwasher(s), Dryer(s), Garbage Disposal, Microwave(s), Refrigerator(s), See Remarks, Stove(s)/Range(s), Washer(s)
Estimated market value
$781,400
$742,000 - $820,000
$2,574/mo
Price history
| Date | Event | Price |
|---|---|---|
| 7/31/2026 | Price change | $799,000-6%$529/sqft |
Source:  NWMLS as distributed by MLS GRID #2550889 Report a problem NWMLS as distributed by MLS GRID #2550889 Report a problem | ||
| 7/8/2026 | Listed for sale | $850,000-7.3%$563/sqft |
Source: NWMLS as distributed by MLS GRID #2550889 Report a problem | ||
| 10/21/2022 | Sold | $917,000-0.3%$607/sqft |
Source: NWMLS as distributed by MLS GRID #1995310 Report a problem | ||
| 9/29/2022 | Pending sale | $920,000$609/sqft |
Source: NWMLS as distributed by MLS GRID #1995310 Report a problem | ||
| 9/14/2022 | Listed for sale | $920,000$609/sqft |
Source: NWMLS as distributed by MLS GRID #1995310 Report a problem | ||
Public tax history
| Year | Property taxes | Tax assessment |
|---|---|---|
| 2025 | $6,690 +15.9% | $979,570 +11.7% |
| 2024 | $5,773 +13.1% | $876,940 |
| 2023 | $5,103 +14.2% | $876,940 +22.5% |
| 2022 | $4,469 | $715,620 |
| 2021 | -- | -- |
| 2020 | -- | -- |
| 2019 | -- | $406,400 -14.9% |
| 2018 | $3,194 | $477,550 +15.5% |
| 2017 | $3,194 +22.9% | $413,510 +16.2% |
| 2016 | $2,599 | $356,010 -19.7% |
| 2015 | $2,599 | $443,100 +23.2% |
| 2014 | $2,599 | $359,780 +26.5% |
| 2012 | $2,599 | $284,410 |
| 2011 | -- | -- |
| 2010 | -- | -- |
| 2009 | -- | -- |
| 2008 | -- | $548,480 |
| 2007 | -- | $548,480 +47.9% |
| 2004 | -- | $370,800 |
Find assessor info on the county website
Monthly payment
Est. payment
Payment breakdown
Explore the cost of this home by adjusting the details. Changes won't be saved.Climate risks
Neighborhood: 98250
Nearby schools
GreatSchools rating
- 6/10Friday Harbor Elementary SchoolGrades: K-5Distance: 0.5 mi
- 8/10Friday Harbor Middle SchoolGrades: 6-8Distance: 0.4 mi
- 9/10Friday Harbor High SchoolGrades: 9-12Distance: 0.5 mi
Schools provided by the listing agent
- Elementary: Friday Harbor Elem
- Middle: Friday Harbor Mid
- High: Friday Harbor High
Source: NWMLS as distributed by MLS GRID. This data may not be complete. We recommend contacting the local school district to confirm school assignments for this home.
- $675,0002 bd2 ba1.2k sqft241 Warbass Way APT A202, Friday Harbor, WA 98250For Sale

- $---- sqft0 Slip 16 Cannery Village Marina, Friday Harbor, WA 98250Off Market
- $575,0002 bd2 ba1.2k sqft231 Warbass Way APT B209, Friday Harbor, WA 98250Sold
- $250,0002 bd2 ba1.2k sqft231 Warbass Way #B109, Friday Harbor, WA 98250Sold
- $---- sqft22 Cannery Village Marina, Friday Harbor, WA 98250Off Market
- $125,000-- sqft0 Warbass Way, Friday Harbor, WA 98250Sold
- $---- sqft8 Cannery Marina, Friday Harbor, WA 98250Off Market
- $249,000-- sqft0 Warbass Way #5, Friday Harbor, WA 98250Lot/Land
A local agent can set up tours, give advice and negotiate with sellers.
A local lender can help you make sure your offer is ready when you are.
Similar homes
- $795,0004 bd2 ba1.8k sqftFox Hall, Friday Harbor, WA 98250Active
 MLS ID #2553895, Vail McClure. NWMLS as distributed by MLS GRID
 - $1,040,0003 bd2 ba1.4k sqftCannery Village Condominiums Phase 2, Friday Harbor, WA 98250Active
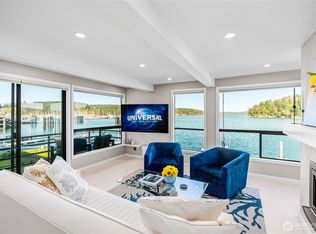 MLS ID #2486373, Merri Ann Simonson. NWMLS as distributed by MLS GRID
 - $825,0003 bd2 ba1.8k sqftCape San Juan, Friday Harbor, WA 98250Active
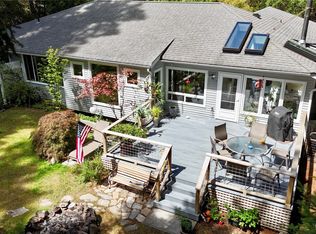 MLS ID #2563805, Chuck Payne. NWMLS as distributed by MLS GRID
 - $1,190,0003 bd2 ba1.5k sqftCannery Village Condominiums, Friday Harbor, WA 98250Active
 MLS ID #2480726, Merri Ann Simonson. NWMLS as distributed by MLS GRID
 - $729,0003 bd2 ba1.7k sqft1014 Ben Nevis Loop, Shaw Island, WA 98286ActiveMLS ID #2479057, Sandra Hurtley. NWMLS as distributed by MLS GRID
- $850,0003 bd4 ba1.8k sqftThe Harbor On Fisherman Bay, Lopez Island, WA 98261ActiveMLS ID #2529742, Gregory King. NWMLS as distributed by MLS GRID
- $799,0002 bd1 ba1k sqft734 Swan Road, Orcas Island, WA 98245ActiveMLS ID #2553355, Deborah J. Jones. NWMLS as distributed by MLS GRID
- $799,0003 bd2 ba1.9k sqft108 Towhee Lane, Lopez Island, WA 98261ActiveMLS ID #2475389, Stephanie L Buffum. NWMLS as distributed by MLS GRID
- $799,0003 bd2 ba1.8k sqftWashington Park Estates, Anacortes, WA 98221ContingentMLS ID #2545178, Michael Konopik. NWMLS as distributed by MLS GRID
- C$899,9003 bd2 ba1.7k sqftSelkirk Waterfront, Victoria, BC V8T 5K3For SaleMLS ID #1046763, Jim Leblanc Personal Real Estate Corporation, Engel & Volkers Vancouver Island. VIVA
- $795,0002 bd2 ba1.9k sqftDecatur Nw, Decatur Island, WA 98221ActiveMLS ID #2549389, Elizabeth Duryea. NWMLS as distributed by MLS GRID
- C$759,0002 bd2 ba1.1k sqft165 Kimta Rd #303, Victoria, BC V9A 7P1For SaleMLS ID #1046511, Jordy Harris Personal Real Estate Corporation, Newport Realty Ltd.. VIVA
- $793,0001 bd2 ba960 sqft124 Donna's Lane, Lopez Island, WA 98261ActiveMLS ID #2520850, Dianne Pressenda. NWMLS as distributed by MLS GRID
- $775,0001 bd2 ba781 sqft87 Levon Lane, Orcas Island, WA 98243ActiveMLS ID #2441540, Marcela Barrientos. NWMLS as distributed by MLS GRID
- C$835,0002 bd2 ba1.6k sqftSpencer Castle, Victoria, BC V8T 3S7For SaleMLS ID #1044300, Ingrid Jarisz Personal Real Estate Corporation, Newport Realty Ltd.. VIVA
- C$775,9002 bd2 ba1.3k sqftSpencer Castle, Victoria, BC V8T 3S7For SaleMLS ID #1044926, Kyle Kerr Personal Real Estate Corporation, Initium Real Estate Ltd.. VIVA
- $865,0003 bd2 ba1.6k sqftEastsound View And Waterfront Lots, Orcas Island, WA 98245ActiveMLS ID #2533010, Marcela Barrientos. NWMLS as distributed by MLS GRID
- $925,0003 bd2 ba1.8k sqft20 Eliza Road, Lopez Island, WA 98261ActiveMLS ID #2542633, William Johnson. NWMLS as distributed by MLS GRID
- $857,0003 bd2 ba1.6k sqft143 Raccoon Point Road, Orcas Island, WA 98245ActiveMLS ID #2536457, Chantelle Hildreth. NWMLS as distributed by MLS GRID
- C$789,0002 bd2 ba1.2k sqftVista Towers, Oak Bay, BC V8S 2N3For SaleMLS ID #1040366, Eva Castelsky, Newport Realty Ltd.. VIVA
