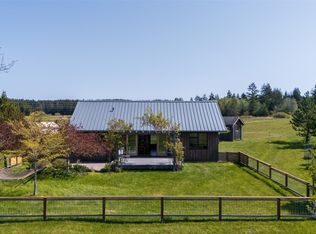
WESTERN EXPOSURE with 180 degree protected, territorial views across Island farmland to ever changing sunsets and the Olympic Mtns. This well-built, one bedroom, 1.5 bath home has custom touches you would expect in a larger, more expensive home like remote operated blinds & bathroom towel warmer. The chef's kitchen features a Zline 6 burner + griddle propane stove with double ovens, Bosch refrigerator with double compressors, farm sink with touchless Pfister faucet, quartz counters with 7 ft island & custom cabinets created by a Lopez craftsman. The "great room" has a vaulted, pine ceiling and propane fireplace with sliding door to the Trex deck to enjoy the peaceful, private location which is surrounded by larger properties. All day sun for future gardening and/or yard games on this 1.55 acre parcel. To the south of the house is a Clearlight Infrared Sauna Sanctuary 5 with redlight therapy & blue tooth stereo just steps from a relaxing, outdoor tub. The central location makes it easy to go everywhere on Lopez.
Active
Listed by: Windermere RE/Lopez Island • Dianne Pressenda
Price cut: $52K (6/2)
$793,000
124 Donna's Lane, Lopez Island, WA 98261
1beds
960sqft
:
Get pre-qualified$4,639/mo
Single Family Residence
Built in 2021
1.55 Acres Lot
$-- Zestimate®
$826/sqft
$-- HOA
What's special
Propane fireplaceBathroom towel warmerRemote operated blinds
- 75 days |
- 542 |
- 23 |
Zillow last checked:
Listing updated:
Listed by:
Dianne Pressenda,
Windermere RE/Lopez Island
Source: NWMLS as distributed by MLS GRID,MLS#: 2520850
Facts & features
Interior
Bedrooms & bathrooms
- Bedrooms: 1
- Bathrooms: 2
- 3/4 bathrooms: 1
- 1/2 bathrooms: 1
- Main level bathrooms: 2
- Main level bedrooms: 1
Primary bedroom
- Level: Main
Bathroom three quarter
- Level: Main
Kitchen without eating space
- Level: Main
Living room
- Level: Main
Heating
- Fireplace, Heat Pump, Radiant, Electric, Propane
Cooling
- Ductless
Appliances
- Included: Dishwasher, Disposal, Double Oven, Dryer, Microwave, Refrigerator, Stove(s)/Range(s), Washer, Dishwasher(s), Dryer(s), Garbage Disposal, Microwave(s), Refrigerator(s), Washer(s), Water Heater: propane on demand, Water Heater Location: 1/2 bathroom
Features
- Bath Off Primary, Ceiling Fan(s), Sauna
- Flooring: Laminate
- Windows: Dbl Pane/Storm Window
- Basement: None
- Number of fireplaces: 1
- Fireplace features: See Remarks, Main Level: 1, Fireplace
Interior area
- Total structure area: 960
- Total interior livable area: 960 sqft
Property
Parking
- Parking features: Driveway
Features
- Levels: One
- Stories: 1
- Patio & porch: Bath Off Primary, Ceiling Fan(s), Dbl Pane/Storm Window, Fireplace, Sauna, Vaulted Ceiling(s), Walk-In Closet(s), Water Heater
- Has view: Yes
- View description: Mountain(s), See Remarks, Territorial
Lot
- Size: 1.55 Acres
- Features: Dead End Street, Deck, Fenced-Partially, Propane
- Topography: Level,Partial Slope
- Residential vegetation: Garden Space, Wooded
Details
- Parcel number: 240223007
- Zoning description: Jurisdiction: County
- Special conditions: Standard
- Other equipment: Leased Equipment: propane tank
Construction
Type & style
- Home type: SingleFamily
- Architectural style: 1 Story
- Property subtype: Single Family Residence
Materials
- Wood Siding
- Foundation: Poured Concrete
- Roof: Metal
Condition
- Very Good
- Year built: 2021
- Major remodel year: 2021
Details
- Builder name: Ascent
Utilities & green energy
- Electric: Company: OPALCO
- Sewer: Septic Tank
- Water: Individual Well
- Utilities for property: Rockisland
Community & HOA
Community
- Features: Boat Launch
- Subdivision: Lopez Island
HOA
- HOA phone: 360-202-6995
Location
- Region: Lopez Island
Financial & listing details
- Price per square foot: $826/sqft
- Tax assessed value: $685,840
- Annual tax amount: $4,549
- Date on market: 5/9/2026
- Cumulative days on market: 76 days
- Listing terms: Conventional
- Inclusions: Dishwasher(s), Double Oven, Dryer(s), Garbage Disposal, Leased Equipment, Microwave(s), Refrigerator(s), Stove(s)/Range(s), Washer(s)
Estimated market value
Not available
Estimated sales range
Not available
Not available
Price history
| Date | Event | Price |
|---|---|---|
| 6/2/2026 | Price change | $793,000-6.2%$826/sqft |
Source:  NWMLS as distributed by MLS GRID #2520850 Report a problem NWMLS as distributed by MLS GRID #2520850 Report a problem | ||
| 5/9/2026 | Listed for sale | $845,000$880/sqft |
Source: NWMLS as distributed by MLS GRID #2520850 Report a problem | ||
Public tax history
| Year | Property taxes | Tax assessment |
|---|---|---|
| 2025 | $4,549 +9.3% | $685,840 +4.2% |
| 2024 | $4,164 -9.1% | $658,360 -13.8% |
| 2023 | $4,583 +15.1% | $763,820 +23.6% |
| 2022 | $3,982 | $617,730 |
| 2021 | -- | -- |
| 2020 | -- | -- |
| 2019 | -- | $85,720 |
| 2018 | $762 | $85,720 |
| 2017 | $762 | $85,720 |
Find assessor info on the county website
Monthly payment
Est. payment
Payment breakdown
Explore the cost of this home by adjusting the details. Changes won't be saved.Climate risks
Neighborhood: 98261
Nearby schools
GreatSchools rating
- 6/10Lopez Elementary SchoolGrades: K-6Distance: 1.5 mi
- 6/10Lopez Middle High SchoolGrades: 7-12Distance: 1.5 mi
- $987,0003 bd2 ba2.1k sqft61 Donnas Ln, Lopez Island, WA 98261Sold
- $1,100,0003 bd2 ba1.8k sqft549 Davis Bay Rd, Lopez Island, WA 98261For Sale
- $1,363,0003 bd3 ba2k sqft465 Davis Bay Rd, Lopez Island, WA 98261Sold
- $632,50029.7 Acres132 Harald Glen Ln, Lopez Island, WA 98261Sold
- $998,0007 bd4 ba3.7k sqft5625 Fisherman Bay Rd, Lopez Island, WA 98261Pending
- $1,115,0004 bd4 ba4k sqft110 Clay Hill Rd, Lopez Island, WA 98261Sold
- $2,858,6007 bd5 ba5.3k sqft325 Burt Rd, Lopez Island, WA 98261Off Market
- $--38.16 Acres0 Cousins Rd, Lopez Island, WA 98261Off Market
A local agent can set up tours, give advice and negotiate with sellers.
Similar homes
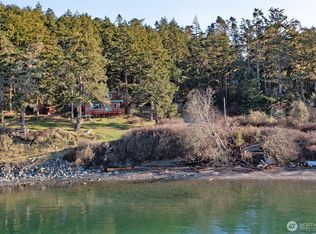
- $985,0002 bd2 ba1k sqft140 Sweetbrier Lane, Lopez Island, WA 98261Active
 MLS ID #2521134, Megan McLean. NWMLS as distributed by MLS GRID
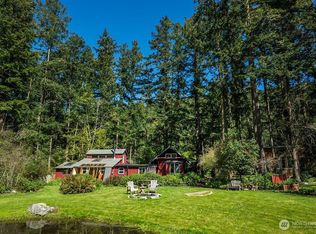
 - $850,0003 bd1 ba1k sqft24 Starboard Road, Lopez Island, WA 98261Active
 MLS ID #2533173, William Johnson. NWMLS as distributed by MLS GRID
 - $640,0002 bd1 ba1k sqft4160 Mud Bay Road, Lopez Island, WA 98261Active
 MLS ID #2506312, Megan McLean. NWMLS as distributed by MLS GRID
 - $799,0002 bd1 ba1k sqft734 Swan Road, Orcas Island, WA 98245Active
 MLS ID #2553355, Deborah J. Jones. NWMLS as distributed by MLS GRID
 - $765,0002 bd2 ba1.1k sqft150 View Ridge Lane, San Juan Island, WA 98250ActiveMLS ID #2528012, Tamara Weaver. NWMLS as distributed by MLS GRID
- $449,9002 bd1 ba1.2k sqft67 Serenade Lane, Lopez Island, WA 98261ActiveMLS ID #2543319, Austin Hellickson. NWMLS as distributed by MLS GRID
- $695,0002 bd1 ba864 sqft385 Doe Run, Lopez Island, WA 98261ActiveMLS ID #2496020, Alan Roberson. NWMLS as distributed by MLS GRID
- $775,0001 bd2 ba781 sqft87 Levon Lane, Orcas Island, WA 98243ActiveMLS ID #2441540, Marcela Barrientos. NWMLS as distributed by MLS GRID
- $869,0001 bd1 ba680 sqftFirst Addn To Yacht Haven, Friday Harbor, WA 98250ActiveMLS ID #2549293, Gregory King. NWMLS as distributed by MLS GRID
- $725,0002 bd2 ba1.2k sqftSeaway Hollow, Anacortes, WA 98221ActiveMLS ID #2538997, Anya Mayo. NWMLS as distributed by MLS GRID
- $495,0002 bd2 ba1.4k sqftCenter Island, Center Island, WA 98221ActiveMLS ID #2504140, Stephanie Zipperer. NWMLS as distributed by MLS GRID
- $1,150,0002 bd2 ba1.2k sqftSouthridge Sp, Decatur Island, WA 98221ActiveMLS ID #2509390, Morgan Jones. NWMLS as distributed by MLS GRID
- $735,0003 bd1 ba1.4k sqft1411 5th St, Anacortes, WA 98221For Sale By OwnerFSBO-Online.com
- $865,0002 bd1 ba1.2k sqftDecatur Nw, Decatur Island, WA 98221ActiveMLS ID #2495781, Sarah E. Jones. NWMLS as distributed by MLS GRID
- $--2 bd1 ba952 sqft2254 Austin Ln, Oak Harbor, WA 98277AuctionAuction.com 2
- $925,0003 bd2 ba1.2k sqft5178 Orcas Road, Orcas Island, WA 98245ActiveMLS ID #2514408, Wallace Gudgell Jr.. NWMLS as distributed by MLS GRID
- $585,0002 bd2 ba943 sqftRosario Estates, Orcas Island, WA 98245ActiveMLS ID #2553145, Deborah J. Jones. NWMLS as distributed by MLS GRID
- $678,0001 bd1 ba1k sqft276 Elderberry Lane, Orcas Island, WA 98245ActiveMLS ID #2525240, Marcela Barrientos. NWMLS as distributed by MLS GRID
- $795,0003 bd1 ba1.2k sqft1517 6th Street, Anacortes, WA 98221ActiveMLS ID #2518481, Chris Williams. NWMLS as distributed by MLS GRID
- $1,131,3002 bd2 ba1.1k sqft4263 Orcas Road, Orcas Island, WA 98245ActiveMLS ID #2458584, Teri Williams. NWMLS as distributed by MLS GRID
