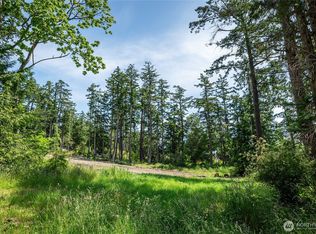
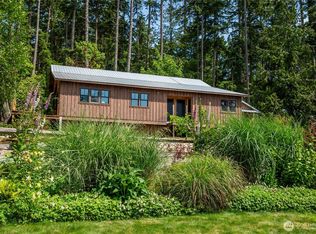
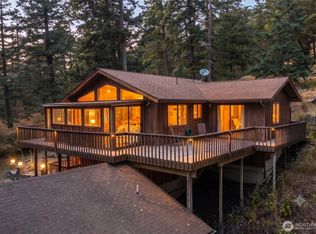
Rustic and rooted in island culture, this sweet little property sits on half an acre of peaceful land on Lopez Island's south end. Originally built as a hunting cabin, the main building has evolved into an inviting and cozy home with an open living/kitchen area warmed by an enormous wood stove (or the propane heating/cooling unit), two bedrooms, a full bathroom, an attached greenhouse, and a laundry room. Retreat into the hand-built studio, aka "the coop," to work or just idle the time away in the quiet, light-filled space tucked amongst towering Douglas firs. Soak up the afternoon sun and the solace of nature in the meditation hut, which looks out over irrigated garden beds and a lovely pond. The sunny clearing by the pond has been the site of many joyful gatherings, and you will never be short of birds and woodland visitors who also appreciate this half-wild, half-cultivated haven. Completely private and enclosed on the north/street side by hand-hewn clapboards made from salvaged, island grown cedar and fir logs, and fully fenced along the boundary shared with the neighboring farm. Cold plunge alcove, composting toilet situated in an outbuilding near the coop studio, sheltered sitting and storage areas, large fire pit, buried erratic boulder near pond, older growth trees, and more. Conveniently located near Watmough Bay beach, many hiking trails, and Islandale Grocery and Restaurant.
Active
Listed by: Windermere RE/Lopez Island • Megan McLean
$584,000
4160 Mud Bay Road, Lopez Island, WA 98261
2beds
1,036sqft
Single Family Residence
Built in 1982
0.54 Acres Lot
$-- Zestimate®
$564/sqft
$-- HOA
What's special
Attached greenhouseEnormous wood stoveLarge fire pitOlder growth treesQuiet light-filled spaceInviting and cozy home
- 6 days
- 910
- 68
Zillow last checked:
Listing updated:
Listed by:
Megan McLean,
Windermere RE/Lopez Island
Source: NWMLS as distributed by MLS GRID,MLS#: 2578934
Facts & features
Interior
Bedrooms & bathrooms
- Bedrooms: 2
- Bathrooms: 1
- Full bathrooms: 1
- Main level bathrooms: 1
- Main level bedrooms: 2
Primary bedroom
- Level: Main
Bedroom
- Level: Main
Bathroom full
- Level: Main
Entry hall
- Level: Main
Kitchen without eating space
- Level: Main
Living room
- Level: Main
Utility room
- Level: Main
Heating
- See Remarks, Stove/Free Standing, Propane, Wood
Cooling
- None
Appliances
- Included: Dryer, Refrigerator, Stove(s)/Range(s), Washer, Dryer(s), Refrigerator(s), Washer(s)
Features
- Ceiling Fan(s)
- Flooring: Concrete, Softwood, Vinyl
- Doors: French Doors
- Windows: Skylight(s)
- Basement: None
- Has fireplace: No
Interior area
- Total structure area: 1,036
- Total interior livable area: 1,036 sqft
Property
Parking
- Total spaces: 2
- Parking features: Driveway
- Uncovered spaces: 2
Features
- Levels: One
- Stories: 1
- Entry location: Main
- Patio & porch: Ceiling Fan(s), French Doors, Skylight(s), Vaulted Ceiling(s)
- Has view: Yes
- View description: Pond, Territorial
- Has water view: Yes
- Water view: Pond
Lot
- Size: 0.54 Acres
- Features: Fenced-Fully, Green House, Outbuildings, Patio
- Topography: Level
- Residential vegetation: Fruit Trees, Garden Space, Wooded
Details
- Parcel number: 141763002000
- Zoning: RFF
- Zoning description: Jurisdiction: County
- Special conditions: Standard
Construction
Type & style
- Home type: SingleFamily
- Architectural style: Cabin,1 Story
- Property subtype: Single Family Residence
Materials
- Wood Siding
- Foundation: Poured Concrete
- Roof: Composition
Condition
- Good
- Year built: 1982
- Major remodel year: 1982
Utilities & green energy
- Sewer: Septic Tank
- Water: Private
Community & HOA
Community
- Subdivision: Lopez Island
Location
- Region: Lopez Island
Financial & listing details
- Price per square foot: $564/sqft
- Tax assessed value: $280,620
- Annual tax amount: $1,975
- Date on market: 4/10/2026
- Cumulative days on market: 156 days
- Listing terms: Conventional
- Inclusions: Dryer(s), Refrigerator(s), Stove(s)/Range(s), Washer(s)
Estimated market value
Not available
Estimated sales range
Not available
Not available
Price history
| Date | Event | Price |
|---|---|---|
| 9/7/2026 | Listed for sale | $584,000$564/sqft |
Source:  NWMLS as distributed by MLS GRID #2578934 Report a problem NWMLS as distributed by MLS GRID #2578934 Report a problem | ||
Public tax history
| Year | Property taxes | Tax assessment |
|---|---|---|
| 2025 | $1,975 +12.4% | $280,620 +7.6% |
| 2024 | $1,757 +5.4% | $260,770 +1% |
| 2023 | $1,668 +20.5% | $258,290 +32.4% |
| 2022 | $1,385 | $195,050 |
| 2021 | -- | -- |
| 2020 | -- | -- |
| 2019 | -- | $154,490 +40.9% |
| 2018 | $1,030 | $109,650 -6.4% |
| 2017 | $1,030 +34.4% | $117,170 +7% |
| 2016 | $766 | $109,510 -1.2% |
| 2015 | $766 | $110,800 +11.6% |
| 2014 | $766 | $99,300 -17.4% |
| 2012 | $766 | $120,240 |
| 2011 | -- | -- |
| 2010 | -- | -- |
| 2009 | -- | -- |
| 2008 | -- | $132,620 |
| 2007 | -- | $132,620 +56.3% |
| 2004 | -- | $84,860 |
Find assessor info on the county website
Monthly payment
Est. payment
Payment breakdown
Explore the cost of this home by adjusting the details. Changes won't be saved.Climate risks
Neighborhood: 98261


Similar homes
- $850,0003 bd1 ba1k sqft24 Starboard Road, Lopez Island, WA 98261Active
 MLS ID #2573232, Stephanie L Buffum. NWMLS as distributed by MLS GRID
 - $695,0002 bd1 ba864 sqft385 Doe Run, Lopez Island, WA 98261Active
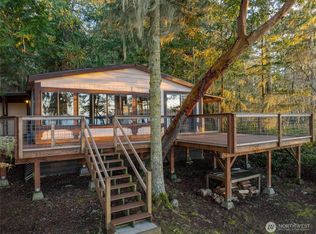 MLS ID #2496020, Alan Roberson. NWMLS as distributed by MLS GRID
 - $409,9002 bd1 ba1.2k sqft67 Serenade Lane, Lopez Island, WA 98261Active
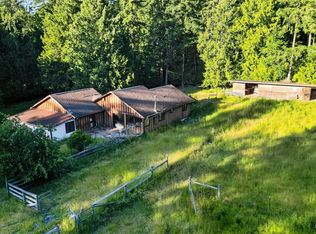 MLS ID #2543319, Austin Hellickson. NWMLS as distributed by MLS GRID
 - $599,0002 bd2 ba1.2k sqftRosario 03, Orcas Island, WA 98245Active
 MLS ID #2561708, Corrie Housley. NWMLS as distributed by MLS GRID
