Enjoy sunset skies and partial views of the Salish Sea and San Juan Islands from this nearly new 2021 Whidbey Island home. The single-level, 1,256 sq ft floor plan offers 2 bedrooms plus a bonus room and an open-concept kitchen, dining and living area with vaulted ceiling and ceiling fan. The fully fenced backyard offers room for gardening, play and outdoor living. A large, fully encapsulated walk-in crawlspace with 8 foot ceiling and dehumidifier provides exceptional storage or potential workshop space. Attached 2-car garage. Enjoy beachcombing, kayaking, crabbing, and paddleboarding with access to public beach less than 1/4 mile away. Less than a mile to Joseph Whidbey State Park with its beaches, trails and picnic areas. Just 7 minutes to downtown Oak Harbor and 10 minutes to the Navy base. Happy Lane is a quiet, friendly, and safe dead end street with beach access, water views and Whidbey sunsets. No wonder it's called Happy Lane!
Active
Listed by: COMPASS • Donald Jaques
$599,000
2348 Happy Lane, Oak Harbor, WA 98277
2beds
1,256sqft
Single Family Residence
Built in 2021
10,393 Square Feet Lot
$595,200 Zestimate®
$477/sqft
$-- HOA
What's special
- --
- on Zillow
- 620
- views
- 78
- saves
Likely to sell faster than
Zillow last checked:
Listing updated:
Listed by:
Donald Jaques,
COMPASS
Source: NWMLS as distributed by MLS GRID,MLS#: 2578856
Facts & features
Interior
Bedrooms & bathrooms
- Bedrooms: 2
- Bathrooms: 2
- Full bathrooms: 1
- 3/4 bathrooms: 1
- Main level bathrooms: 2
- Main level bedrooms: 2
Primary bedroom
- Level: Main
Bedroom
- Level: Main
Bathroom full
- Level: Main
Bathroom three quarter
- Level: Main
Other
- Level: Main
Dining room
- Level: Main
Entry hall
- Level: Main
Kitchen with eating space
- Level: Main
Living room
- Level: Main
Heating
- Heat Pump, Electric
Cooling
- Heat Pump
Appliances
- Included: Dishwasher, Microwave, Refrigerator, Stove(s)/Range(s), Dishwasher(s), Microwave(s), Refrigerator(s)
Features
- Bath Off Primary, Ceiling Fan(s), Dining Room
- Flooring: Vinyl Plank
- Windows: Dbl Pane/Storm Window, Skylight(s)
- Basement: None
- Has fireplace: No
Interior area
- Total structure area: 1,256
- Total interior livable area: 1,256 sqft
Video & virtual tour
Property
Parking
- Total spaces: 6
- Parking features: Driveway, Attached Garage
- Has attached garage: Yes
- Covered spaces: 2
- Uncovered spaces: 4
Features
- Levels: One
- Stories: 1
- Entry location: Main
- Patio & porch: Bath Off Primary, Ceiling Fan(s), Dbl Pane/Storm Window, Dining Room, Skylight(s), Vaulted Ceiling(s), Walk-In Closet(s)
- Has view: Yes
- View description: Partial, Sea, Sound, Strait
- Has water view: Yes
- Water view: Sea,Sound,Strait
Lot
- Size: 10,393 Square Feet
- Dimensions: 80 x 130
- Features: Dead End Street, Paved, Cable TV, Deck, Fenced-Fully, High Speed Internet
- Topography: Level,Partial Slope
Details
- Parcel number: S806500000230
- Zoning: Residential
- Zoning description: Jurisdiction: County
- Special conditions: Standard
Construction
Type & style
- Home type: SingleFamily
- Architectural style: 1 Story
- Property subtype: Single Family Residence
Materials
- Cement/Concrete
- Foundation: Poured Concrete
- Roof: Composition
Condition
- Very Good
- Year built: 2021
Utilities & green energy
- Electric: Company: Puget Sound Energy
- Sewer: Septic Tank
- Water: Community, Company: Whidbey Water West
- Utilities for property: Xfinity
Community & HOA
Community
- Subdivision: West Beach
Location
- Region: Oak Harbor
Financial & listing details
- Price per square foot: $477/sqft
- Tax assessed value: $603,616
- Annual tax amount: $392
- Date on market: 9/5/2026
- Listing terms: Conventional,FHA,USDA Loan,VA Loan
- Inclusions: Dishwasher(s), Microwave(s), Refrigerator(s), Stove(s)/Range(s)
Estimated market value
$595,200
$565,000 - $625,000
$2,832/mo
Price history
| Date | Event | Price |
|---|---|---|
| 9/10/2026 | Listed for sale | $599,000+653.5%$477/sqft |
Source:  NWMLS as distributed by MLS GRID #2578856 Report a problem NWMLS as distributed by MLS GRID #2578856 Report a problem | ||
| 11/8/2019 | Sold | $79,500+30.9%$63/sqft |
Source: Public Record Report a problem | ||
| 7/16/2012 | Sold | $60,750+14.6%$48/sqft |
Source: Public Record Report a problem | ||
| 2/28/2007 | Sold | $53,000$42/sqft |
Source: Public Record Report a problem | ||
Public tax history
| Year | Property taxes | Tax assessment |
|---|---|---|
| 2025 | $792 +3.2% | $603,616 +10.5% |
| 2024 | $768 -1.4% | $546,344 -0.7% |
| 2023 | $779 -3.7% | $549,980 +5.2% |
| 2022 | $809 -82.1% | $522,666 +19.8% |
| 2021 | $4,523 +452% | $436,312 +445.4% |
| 2020 | $819 +26.8% | $80,000 |
| 2019 | $646 -21.6% | $80,000 +6.7% |
| 2018 | $825 +10.2% | $75,000 +7.1% |
| 2017 | $748 +31.4% | $70,000 +25% |
| 2016 | $569 -3.1% | $56,000 |
| 2015 | $587 | $56,000 +33.3% |
| 2013 | -- | $42,000 |
| 2010 | -- | -- |
| 2009 | -- | $52,500 -4.8% |
| 2008 | -- | $55,174 |
| 2007 | -- | $55,174 +75.2% |
| 2006 | -- | $31,500 |
| 2005 | -- | $31,500 +5% |
| 2002 | -- | $30,000 +20% |
| 2000 | $223 | $25,000 |
Find assessor info on the county website
Monthly payment
Est. payment
Payment breakdown
Explore the cost of this home by adjusting the details. Changes won't be saved.Climate risks
Neighborhood: 98277
Similar homes

- $475,0002 bd2 ba1.6k sqft1320 Swantown Road, Oak Harbor, WA 98277Active
 MLS ID #2588400, Michael Tenore. NWMLS as distributed by MLS GRID
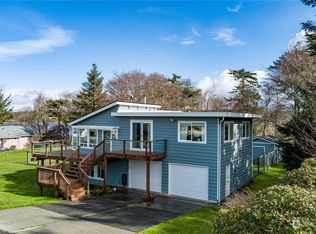
 - $534,0003 bd2 ba1.3k sqftWestwood, Oak Harbor, WA 98277Active
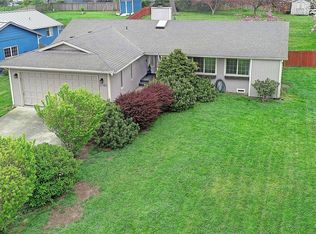 MLS ID #2512698, Michelle Mueller Engeseth. NWMLS as distributed by MLS GRID
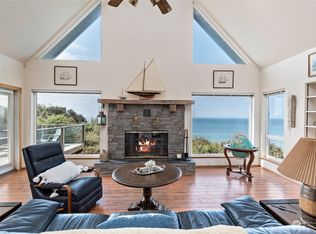
 - $599,0002 bd2 ba1.7k sqft2312 Fairway Lane, Oak Harbor, WA 98277Active
 MLS ID #2448956, Stuart McNabb. NWMLS as distributed by MLS GRID
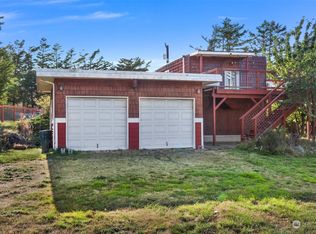
 - $565,0003 bd2 ba1.7k sqftHighlands West, Oak Harbor, WA 98277Contingent
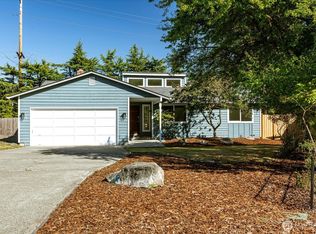 MLS ID #2575980, Martina Nicolas Hill. NWMLS as distributed by MLS GRID
