Experience elevated island living in this lovingly updated cabin in the desirable Decatur Shores Community. Set on just over half an acre in the beautiful high-bank setting overlooking Reed Bay, community beaches, and park, this inviting retreat blends island charm with thoughtful updates and artistic touches. The light-filled great room features vaulted ceiling and expansive windows, while the updated kitchen offers maple cabinets, granite countertops and newer appliances. The updated and enlarged bathroom includes a walk-in shower and stacked washer/dryer. A private bedroom and charming loft provide comfortable, flexible accommodation. Numerous improvements include new vinyl windows and sliding doors, a new metal roof and gutters, new min-split heating and A/C, new lighting fixtures, 84” ceiling fan and water softening system. Outside, the expansive cedar deck extends the living space, with a generous inviting yard framed by mature trees. A large stone fire pit with expansive views of the bay is perfect for gathering and enjoying island evenings and magical sunsets. Offered completely furnished and beautifully appointed, this inviting cabin reflects years of care and thoughtful attention to detail with modern updates. Decatur Shores Community amenities include access to a deep-water dock, located just below the property, and a private airstrip, making this retreat remarkably accessible by sea or by air!
Active
Listed by: Windermere RE North, Inc. • Elizabeth Duryea • 206-953-0647
$775,000
345 Reed Bay Rd, Decatur Island, WA 98221
2beds
1,344sqft
Single Family Residence
Built in 1985
0.53 Acres Lot
$739,000 Zestimate®
$577/sqft
$123/mo HOA
What's special
Updated kitchenUpdated and enlarged bathroomNew lighting fixturesWalk-in showerWater softening systemVaulted ceilingLight-filled great room
- --
- on Zillow
- 426
- views
- 44
- saves
Likely to sell faster than
Zillow last checked:
Listing updated:
Listed by:
Elizabeth Duryea 206-953-0647 libbyduryea@windermere.com,
Windermere RE North, Inc.,
Arlene Frank 360-255-8153,
Windermere RE North, Inc.
Source: NWMLS as distributed by MLS GRID,MLS#: 2574713
Facts & features
Interior
Bedrooms & bathrooms
- Bedrooms: 2
- Bathrooms: 1
- 3/4 bathrooms: 1
- Main level bathrooms: 1
- Main level bedrooms: 1
Primary bedroom
- Level: Main
Bedroom
- Level: Second
Bathroom three quarter
- Level: Main
Other
- Level: Second
Entry hall
- Level: Main
Great room
- Level: Main
Kitchen with eating space
- Level: Main
Living room
- Level: Main
Heating
- Fireplace, Ductless, Heat Pump, Electric, Wood
Cooling
- Ductless
Appliances
- Included: Dishwasher, Disposal, Dryer, Microwave, Refrigerator, Stove(s)/Range(s), Washer, Dishwasher(s), Dryer(s), Garbage Disposal, Microwave(s), Refrigerator(s), Washer(s), Water Heater: Tank, Water Heater Location: Front Closet
Features
- Ceiling Fan(s), Loft
- Flooring: Vinyl Plank
- Number of fireplaces: 1
- Fireplace features: Wood Burning, Main Level: 1, Fireplace
Interior area
- Total structure area: 1,344
- Total interior livable area: 1,344 sqft
Property
Parking
- Total spaces: 2
- Parking features: Off Street
- Uncovered spaces: 2
Features
- Levels: One and One Half
- Stories: 1
- Entry location: Main
- Patio & porch: Ceiling Fan(s), Fireplace, Loft, Vaulted Ceiling(s), Water Heater
- Has view: Yes
- View description: Bay, Islands, Mountain(s), Strait
- Has water view: Yes
- Water view: Bay,Strait
Lot
- Size: 0.53 Acres
- Features: Dead End Street, Deck, High Speed Internet
- Topography: Partial Slope
- Residential vegetation: Brush, Wooded
Details
- Parcel number: 152151001000
- Special conditions: Standard
Construction
Type & style
- Home type: SingleFamily
- Architectural style: 1 1/2 Story
- Property subtype: Single Family Residence
Materials
- Wood Siding
- Roof: Metal
Condition
- Updated/Remodeled
- Year built: 1985
Utilities & green energy
- Electric: Company: OPALCO
- Sewer: Septic Tank
- Water: Community, Company: Decatur Shores
Community & HOA
Community
- Features: CCRs, Park
- Subdivision: Decatur Island
HOA
- Services included: Common Area Maintenance, Road Maintenance
- HOA fee: $1,474 annually
- HOA phone: 360-873-8641
Location
- Region: Decatur Island
Financial & listing details
- Price per square foot: $577/sqft
- Tax assessed value: $345,600
- Annual tax amount: $1,600
- Date on market: 9/2/2026
- Listing terms: Conventional
- Inclusions: Dishwasher(s), Dryer(s), Garbage Disposal, Microwave(s), Refrigerator(s), Stove(s)/Range(s), Washer(s)
- Road surface type: Dirt
Estimated market value
$739,000
$702,000 - $776,000
$2,186/mo
Price history
| Date | Event | Price |
|---|---|---|
| 9/2/2026 | Listed for sale | $775,000+341.3%$577/sqft |
Source:  NWMLS as distributed by MLS GRID #2574713 Report a problem NWMLS as distributed by MLS GRID #2574713 Report a problem | ||
| 2/27/2015 | Sold | $175,612$131/sqft |
Source: Public Record Report a problem | ||
Public tax history
| Year | Property taxes | Tax assessment |
|---|---|---|
| 2025 | $1,600 -1.5% | $345,600 -2.6% |
| 2024 | $1,624 +1.3% | $355,000 -3.5% |
| 2023 | $1,604 | $368,010 +12.5% |
| 2022 | -- | $327,110 |
| 2021 | -- | -- |
| 2020 | -- | -- |
| 2019 | -- | $282,820 +49.2% |
| 2018 | $1,285 | $189,520 -5.8% |
| 2017 | -- | $201,260 +5.2% |
| 2016 | $1,123 | $191,270 -2.5% |
| 2015 | $1,123 | $196,210 +23.6% |
| 2014 | $1,123 | $158,710 -6.3% |
| 2012 | $1,123 | $169,450 |
| 2011 | -- | -- |
| 2010 | -- | -- |
| 2009 | -- | -- |
| 2008 | -- | $243,740 |
| 2007 | -- | $243,740 +60.5% |
| 2004 | -- | $151,890 |
Find assessor info on the county website
Monthly payment
Est. payment
Payment breakdown
Explore the cost of this home by adjusting the details. Changes won't be saved.Climate risks
Neighborhood: 98221
Similar homes
- $795,0002 bd2 ba1.9k sqftDecatur Nw, Decatur Island, WA 98221Active
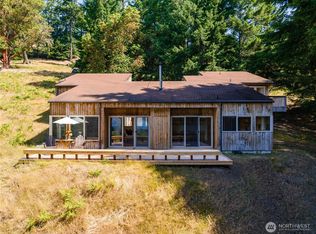 MLS ID #2549389, Elizabeth Duryea. NWMLS as distributed by MLS GRID
 - $795,0002 bd1 ba1.2k sqftDecatur Nw, Decatur Island, WA 98221Active
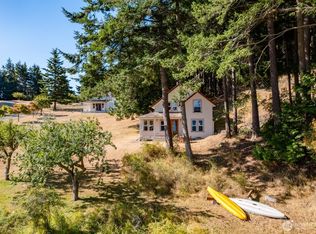 MLS ID #2495781, Sarah E. Jones. NWMLS as distributed by MLS GRID
 - $799,9502 bd1 ba1.4k sqft5016 Channel View Lane, Anacortes, WA 98221Active
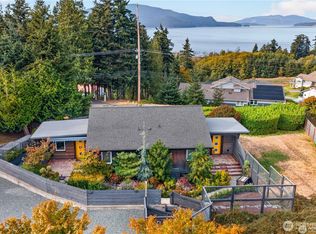 MLS ID #2590313, Kelli Lang. NWMLS as distributed by MLS GRID
 - $989,0002 bd2 ba1.2k sqftSouthridge Sp, Decatur Island, WA 98221Active
 MLS ID #2509390, Morgan Jones. NWMLS as distributed by MLS GRID
