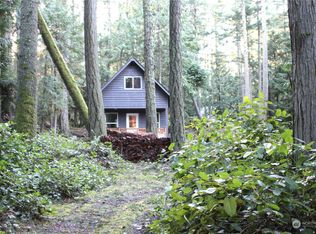
Welcome to the heart-shaped paradise of 180-acre Center Island—where days are filled with fishing, crabbing, kayaking, and boating, and nights are spent on the deck under star-filled skies. This charming, furnished Lindal cedar home offers vaulted ceilings, an airy open floor plan, and high-end finishes. After your adventures, unwind in the main-floor bedroom or retreat to the spacious upstairs hideaway. Golf cart garage attached, PLUS this property offers a rare island find- a nice shop with an upstairs unfinished bonus space! Community members enjoy 2 docks, airstrip, clubhouse, and a golf-cart-only lifestyle—just a 30-minute water taxi from Anacortes. Yes, you can live in this peaceful island year 'round OR just come for the weekend!
Active
Listed by: John L. Scott RE Cle Elum • Stephanie Zipperer
Price cut: $15K (8/17)
$480,000
205 Makah Street, Center Island, WA 98221
2beds
1,409sqft
Single Family Residence
Built in 2007
0.57 Acres Lot
$-- Zestimate®
$341/sqft
$77/mo HOA
What's special
Golf cart garage attachedMain-floor bedroomHigh-end finishesVaulted ceilingsAiry open floor planSpacious upstairs hideaway
- --
- on Zillow
- 931
- views
- 105
- saves
Zillow last checked:
Listing updated:
Listed by:
Stephanie Zipperer,
John L. Scott RE Cle Elum,
Justin Zipperer,
John L. Scott RE Cle Elum
Source: NWMLS as distributed by MLS GRID,MLS#: 2504140
Facts & features
Interior
Bedrooms & bathrooms
- Bedrooms: 2
- Bathrooms: 2
- 3/4 bathrooms: 2
- Main level bathrooms: 1
- Main level bedrooms: 1
Primary bedroom
- Level: Second
Bedroom
- Level: Main
Bathroom three quarter
- Level: Second
Bathroom three quarter
- Level: Main
Bonus room
- Level: Garage
Dining room
- Level: Main
Entry hall
- Level: Main
Kitchen with eating space
- Level: Main
Living room
- Level: Lower
Utility room
- Level: Main
Heating
- Fireplace, Forced Air, Heat Pump, Stove/Free Standing, Electric, Wood
Cooling
- Forced Air, Heat Pump
Appliances
- Included: Dishwasher, Dryer, Microwave, Refrigerator, Stove(s)/Range(s), Washer, Dishwasher(s), Dryer(s), Microwave(s), Refrigerator(s), Washer(s), Water Heater: electric, Water Heater Location: under stairs
Features
- Bath Off Primary, Ceiling Fan(s), Dining Room, Loft, Pantry
- Flooring: Ceramic Tile, Laminate, Vinyl, Carpet
- Windows: Dbl Pane/Storm Window
- Basement: None
- Number of fireplaces: 1
- Fireplace features: Wood Burning, Main Level: 1, Fireplace
Interior area
- Total structure area: 1,409
- Total interior livable area: 1,409 sqft
Property
Parking
- Total spaces: 2
- Parking features: Attached Carport, Detached Garage
- Has garage: Yes
- Has carport: Yes
- Covered spaces: 2
Features
- Levels: One and One Half
- Stories: 1
- Entry location: Main
- Patio & porch: Bath Off Primary, Ceiling Fan(s), Dbl Pane/Storm Window, Dining Room, Fireplace, Loft, Pantry, Vaulted Ceiling(s), Walk-In Closet(s), Water Heater
- Has view: Yes
- View description: Territorial
Lot
- Size: 0.57 Acres
- Features: Deck, High Speed Internet, Outbuildings, Shop
- Topography: Level
- Residential vegetation: Wooded
Details
- Parcel number: 152950180000
- Zoning description: Jurisdiction: County
- Special conditions: Standard
- Other equipment: Leased Equipment: n/a
Construction
Type & style
- Home type: SingleFamily
- Architectural style: Cabin,1 1/2 Story
- Property subtype: Single Family Residence
Materials
- Cement Planked, Cement Plank
- Foundation: Poured Concrete
- Roof: Metal
Condition
- Year built: 2007
Utilities & green energy
- Electric: Company: OPALCO
- Sewer: Septic Tank, Company: n/a
- Water: Community, See Remarks, Company: Center Island
- Utilities for property: N/A, Rock Island
Community & HOA
Community
- Features: Athletic Court, Boat Launch, CCRs, Clubhouse, Park, Playground, Trail(s)
- Subdivision: Center Island
HOA
- Services included: Common Area Maintenance, Road Maintenance, See Remarks, Water
- HOA fee: $925 annually
Location
- Region: Anacortes
Financial & listing details
- Price per square foot: $341/sqft
- Annual tax amount: $2,044
- Date on market: 4/12/2026
- Listing terms: Conventional
- Inclusions: Dishwasher(s), Dryer(s), Leased Equipment, Microwave(s), Refrigerator(s), Stove(s)/Range(s), Washer(s)
- Road surface type: Dirt
Estimated market value
Not available
Estimated sales range
Not available
Not available
Price history
| Date | Event | Price |
|---|---|---|
| 8/17/2026 | Price change | $480,000-3%$341/sqft |
Source:  NWMLS as distributed by MLS GRID #2504140 Report a problem NWMLS as distributed by MLS GRID #2504140 Report a problem | ||
| 6/6/2026 | Price change | $495,000-7.5%$351/sqft |
Source: NWMLS as distributed by MLS GRID #2504140 Report a problem | ||
| 4/12/2026 | Listed for sale | $535,000-2.7%$380/sqft |
Source: NWMLS as distributed by MLS GRID #2504140 Report a problem | ||
| 7/5/2025 | Listing removed | $550,000$390/sqft |
Source:  NextHome #2313752 Report a problem NextHome #2313752 Report a problem | ||
| 2/11/2025 | Listed for sale | $550,000$390/sqft |
Source: NextHome #2313752 Report a problem | ||
| 1/1/2025 | Listing removed | $550,000$390/sqft |
Source: NextHome #2313752 Report a problem | ||
| 12/4/2024 | Listed for sale | $550,000+26.4%$390/sqft |
Source: NextHome #2313752 Report a problem | ||
| 9/2/2021 | Sold | $435,000$309/sqft |
Source: Agent Provided Report a problem | ||
Public tax history
Tax history is unavailable.
Monthly payment
Est. payment
Payment breakdown
Explore the cost of this home by adjusting the details. Changes won't be saved.Climate risks
Neighborhood: 98221
Nearby schools
Schools provided by the listing agent
- Middle: Lopez Mid High
- High: Lopez Mid High
Source: NWMLS as distributed by MLS GRID. This data may not be complete. We recommend contacting the local school district to confirm school assignments for this home.

Similar homes
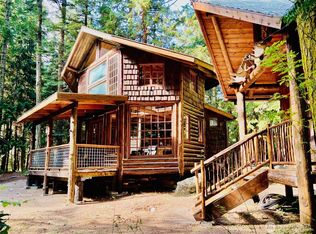
- $365,0002 bd2 ba820 sqftCenter Island Subdivision, Center Island, WA 98221Active
 MLS ID #2491240, Sarah E. Jones. NWMLS as distributed by MLS GRID
 - $498,0004 bd2 ba1.5k sqft950 SE 4th Avenue, Oak Harbor, WA 98277Active
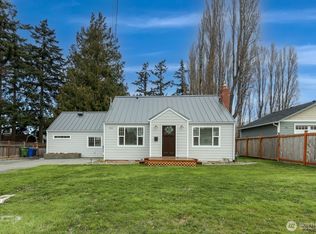 MLS ID #2589221, Craig McKenzie. NWMLS as distributed by MLS GRID
 - $595,0001 bd1 ba1.4k sqftSouthridge Sp, Decatur Island, WA 98221Active
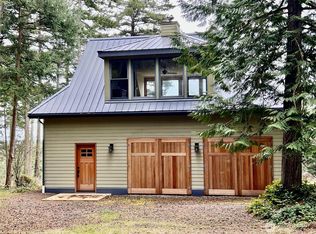 MLS ID #2507420, Morgan Jones. NWMLS as distributed by MLS GRID
 - $539,0002 bd2 ba1.2k sqftHoliday Hideaway No. 1, Anacortes, WA 98221Active
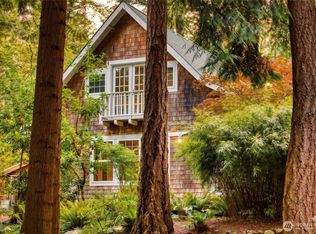 MLS ID #2538687, Anya Mayo. NWMLS as distributed by MLS GRID
