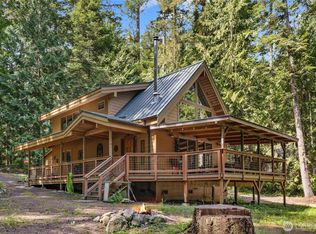
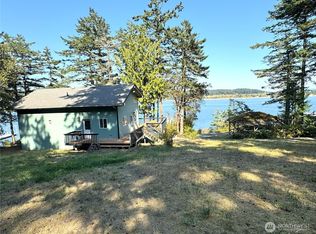
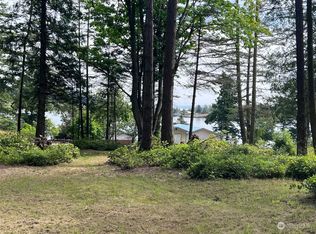
SELLER FINANCING possible for this sweet island cabin. Despite its petite size, it lives much more spacious with high ceilings, abundant windows looking out through the fir and maple trees, and open floor plan. The cute kitchen has a farmhouse style sink, open shelves, and wood stove with cook top, reminiscent of a bygone era. There’s also a four-burner electric range if that’s more your style. The bedroom and 3/4 bath, located at the back of the cabin has space for a queen size bed and windows looking out into the forest. Fully furnished for a turn-key sale. Getting to Center Island is easy—no WSF ferry required. Forget the long terminal waits; access Center Island via a water taxi and start your vacation as soon as you arrive. The cabin is situated close to both community docks and clubhouse. Bring your kayak and spend your days exploring the inland San Juan waterways or grab a good book and enjoy reading in the sun. This place is ready to be used now but if your future plans include a little more space, the 2-bed septic allows for growth. The community has a full-time caretaker, clubhouse with laundry and shower, two deep-water docks, waterfront boat storage, boat launch, beautiful picnic areas and picturesque roads for golf carts only. Affordable island cabins are tough to find! Community water system is only available for homes occupied for 180 days or less.
Sold
Zillow last checked:
Listing updated:
Bought with:
Unrepresentd ZDefault
ZNonMember-Office-MLS
Source: NWMLS as distributed by MLS GRID,MLS#: 2483244
Price history
| Date | Event | Price |
|---|---|---|
| 10/6/2026 | Sold | $180,000-7.7%$469/sqft |
Source:  NWMLS as distributed by MLS GRID #2483244 Report a problem NWMLS as distributed by MLS GRID #2483244 Report a problem | ||
| 9/1/2026 | Pending sale | $195,000$508/sqft |
Source: NWMLS as distributed by MLS GRID #2483244 Report a problem | ||
| 7/11/2026 | Price change | $195,000-11.4%$508/sqft |
Source: NWMLS as distributed by MLS GRID #2483244 Report a problem | ||
| 5/13/2026 | Price change | $220,000-15.1%$573/sqft |
Source: NWMLS as distributed by MLS GRID #2483244 Report a problem | ||
| 3/2/2026 | Listed for sale | $259,000+240.8%$674/sqft |
Source: NWMLS as distributed by MLS GRID #2483244 Report a problem | ||
| 11/28/2016 | Sold | $76,000-4.4%$198/sqft |
Source: NWMLS as distributed by MLS GRID #1040457 Report a problem | ||
| 11/1/2016 | Pending sale | $79,500$207/sqft |
Source: Windermere Real Estate/Anacortes Properties #1040457 Report a problem | ||
| 10/17/2016 | Listed for sale | $79,500+22.3%$207/sqft |
Source: Windermere Real Estate/Anacortes Properties #1040457 Report a problem | ||
| 4/12/2004 | Sold | $65,000$169/sqft |
Source: NWMLS as distributed by MLS GRID #20132415 Report a problem | ||


Get pre-qualified for a loan
At Zillow Home Loans, we can pre-qualify you in as little as 5 minutes with no impact to your credit score.An equal housing lender. NMLS #10287.
