Comfortable, convenient, and updated living in Vista Too, a desirable 55+ community where the lot is included with the home—no space rent. This spacious double-wide offers a generous primary suite with newer carpet, walk-in closet, and beautifully remodeled private bath. Two additional bedrooms and an updated guest bath provide plenty of room for guests, hobbies, or everyday living. The open layout connects the kitchen, dining area, family room, and office space, creating an easy, functional flow. You will love the light and the vaulted ceilings. Updates include newer flooring, lighting, ceiling fans, instant hot water, replacement windows, and new window treatments completed in 2023–24. The exterior was freshly painted in 2025. Enjoy two covered porches plus a detached, extra-deep garage with alley access and dedicated shop space—ideal for projects, storage, and more. A secure storage area is available for your RV or boat. Walk to nearby Anacortes Community Forest Lands. A well-cared-for home with thoughtful updates and room to settle in and enjoy.
Active
Listed by: Windermere RE Anacortes Prop. • Renee Westlund • 360-610-3861
$500,000
2306 Vista Lane, Anacortes, WA 98221
3beds
1,809sqft
Manufactured Home, Manufactured On Land
Built in 1988
5,227 Square Feet Lot
$486,100 Zestimate®
$276/sqft
$15/mo HOA
What's special
Instant hot waterNewer flooringGenerous primary suiteNew window treatmentsWalk-in closetUpdated guest bathDedicated shop space
- --
- on Zillow
- 688
- views
- 43
- saves
Likely to sell faster than
Zillow last checked:
Listing updated:
Listed by:
Renee Westlund 360-610-3861 reneewestlund@windermere.com,
Windermere RE Anacortes Prop.,
Rebecca Chamberlain 360-421-5021,
Windermere RE Anacortes Prop.
Source: NWMLS as distributed by MLS GRID,MLS#: 2587318
Facts & features
Interior
Bedrooms & bathrooms
- Bedrooms: 3
- Bathrooms: 2
- Full bathrooms: 1
- 3/4 bathrooms: 1
- Main level bathrooms: 2
- Main level bedrooms: 3
Primary bedroom
- Level: Main
Bedroom
- Level: Main
Bedroom
- Level: Main
Bathroom full
- Level: Main
Bathroom three quarter
- Level: Main
Den office
- Level: Main
Dining room
- Level: Main
Entry hall
- Level: Main
Kitchen with eating space
- Level: Main
Living room
- Level: Main
Utility room
- Level: Main
Heating
- Forced Air, Electric, Natural Gas
Cooling
- None
Appliances
- Included: Dishwasher, Disposal, Dryer, Microwave, Refrigerator, Stove(s)/Range(s), Washer, Dishwasher(s), Dryer(s), Garbage Disposal, Microwave(s), Refrigerator(s), Washer(s), Water Heater: Gas, Water Heater Location: Hall closet near kitchen/laundry
Features
- Bath Off Primary, Ceiling Fan(s), Dining Room
- Flooring: Vinyl, Carpet
- Windows: Dbl Pane/Storm Window
- Basement: None
- Has fireplace: No
Interior area
- Total structure area: 1,809
- Total interior livable area: 1,809 sqft
Property
Parking
- Total spaces: 4
- Parking features: Driveway, Detached Garage, RV Parking
- Has garage: Yes
- Covered spaces: 2
- Uncovered spaces: 2
Features
- Levels: One
- Stories: 1
- Entry location: Main
- Patio & porch: Bath Off Primary, Ceiling Fan(s), Dbl Pane/Storm Window, Dining Room, Vaulted Ceiling(s), Walk-In Closet(s), Water Heater
Lot
- Size: 5,227 Square Feet
- Dimensions: 50 x 100
- Features: Cul-De-Sac, Curbs, Dead End Street, Paved, Sidewalk, Cable TV, High Speed Internet, RV Parking, Shop
- Topography: Level
Details
- Parcel number: 82882
- Zoning description: Jurisdiction: City
- Special conditions: Standard
Construction
Type & style
- Home type: MobileManufactured
- Architectural style: Manuf-Double Wide
- Property subtype: Manufactured Home, Manufactured On Land
Materials
- Wood Products
- Foundation: Concrete Ribbon
- Roof: Composition
Condition
- Very Good
- Year built: 1988
- Major remodel year: 1997
Utilities & green energy
- Electric: Company: Puget Sound Energy
- Sewer: Sewer Connected, Company: City of Anacortes
- Water: Public, Company: City of Anacortes
- Utilities for property: Xfinity, Xfinity
Community & HOA
Community
- Features: Age Restriction
- Senior community: Yes
- Subdivision: Anacortes
HOA
- Services included: Common Area Maintenance
- HOA fee: $175 annually
Location
- Region: Anacortes
Financial & listing details
- Price per square foot: $276/sqft
- Tax assessed value: $390,400
- Annual tax amount: $3,060
- Date on market: 9/25/2026
- Listing terms: Conventional
- Inclusions: Dishwasher(s), Dryer(s), Garbage Disposal, Microwave(s), Refrigerator(s), Stove(s)/Range(s), Washer(s)
- Body type: Double Wide
Estimated market value
$486,100
$462,000 - $510,000
Not available
Price history
| Date | Event | Price |
|---|---|---|
| 9/25/2026 | Listed for sale | $500,000+8.3%$276/sqft |
Source:  NWMLS as distributed by MLS GRID #2587318 Report a problem | ||
| 11/13/2025 | Sold | $461,500+0.9%$255/sqft |
Source: NWMLS as distributed by MLS GRID #2430931 Report a problem | ||
| 9/12/2025 | Pending sale | $457,500$253/sqft |
Source: NWMLS as distributed by MLS GRID #2430931 Report a problem | ||
| 9/8/2025 | Listed for sale | $457,500+11.2%$253/sqft |
Source: NWMLS as distributed by MLS GRID #2430931 Report a problem | ||
| 10/17/2023 | Sold | $411,500-1.9%$227/sqft |
Source: NWMLS as distributed by MLS GRID #2157177 Report a problem | ||
| 9/28/2023 | Pending sale | $419,500$232/sqft |
Source: NWMLS as distributed by MLS GRID #2157177 Report a problem | ||
| 9/11/2023 | Listed for sale | $419,500+122%$232/sqft |
Source: NWMLS as distributed by MLS GRID #2157177 Report a problem | ||
| 12/3/2009 | Listing removed | $189,000$104/sqft |
Source: Coldwell Banker Island Living #29008994 Report a problem | ||
| 11/2/2009 | Listed for sale | $189,000+11.2%$104/sqft |
Source: Coldwell Banker Island Living #29008994 Report a problem | ||
| 9/15/2009 | Sold | $170,000-10.1%$94/sqft |
Source: NWMLS as distributed by MLS GRID #29008994 Report a problem | ||
| 6/25/2009 | Price change | $189,000-5%$104/sqft |
Source: Coldwell Banker Island Living #29008994 Report a problem | ||
| 1/28/2009 | Listed for sale | $199,000+45.3%$110/sqft |
Source: Coldwell Banker** #29008994 Report a problem | ||
| 12/29/2000 | Sold | $137,000$76/sqft |
Source: NWMLS as distributed by MLS GRID #20103770 Report a problem | ||
Public tax history
| Year | Property taxes | Tax assessment |
|---|---|---|
| 2025 | $3,060 +2.3% | $390,400 -1.3% |
| 2024 | $2,991 +11% | $395,600 +10.8% |
| 2023 | $2,695 +11.5% | $356,900 +9.6% |
| 2022 | $2,417 | $325,600 +8.8% |
| 2021 | -- | $299,300 +16.8% |
| 2020 | $2,212 +25.1% | $256,300 +9.2% |
| 2019 | $1,768 +8.9% | $234,700 +25.2% |
| 2018 | $1,624 +10.1% | $187,400 +21% |
| 2017 | $1,475 -3.9% | $154,900 |
| 2016 | $1,534 +3.1% | $154,900 |
| 2015 | $1,488 +2.7% | $154,900 +10% |
| 2013 | $1,449 | $140,800 -7% |
| 2012 | $1,449 -9.1% | $151,400 -13.2% |
| 2011 | $1,595 | $174,500 -4.9% |
| 2010 | $1,595 +26.5% | $183,500 +0.7% |
| 2009 | $1,261 +211.9% | $182,300 +40.2% |
| 2008 | $404 | $130,000 |
| 2007 | $404 -31.1% | $130,000 |
| 2003 | $587 -3.7% | $130,000 |
| 2002 | $609 -1.1% | $130,000 |
| 2001 | $616 -58.8% | $130,000 |
| 2000 | $1,493 | $130,000 |
Find assessor info on the county website
Monthly payment
Climate risks
Neighborhood: 98221


Similar homes
- $549,0003 bd2 ba988 sqft1505 39th Street, Anacortes, WA 98221Active
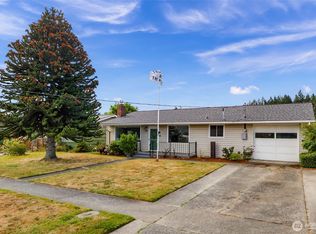 MLS ID #2561186, Tiffany Braun. NWMLS as distributed by MLS GRID
- $499,0002 bd2 ba1.2k sqft7404 Guemes Place, Anacortes, WA 98221Active
 MLS ID #2551688, Karen L. Everett. NWMLS as distributed by MLS GRID
- $625,0003 bd2 ba1.1k sqft2201 24th Street, Anacortes, WA 98221Active
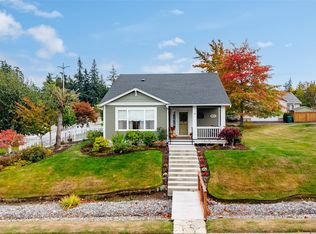 MLS ID #2590129, Paul Weisz. NWMLS as distributed by MLS GRID
- $435,0002 bd2 ba1.1k sqftMariners Ridge, Anacortes, WA 98221Active
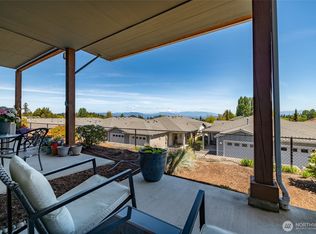 MLS ID #2517435, Peter Allen. NWMLS as distributed by MLS GRID
