Discover the beauty of island living in this inviting 4-bedroom, 2-bath home, thoughtfully positioned on a spacious corner lot in a peaceful neighborhood just minutes from Friday Harbor. Set on a sunny hillside, the home features a bright, open layout, modern finishes, and abundant natural light. A lavender-lined walkway leads to the covered front porch and welcoming entry. The spacious primary suite offers a private en-suite bath and walk-in closet. A versatile additional room works beautifully as a home office, study, or fourth bedroom, while two more bedrooms share a full bath. Outside, the generous yard provides space for gardening, entertaining, or simply enjoying the sunshine. A detached two-car garage offers ample room for parking, storage, projects, or a workshop. Outdoor enthusiasts will appreciate easy access to Land Bank open space, nearby farmland, Linde Park, and walking trails. Shopping, schools, dining, the Port of Friday Harbor, airport, hospital, and other conveniences are also close by. Move-in ready and beautifully located, this home offers a wonderful blend of comfort, flexibility, convenience, and the natural beauty of San Juan Island. Come see what island living could look like here.
Active
Listed by: Windermere RE San Juan Islands • Vail McClure
Price cut: $30K (9/12)
$749,000
533 Kelsando Circle, Friday Harbor, WA 98250
4beds
1,862sqft
Single Family Residence
Built in 2021
0.4 Acres Lot
$743,500 Zestimate®
$402/sqft
$8/mo HOA
What's special
Modern finishesDetached two-car garageAbundant natural lightGenerous yardSpacious primary suiteWalk-in closetVersatile additional room
- --
- on Zillow
- 595
- views
- 23
- saves
Zillow last checked:
Listing updated:
Listed by:
Vail McClure,
Windermere RE San Juan Islands
Source: NWMLS as distributed by MLS GRID,MLS#: 2553895
Facts & features
Interior
Bedrooms & bathrooms
- Bedrooms: 4
- Bathrooms: 2
- Full bathrooms: 1
- 3/4 bathrooms: 1
- Main level bathrooms: 2
- Main level bedrooms: 4
Primary bedroom
- Level: Main
Bedroom
- Level: Main
Bedroom
- Level: Main
Bedroom
- Level: Main
Bathroom full
- Level: Main
Bathroom three quarter
- Level: Main
Dining room
- Level: Main
Kitchen with eating space
- Level: Main
Living room
- Level: Main
Utility room
- Level: Main
Heating
- Ductless, Electric
Cooling
- Ductless
Appliances
- Included: Dishwasher, Disposal, Dryer, Microwave, Refrigerator, Stove(s)/Range(s), Washer, Dishwasher(s), Dryer(s), Garbage Disposal, Microwave(s), Refrigerator(s), Washer(s), Water Heater: electric, Water Heater Location: under house
Features
- Bath Off Primary, Dining Room
- Flooring: Vinyl Plank
- Windows: Dbl Pane/Storm Window
- Has fireplace: No
- Fireplace features: See Remarks
Interior area
- Total structure area: 1,862
- Total interior livable area: 1,862 sqft
Property
Parking
- Total spaces: 4
- Parking features: Driveway, Detached Garage
- Has garage: Yes
- Covered spaces: 2
- Uncovered spaces: 2
Features
- Levels: One
- Stories: 1
- Patio & porch: Bath Off Primary, Dbl Pane/Storm Window, Dining Room, Walk-In Closet(s), Water Heater
- Has view: Yes
- View description: Territorial
Lot
- Size: 0.4 Acres
- Features: Adjacent to Public Land, Corner Lot, Curbs, Drought Resistant Landscape, Paved, Sidewalk, Deck, High Speed Internet
- Topography: Level,Partial Slope,Terraces
- Residential vegetation: Garden Space, Wooded
Details
- Parcel number: 351163027000
- Zoning: FHIA
- Zoning description: Jurisdiction: City
- Special conditions: Standard
Construction
Type & style
- Home type: SingleFamily
- Architectural style: Contemporary,1 Story
- Property subtype: Single Family Residence
Materials
- Wood Siding
- Foundation: Poured Concrete
- Roof: Composition
Condition
- Very Good
- Year built: 2021
- Major remodel year: 2021
Utilities & green energy
- Electric: Company: OPALCO
- Sewer: Sewer Connected, Company: Town of Friday Harbor
- Water: Public, Company: Town of Friday Harbor
- Utilities for property: Rockisland
Community & HOA
Community
- Features: CCRs
- Subdivision: Friday Harbor
HOA
- Services included: Common Area Maintenance
- HOA fee: $100 annually
Location
- Region: Friday Harbor
Financial & listing details
- Price per square foot: $402/sqft
- Tax assessed value: $741,490
- Annual tax amount: $5,045
- Date on market: 7/31/2026
- Listing terms: Conventional
- Inclusions: Dishwasher(s), Dryer(s), Garbage Disposal, Microwave(s), Refrigerator(s), Stove(s)/Range(s), Washer(s)
Estimated market value
$743,500
$706,000 - $781,000
$3,320/mo
Price history
| Date | Event | Price |
|---|---|---|
| 9/12/2026 | Price change | $749,000-3.9%$402/sqft |
Source:  NWMLS as distributed by MLS GRID #2553895 Report a problem NWMLS as distributed by MLS GRID #2553895 Report a problem | ||
| 8/26/2026 | Price change | $779,000-2%$418/sqft |
Source: NWMLS as distributed by MLS GRID #2553895 Report a problem | ||
| 7/31/2026 | Listed for sale | $795,000+783.3%$427/sqft |
Source: NWMLS as distributed by MLS GRID #2553895 Report a problem | ||
| 2/28/2020 | Sold | $90,000+28.6%$48/sqft |
Source: Public Record Report a problem | ||
| 7/10/2017 | Sold | $70,000$38/sqft |
Source: NWMLS as distributed by MLS GRID #1165501 Report a problem | ||
Public tax history
| Year | Property taxes | Tax assessment |
|---|---|---|
| 2025 | $5,105 +0.4% | $741,490 -3.7% |
| 2024 | $5,083 +13.1% | $770,280 0% |
| 2023 | $4,495 +5.8% | $770,330 +13.5% |
| 2022 | $4,248 | $678,430 |
| 2021 | -- | -- |
| 2020 | -- | -- |
| 2019 | -- | $74,210 +15% |
| 2018 | $464 | $64,530 +10% |
| 2017 | $464 -33.5% | $58,660 |
| 2016 | $698 | $58,660 -20% |
| 2015 | $698 | $73,320 +6% |
| 2014 | $698 | $69,170 -10% |
| 2012 | $698 | $76,850 |
| 2011 | -- | -- |
| 2010 | -- | -- |
| 2009 | -- | -- |
| 2008 | -- | $134,000 |
| 2007 | -- | $134,000 +91.4% |
| 2004 | -- | $70,000 |
Find assessor info on the county website
Monthly payment
Est. payment
Payment breakdown
Explore the cost of this home by adjusting the details. Changes won't be saved.Climate risks
Neighborhood: 98250


Similar homes
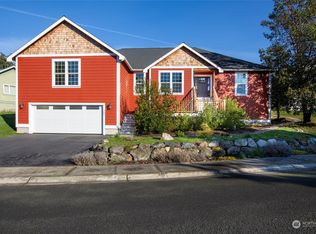
- $725,0003 bd2 ba1.8k sqftNorth Forty, Friday Harbor, WA 98250Active
 MLS ID #2514739, Gregory King. NWMLS as distributed by MLS GRID
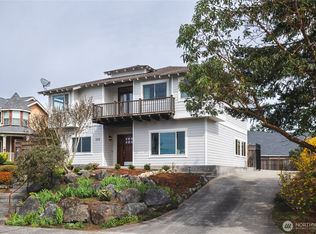
 - $629,0003 bd2 ba1.3k sqftGould's Meadow, Friday Harbor, WA 98250Active
 MLS ID #2590395, Merri Ann Simonson. NWMLS as distributed by MLS GRID
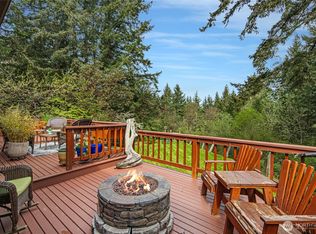
 - $685,0003 bd2 ba2.4k sqft782 Nash Street, San Juan Island, WA 98250Active
 MLS ID #2588054, Stephanie L Buffum. NWMLS as distributed by MLS GRID
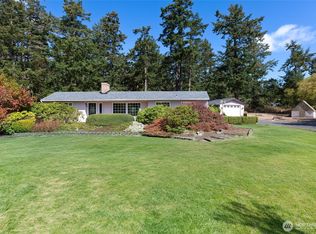
 - $769,0003 bd2 ba1.4k sqftPortland Fair Estates, Friday Harbor, WA 98250Active
 MLS ID #2582140, Laura Boulton. NWMLS as distributed by MLS GRID
