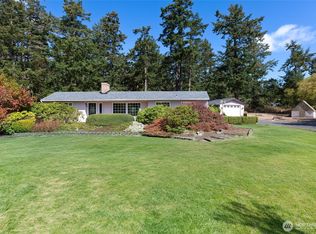
Enjoy the ease of island living in this well-maintained 3 bedroom, 2 bath home with dedicated office space, offering 1870 sf of comfortable single-level living on .76 acres. Conveniently located just minutes from town, schools, shopping, dining, and other everyday amenities, this property combines privacy with accessibility. Designed for comfortable living and entertaining, the open-concept kitchen and living area feature bar seating and a natural flow for gathering with friends. The spacious primary suite serves as a peaceful retreat, complete with an en suite bath and relaxing jetted tub. Skylights fill the home with natural light, while a ductless heat pump, propane stove, and wood stove provide year round comfort. Outside, mature landscaping creates an attractive, low maintenance setting, complemented by a 2 car garage and durable metal roof. Move-in ready and thoughtfully cared for, this inviting property offers a wonderful opportunity to enjoy the San Juan Island lifestyle.
Active
Listed by: Windermere RE San Juan Islands • Gregory King
$725,000
93 Heather Court, Friday Harbor, WA 98250
3beds
1,870sqft
Single Family Residence
Built in 1990
0.77 Acres Lot
$714,100 Zestimate®
$388/sqft
$133/mo HOA
What's special
Dedicated office spacePropane stoveDuctless heat pumpSpacious primary suiteEn suite bathDurable metal roofBar seating
- --
- on Zillow
- 1,020
- views
- 40
- saves
Zillow last checked:
Listing updated:
Listed by:
Gregory King,
Windermere RE San Juan Islands,
Sybil Mager,
Windermere RE San Juan Islands
Source: NWMLS as distributed by MLS GRID,MLS#: 2514739
Facts & features
Interior
Bedrooms & bathrooms
- Bedrooms: 3
- Bathrooms: 2
- Full bathrooms: 2
- Main level bathrooms: 2
- Main level bedrooms: 3
Primary bedroom
- Level: Main
Bedroom
- Level: Main
Bedroom
- Level: Main
Bathroom full
- Level: Main
Bathroom full
- Level: Main
Den office
- Level: Main
Dining room
- Level: Main
Entry hall
- Level: Main
Kitchen with eating space
- Level: Main
Living room
- Level: Main
Utility room
- Level: Garage
Heating
- Fireplace, Ductless, Stove/Free Standing, Wall Furnace, Electric, Propane, Wood
Cooling
- Ductless
Appliances
- Included: Dishwasher, Disposal, Dryer, Microwave, Refrigerator, Stove(s)/Range(s), Washer, Dishwasher(s), Dryer(s), Garbage Disposal, Microwave(s), Refrigerator(s), Washer(s)
Features
- Bath Off Primary, Dining Room
- Flooring: Ceramic Tile, Laminate, Carpet
- Windows: Dbl Pane/Storm Window, Skylight(s)
- Number of fireplaces: 2
- Fireplace features: Gas, Wood Burning, Main Level: 2, Fireplace
Interior area
- Total structure area: 1,870
- Total interior livable area: 1,870 sqft
Video & virtual tour
Property
Parking
- Total spaces: 2
- Parking features: Attached Garage
- Has attached garage: Yes
- Covered spaces: 2
Features
- Levels: One
- Stories: 1
- Entry location: Main
- Patio & porch: Bath Off Primary, Dbl Pane/Storm Window, Dining Room, Fireplace, Jetted Tub, Skylight(s), Vaulted Ceiling(s)
- Spa features: Bath
Lot
- Size: 0.77 Acres
- Features: Cul-De-Sac, Dead End Street, Paved, Deck, Fenced-Fully, Propane
- Topography: Level,Sloped
- Residential vegetation: Garden Space, Wooded
Details
- Parcel number: 351159004000
- Special conditions: Standard
Construction
Type & style
- Home type: SingleFamily
- Architectural style: 1 Story
- Property subtype: Single Family Residence
Materials
- Wood Siding
- Foundation: Poured Concrete
- Roof: Metal
Condition
- Year built: 1990
Utilities & green energy
- Electric: Company: OPALCO
- Sewer: Septic Tank, Company: Septic
- Water: Community, Company: North Forty
Community & HOA
Community
- Features: CCRs, Park, Trail(s)
- Subdivision: San Juan Island
HOA
- Services included: See Remarks, Water
- HOA fee: $400 quarterly
Location
- Region: Friday Harbor
Financial & listing details
- Price per square foot: $388/sqft
- Tax assessed value: $674,340
- Annual tax amount: $4,638
- Date on market: 5/1/2026
- Listing terms: Conventional
- Inclusions: Dishwasher(s), Dryer(s), Garbage Disposal, Microwave(s), Refrigerator(s), Stove(s)/Range(s), Washer(s)
Estimated market value
$714,100
$678,000 - $750,000
$3,090/mo
Price history
| Date | Event | Price |
|---|---|---|
| 6/25/2026 | Price change | $725,000-2%$388/sqft |
Source:  NWMLS as distributed by MLS GRID #2514739 Report a problem NWMLS as distributed by MLS GRID #2514739 Report a problem | ||
| 5/1/2026 | Listed for sale | $740,000+97.3%$396/sqft |
Source: NWMLS as distributed by MLS GRID #2514739 Report a problem | ||
| 5/17/2011 | Sold | $375,000-2.6%$201/sqft |
Source: NWMLS as distributed by MLS GRID #103187 Report a problem | ||
| 2/22/2011 | Price change | $385,000-2.5%$206/sqft |
Source: Coldwell Banker San Juan Islands, Inc. #103187 Report a problem | ||
| 11/7/2010 | Price change | $395,000-1.2%$211/sqft |
Source: Postlets #103187 Report a problem | ||
| 9/10/2010 | Price change | $399,900-5.9%$214/sqft |
Source: Coldwell Banker San Juan Islands, Inc. #103187 Report a problem | ||
| 7/22/2010 | Listed for sale | $425,000+41.7%$227/sqft |
Source: Coldwell Banker San Juan Islands, Inc. #103187 Report a problem | ||
| 7/18/2003 | Sold | $300,000+14.3%$160/sqft |
Source: NWMLS as distributed by MLS GRID #23065415 Report a problem | ||
| 3/15/2002 | Sold | $262,500$140/sqft |
Source: NWMLS as distributed by MLS GRID #20144100 Report a problem | ||
Public tax history
| Year | Property taxes | Tax assessment |
|---|---|---|
| 2025 | $4,638 +9.1% | $674,340 +4.9% |
| 2024 | $4,253 +11.9% | $642,850 -1.2% |
| 2023 | $3,800 +5.4% | $650,510 +14.6% |
| 2022 | $3,604 | $567,600 |
| 2021 | -- | -- |
| 2020 | -- | -- |
| 2019 | -- | $411,380 +22.1% |
| 2018 | $3,020 | $336,950 -8.3% |
| 2017 | $3,020 +18.8% | $367,480 +20.9% |
| 2016 | $2,543 | $303,960 +5.2% |
| 2015 | $2,543 | $289,070 -4.8% |
| 2014 | $2,543 | $303,610 -9% |
| 2012 | $2,543 | $333,770 |
| 2011 | -- | -- |
| 2010 | -- | -- |
| 2009 | -- | -- |
| 2008 | -- | $351,890 |
| 2007 | -- | $351,890 +22.4% |
| 2004 | -- | $287,430 |
Find assessor info on the county website
Monthly payment
Est. payment
Payment breakdown
Explore the cost of this home by adjusting the details. Changes won't be saved.Climate risks
Neighborhood: 98250
Similar homes
- $639,0003 bd2 ba1.3k sqftGould's Meadow, Friday Harbor, WA 98250Active
 MLS ID #2590395, Merri Ann Simonson. NWMLS as distributed by MLS GRID
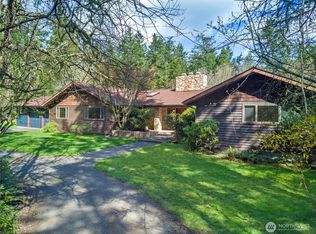
 - $685,0003 bd2 ba2.4k sqft782 Nash Street, San Juan Island, WA 98250Active
 MLS ID #2588054, Stephanie L Buffum. NWMLS as distributed by MLS GRID
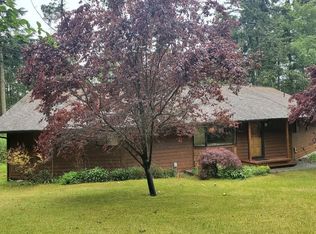
 - $749,0004 bd2 ba1.8k sqftFox Hall, Friday Harbor, WA 98250Active
 MLS ID #2553895, Vail McClure. NWMLS as distributed by MLS GRID
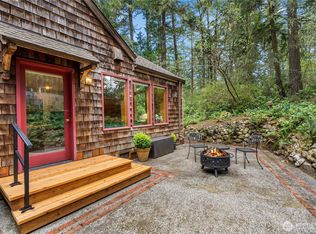
 - $769,0003 bd2 ba1.4k sqftPortland Fair Estates, Friday Harbor, WA 98250Active
 MLS ID #2582140, Laura Boulton. NWMLS as distributed by MLS GRID
