Skip main navigation
Pending
  • Listed by: Coldwell Banker San Juan Is. • MaryEllen Foster
    $1,295,000

    194 Channel Heights Way, Friday Harbor, WA 98250

    2beds
    1,625sqft
    : 
    $7,432/mo
    Get pre-qualified
    Single Family Residence
    Built in 1973
    0.87 Acres Lot
    $1,216,000 Zestimate®
    $797/sqft
    $18/mo HOA

    What's special

    Open floor planBamboo flooringTerraced garden bedsWelcoming slate entrywaySingle story home
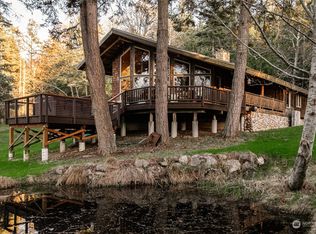
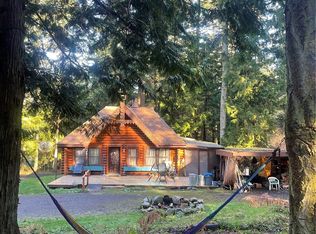
    Prepare to be captivated by jaw dropping vistas stretching from Spieden Island across Yellow Island, Jones Island, Deer Harbor, Turtleback Mountain, and all the way to the Canadian Gulf Islands. This single story home sits just minutes from Friday Harbor yet feels worlds away, offering serenity, sunlight, and an effortless connection to the surrounding natural beauty. Inside, the open floor plan showcases a light filled living area, bamboo flooring, and a welcoming slate entryway. The kitchen is a standout with Quartz and Copper countertops, blending elegance with artisan warmth. With 2 bedrooms, 2 bathrooms, an office, and a generous walk in pantry/utility room, the home balances comfort with functionality. Spacious deck with hot tub, greenhouse and terraced garden beds. Detached Airstream serves as a guest accommodation and is included. Hundreds of perennial flowers planted. A circle driveway creates an inviting approach, while the unfinished basement includes a small shop—perfect for projects or storage. The property is wired for a generator, and the generator is included for peace of mind. This is island living at its finest: simple, refined, and surrounded by views that will stop you in your tracks.
    22 days
    |
    695
    |
    51
    |

    Likely to sell faster than

    Zillow last checked:

    Listing updated:

    Listed by:

    MaryEllen Foster,

    Coldwell Banker San Juan Is.,

    Nancy Young,

    Coldwell Banker San Juan Is.

    Source: NWMLS as distributed by MLS GRID,MLS#: 2556925MLS Logo

      Facts & features

      Interior

      Bedrooms & bathrooms
      • Bedrooms: 2
      • Bathrooms: 2
      • Full bathrooms: 1
      • 3/4 bathrooms: 1
      • Main level bathrooms: 2
      • Main level bedrooms: 2
      Primary bedroom
      • Level: Main
      Bedroom
      • Level: Main
      Bathroom full
      • Level: Main
      Bathroom three quarter
      • Level: Main
      Entry hall
      • Level: Main
      Kitchen without eating space
      • Level: Main
      Living room
      • Level: Main
      Utility room
      • Level: Main
      Heating
      • Fireplace Insert, Electric, Pellet
      Cooling
      • None
      Appliances
      • Included: Dishwasher, Dryer, Refrigerator, Stove(s)/Range(s), Washer, Dishwasher(s), Dryer(s), Refrigerator(s), Washer(s), Water Heater Location: Basement
      Features
      • Bath Off Primary
      • Flooring: Bamboo/Cork, Slate
      • Windows: Dbl Pane/Storm Window
      • Basement: Bath/Stubbed
      • Has fireplace: No
      • Fireplace features: Pellet Stove
      Interior area
      • Total structure area: 1,625
      • Total interior livable area: 1,625 sqft

      Property

      Parking
      • Total spaces: 2
      • Parking features: Driveway, Attached Garage
      • Has attached garage: Yes
      • Covered spaces: 2
      Features
      • Levels: One
      • Stories: 1
      • Entry location: Main
      • Patio & porch: Bath Off Primary, Dbl Pane/Storm Window, Wine Cellar
      • Has spa: Yes
      • Has view: Yes
      • View description: See Remarks, Sound
      • Has water view: Yes
      • Water view: Sound
      Lot
      • Size: 0.87 Acres
      • Features: Deck, Hot Tub/Spa, Shop
      • Topography: Partial Slope,Sloped
      Details
      • Parcel number: 350251071
      • Zoning: sfr
      • Zoning description: Jurisdiction: County
      • Special conditions: Standard

      Construction

      Type & style
      • Home type: SingleFamily
      • Architectural style: 1 Story
      • Property subtype: Single Family Residence
      Materials
      • Wood Siding
      • Foundation: Poured Concrete
      • Roof: Composition
      Condition
      • Year built: 1973

      Utilities & green energy

      • Electric: Company: OPALCO
      • Sewer: Septic Tank
      • Water: Public, Company: Town of Friday Harbor

      Community & HOA

      Community
      • Subdivision: East
      HOA
      • Services included: Road Maintenance, Snow Removal
      • HOA fee: $210 annually
      Location
      • Region: Friday Harbor

      Financial & listing details

      • Price per square foot: $797/sqft
      • Tax assessed value: $999,110
      • Annual tax amount: $6,778
      • Date on market: 8/3/2026
      • Cumulative days on market: 16 days
      • Listing terms: Conventional
      • Inclusions: Dishwasher(s), Dryer(s), Refrigerator(s), Stove(s)/Range(s), Washer(s)

        Estimated market value

        $1,216,000

        $1.16M - $1.28M

        $2,720/mo

        Price history

        DateEventPrice
        8/3/2026Pending sale$1,295,000$797/sqft
        Source: NWMLS as distributed by MLS GRID #2556925 Report a problem
        7/27/2026Listed for sale$1,295,000+125.2%$797/sqft
        Source: NWMLS as distributed by MLS GRID #2556925 Report a problem
        3/19/2016Listing removed$2,200$1/sqft
        Source: Windermere San Juan Island Report a problem
        2/23/2016Listed for rent$2,200$1/sqft
        Source: Windermere San Juan Island Report a problem
        2/9/2016Sold$575,000-7.1%$354/sqft
        Source: NWMLS as distributed by MLS GRID #844767 Report a problem
        9/10/2015Listed for sale$619,000-3.3%$381/sqft
        Source: Windermere San Juan Island #844767 Report a problem
        11/10/2008Sold$640,000-15.8%$394/sqft
        Source: NWMLS as distributed by MLS GRID #28112296 Report a problem
        9/1/2008Price change$759,900-4.7%$468/sqft
        Source: Coldwell Banker** #28112296 Report a problem
        7/12/2008Listed for sale$797,292$491/sqft
        Source: Coldwell Banker** #28112296 Report a problem

        Public tax history

        YearProperty taxesTax assessment
        2025$6,779 +8.3%$999,110 +4.2%
        2024$6,258 +12.5%$958,770 -0.8%
        2023$5,563 +1.9%$966,880 +11%
        2022$5,462 $871,450
        2021-- --
        2020-- --
        2019-- $643,950 +23.8%
        2018$3,984 $520,160 +6.7%
        2017$3,984 +3.4%$487,340 +14%
        2016$3,855 $427,540 -0.2%
        2015$3,855 $428,390 -4.1%
        2014$3,855 $446,500 -9.2%
        2012$3,855 $491,750
        2011-- --
        2010-- --
        2009-- --
        2008-- $494,320
        2007-- $494,320 +38%
        2004-- $358,280
        Find assessor info on the county website

        Monthly payment

        Est. payment

        Payment breakdown

        Explore the cost of this home by adjusting the details. Changes won't be saved.
        All calculations are estimates and provided by Zillow, Inc. for informational purposes only. Actual amounts may vary.
        HOA fees may include property taxes on listings classified as Co-Ops. Contact the listing agent and/or owner for fee details.
        See how much you could borrow to make a competitive offer.

        Climate risks

        Neighborhood: 98250

        Getting around

        0 / 100
        Car-Dependent
        5 / 100
        Somewhat Bikeable

        Nearby schools

        GreatSchools rating
        Schools provided by the listing agent
        • Elementary: Friday Harbor Elem
        • Middle: Friday Harbor Mid
        • High: Friday Harbor High

        Source: NWMLS as distributed by MLS GRID. This data may not be complete. We recommend contacting the local school district to confirm school assignments for this home.

        A local agent can set up tours, give advice and negotiate with sellers.

        A local lender can help you make sure your offer is ready when you are.

        Browse local experts

        Similar homes