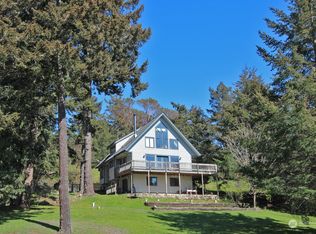
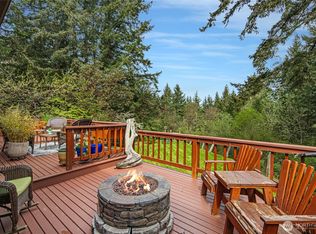
NW-style home set on a sunny, west-facing acre just minutes from town. This 1,760 sqft home offers an open floor plan with 2 bedrooms, a loft, and 1.75 baths including a primary en suite. Recent improvements include engineered hardwood flooring on the main level, granite countertops in kitchen and baths, and new cabinetry. Large windows and vaulted ceilings bring in plenty of natural light. Features include a wood stove, mini-split heating/cooling, and a mud/laundry room. Enjoy mountain and territorial views from the wraparound deck with covered sections. The property offers a peaceful blend of open space and mature trees, low-maintenance landscaping, a small fenced garden, and detached 2 car garage.
Pending
Listed by: Coldwell Banker San Juan Is. • Emma Brand
Price cut: $21K (8/3)
$749,000
100 Quail Crossing Road, Friday Harbor, WA 98250
2beds
1,766sqft
Single Family Residence
Built in 1986
1.01 Acres Lot
$733,200 Zestimate®
$424/sqft
$21/mo HOA
What's special
Open floor planSmall fenced gardenMountain and territorial viewsLarge windowsLow-maintenance landscapingWood stoveSunny west-facing acre
- 106 days
- 40
- 1
Zillow last checked:
Listing updated:
Listed by:
Emma Brand,
Coldwell Banker San Juan Is.,
Clara Brand,
Coldwell Banker San Juan Is.
Source: NWMLS as distributed by MLS GRID,MLS#: 2533029
Facts & features
Interior
Bedrooms & bathrooms
- Bedrooms: 2
- Bathrooms: 2
- Full bathrooms: 1
- 3/4 bathrooms: 1
- Main level bathrooms: 2
- Main level bedrooms: 2
Primary bedroom
- Level: Main
Bonus room
- Level: Second
Entry hall
- Level: Main
Kitchen without eating space
- Level: Main
Living room
- Level: Main
Heating
- Fireplace, Baseboard, Ductless, Stove/Free Standing, Wall Furnace, Electric, Wood
Cooling
- Ductless
Appliances
- Included: Dishwasher, Dryer, Microwave, Refrigerator, Stove(s)/Range(s), Washer, Dishwasher(s), Dryer(s), Microwave(s), Refrigerator(s), Washer(s)
Features
- Bath Off Primary, Ceiling Fan(s), Loft
- Flooring: Engineered Hardwood, Carpet
- Basement: None
- Number of fireplaces: 1
- Fireplace features: Wood Burning, Lower Level: 1, Fireplace
Interior area
- Total structure area: 1,766
- Total interior livable area: 1,766 sqft
Property
Parking
- Total spaces: 2
- Parking features: Driveway, Detached Garage
- Has garage: Yes
- Covered spaces: 2
Features
- Levels: One and One Half
- Stories: 1
- Entry location: Main
- Patio & porch: Bath Off Primary, Ceiling Fan(s), Fireplace, Loft, Vaulted Ceiling(s), Walk-In Closet(s)
- Has view: Yes
- View description: Mountain(s), Territorial
Lot
- Size: 1.01 Acres
- Features: Paved, Secluded, Deck
- Topography: Partial Slope
- Residential vegetation: Garden Space, Wooded
Details
- Parcel number: 350252015000
- Zoning: sfr
- Zoning description: Jurisdiction: County
- Special conditions: Standard
Construction
Type & style
- Home type: SingleFamily
- Architectural style: Contemporary,1 1/2 Story
- Property subtype: Single Family Residence
Materials
- Wood Siding
- Foundation: Poured Concrete
- Roof: Composition
Condition
- Updated/Remodeled
- Year built: 1986
Utilities & green energy
- Electric: Company: OPALCO
- Sewer: Septic Tank
- Water: Public, Company: Town of Friday Harbor
- Utilities for property: Starlink
Community & HOA
Community
- Features: CCRs
- Subdivision: East
HOA
- Services included: Road Maintenance
- HOA fee: $250 annually
Location
- Region: Friday Harbor
Financial & listing details
- Price per square foot: $424/sqft
- Tax assessed value: $755,960
- Annual tax amount: $5,178
- Date on market: 6/21/2026
- Cumulative days on market: 88 days
- Listing terms: Conventional,VA Loan
- Inclusions: Dishwasher(s), Dryer(s), Microwave(s), Refrigerator(s), Stove(s)/Range(s), Washer(s)
Estimated market value
$733,200
$697,000 - $770,000
$2,597/mo
Price history
| Date | Event | Price |
|---|---|---|
| 8/15/2026 | Pending sale | $749,000$424/sqft |
Source:  NWMLS as distributed by MLS GRID #2533029 Report a problem NWMLS as distributed by MLS GRID #2533029 Report a problem | ||
| 8/13/2026 | Listed for sale | $749,000$424/sqft |
Source: NWMLS as distributed by MLS GRID #2533029 Report a problem | ||
| 8/6/2026 | Pending sale | $749,000$424/sqft |
Source: NWMLS as distributed by MLS GRID #2533029 Report a problem | ||
| 8/3/2026 | Price change | $749,000-2.7%$424/sqft |
Source: NWMLS as distributed by MLS GRID #2533029 Report a problem | ||
| 7/1/2026 | Price change | $770,000-3.6%$436/sqft |
Source: NWMLS as distributed by MLS GRID #2533029 Report a problem | ||
| 6/2/2026 | Listed for sale | $799,000+3.1%$452/sqft |
Source: NWMLS as distributed by MLS GRID #2533029 Report a problem | ||
| 6/27/2024 | Sold | $775,000-3.1%$439/sqft |
Source: NWMLS as distributed by MLS GRID #2202316 Report a problem | ||
| 5/29/2024 | Pending sale | $799,500$453/sqft |
Source: NWMLS as distributed by MLS GRID #2202316 Report a problem | ||
| 4/19/2024 | Price change | $799,500-4.8%$453/sqft |
Source: NWMLS as distributed by MLS GRID #2202316 Report a problem | ||
| 2/21/2024 | Listed for sale | $839,500+82.5%$475/sqft |
Source: NWMLS as distributed by MLS GRID #2202316 Report a problem | ||
| 4/5/2007 | Sold | $460,000$260/sqft |
Source: NWMLS as distributed by MLS GRID #27024216 Report a problem | ||
Public tax history
| Year | Property taxes | Tax assessment |
|---|---|---|
| 2025 | $5,178 +8.8% | $755,960 +4.6% |
| 2024 | $4,761 +11.3% | $722,610 -1.8% |
| 2023 | $4,276 +7.8% | $735,690 +17.4% |
| 2022 | $3,968 | $626,770 |
| 2021 | -- | -- |
| 2020 | -- | -- |
| 2019 | -- | $444,970 +19.7% |
| 2018 | $2,896 | $371,890 +5.7% |
| 2017 | $2,896 +6.8% | $351,920 +20.3% |
| 2016 | $2,711 | $292,470 -1.7% |
| 2015 | $2,711 | $297,420 -5.7% |
| 2014 | $2,711 | $315,450 -7.5% |
| 2012 | $2,711 | $340,960 |
| 2011 | -- | -- |
| 2010 | -- | -- |
| 2009 | -- | -- |
| 2008 | -- | $387,290 |
| 2007 | -- | $387,290 +39.7% |
| 2004 | -- | $277,210 |
Find assessor info on the county website
Monthly payment
Est. payment
Payment breakdown
Explore the cost of this home by adjusting the details. Changes won't be saved.Climate risks
Neighborhood: 98250
Nearby schools
Schools provided by the listing agent
- Elementary: Friday Harbor Elem
- Middle: Friday Harbor Mid
- High: Friday Harbor High
Source: NWMLS as distributed by MLS GRID. This data may not be complete. We recommend contacting the local school district to confirm school assignments for this home.
Similar homes

- $795,0002 bd2 ba1.3k sqftHillview Terrace No. 2, Friday Harbor, WA 98250Active
 MLS ID #2560222, Annette Schaffer. NWMLS as distributed by MLS GRID
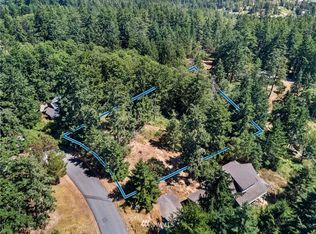
 - $725,0003 bd2 ba1.8k sqftNorth Forty, Friday Harbor, WA 98250Active
 MLS ID #2514739, Gregory King. NWMLS as distributed by MLS GRID
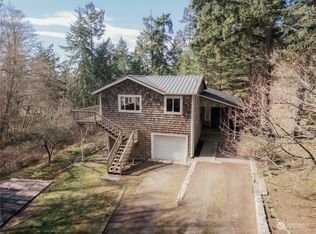
 - $749,0004 bd2 ba1.8k sqftFox Hall, Friday Harbor, WA 98250Active
 MLS ID #2553895, Vail McClure. NWMLS as distributed by MLS GRID
 - $729,0001 bd2 ba1.8k sqft1669 Three Corner Lake Road, San Juan Island, WA 98250Active
 MLS ID #2533127, Emma Brand. NWMLS as distributed by MLS GRID
