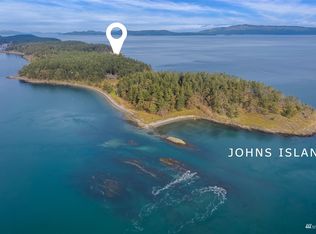
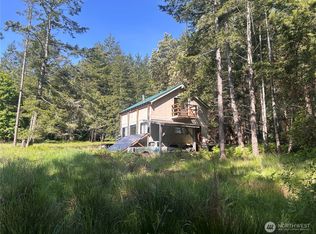
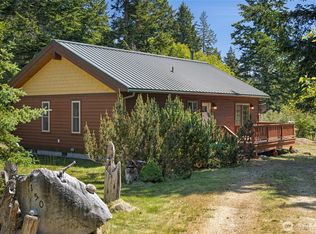
Waterfront cabin with 551 feet of shoreline and amazing views across the Salish Sea toward Waldron, Orcas and Mt Baker. Three parcels total, creating a private waterfront holding that preserves the property's natural setting and sense of seclusion. With vaulted timber ceilings, exposed beams, slate floors, and expansive windows bringing natural light into the living spaces, the cabin maintains a strong connection to the waterfront setting. It offers a primary bedroom with lovely views, a bath with indoor/outdoor shower, a kitchen with adjacent dining area, a large secondary bedroom with bunk space, and comfortable nooks designed for reading, relaxation, and taking in the surrounding landscape. A private mooring buoy is included for vessel access. Designed for complete off-grid living, the property is supported by a well-established infrastructure system. Electrical power is supplied by a solar array with battery storage and propane-fueled generator backup. Water is collected through roof catchment systems, stored in multiple tanks, and purified through sediment, carbon, and UV filtration. Propane supports cooking, refrigeration, hot water, and heating, while a wood stove provides supplemental warmth. Additionally includes greenhouses to extend the growing season, along with a wood-fired hot tub positioned to capture sweeping views of the surrounding islands and Cascades. Waterfront properties of this quality and craftsmanship rarely come to market in the outer islands.
Active
Listed by: Coldwell Banker San Juan Is. • Peter Anna Grisel
$995,000
0 Lot 23-24-25 Nells Way, Johns Island, WA 98250
2beds
1,190sqft
Single Family Residence
Built in 1998
1.57 Acres Lot
$943,900 Zestimate®
$836/sqft
$-- HOA
What's special
Exposed beamsSlate floorsVaulted timber ceilingsPrivate waterfront holdingWaterfront cabin
- 44 days |
- 1,007 |
- 55 |
Zillow last checked:
Listing updated:
Listed by:
Peter Anna Grisel,
Coldwell Banker San Juan Is.,
Jane Sawyer,
Coldwell Banker San Juan Is.
Source: NWMLS as distributed by MLS GRID,MLS#: 2536432
Facts & features
Interior
Bedrooms & bathrooms
- Bedrooms: 2
- Bathrooms: 1
- 3/4 bathrooms: 1
- Main level bedrooms: 1
Heating
- Fireplace, See Remarks, Stove/Free Standing, Propane, Solar (Unspecified), Wood
Cooling
- None
Appliances
- Included: Refrigerator, Stove(s)/Range(s), Refrigerator(s), Water Heater: Propane Instant, Water Heater Location: Hall Closet
Features
- Flooring: Hardwood, Slate
- Windows: Dbl Pane/Storm Window, Skylight(s)
- Basement: None
- Number of fireplaces: 2
- Fireplace features: Wood Burning, Main Level: 2, Fireplace
Interior area
- Total structure area: 1,190
- Total interior livable area: 1,190 sqft
Property
Parking
- Parking features: None
Features
- Levels: One and One Half
- Stories: 1
- Entry location: Main
- Patio & porch: Dbl Pane/Storm Window, Fireplace, Skylight(s), Vaulted Ceiling(s), Water Heater
- Has spa: Yes
- Has view: Yes
- View description: Islands, Mountain(s), Ocean, Sea, Sound, Strait
- Has water view: Yes
- Water view: Ocean,Sea,Sound,Strait
- Waterfront features: Medium Bank, Ocean Front, Saltwater, Sea, Sound
- Frontage length: Waterfront Ft: 551
Lot
- Size: 1.57 Acres
- Features: Adjacent to Public Land, Dead End Street, Drought Resistant Landscape, Secluded, Deck, Hot Tub/Spa, Moorage, Outbuildings, Propane
- Topography: Partial Slope,Sloped
- Residential vegetation: Garden Space
Details
- Parcel number: 473651124000
- Zoning: sfr
- Zoning description: Jurisdiction: County
- Special conditions: Standard
Construction
Type & style
- Home type: SingleFamily
- Architectural style: Cabin,1 1/2 Story
- Property subtype: Single Family Residence
Materials
- Wood Siding
- Foundation: Block
- Roof: Metal
Condition
- Good
- Year built: 1998
Utilities & green energy
- Electric: Company: Solar
- Sewer: None, Company: None, Company: Composting
- Water: Public, See Remarks, Water Catchment System, Company: Water Catchment
Green energy
- Energy generation: Solar
Community & HOA
Community
- Subdivision: Johns Island
Location
- Region: Friday Harbor
Financial & listing details
- Price per square foot: $836/sqft
- Annual tax amount: $7,113
- Date on market: 6/8/2026
- Cumulative days on market: 44 days
- Inclusions: Refrigerator(s), Stove(s)/Range(s)
- Road surface type: Dirt
Estimated market value
$943,900
$897,000 - $991,000
$1,913/mo
Price history
| Date | Event | Price |
|---|---|---|
| 6/8/2026 | Listed for sale | $995,000$836/sqft |
Source:  NWMLS as distributed by MLS GRID #2536432 Report a problem NWMLS as distributed by MLS GRID #2536432 Report a problem | ||
Public tax history
Tax history is unavailable.
Monthly payment
Est. payment
Payment breakdown
Explore the cost of this home by adjusting the details. Changes won't be saved.Climate risks
Neighborhood: 98250
Nearby schools
GreatSchools rating
- 6/10Friday Harbor Elementary SchoolGrades: K-5Distance: 11.3 mi
- 8/10Friday Harbor Middle SchoolGrades: 6-8Distance: 10.8 mi
- 9/10Friday Harbor High SchoolGrades: 9-12Distance: 10.7 mi
- $---- bd-- ba182 sqftLOT One 2 Johns Is, Friday Harbor, WA 98250Off Market
- $754,0002 bd1 ba1.4k sqft911 Marine Ln, Friday Harbor, WA 98250Sold

- $557,7002 bd1 ba1.3k sqft863 Marine Ln, Friday Harbor, WA 98250Sold

- $170,0001 bd1 ba1.3k sqft878 Marine Ln, Friday Harbor, WA 98250Sold
- $2,460,0005 bd2 ba2k sqft500 Harbor Vista Dr, Friday Harbor, WA 98250Sold
- $147,0001 bd1 ba584 sqft1395 Marine Ln, Stuart Island, WA 98250Sold
- $415,0001 bd1 ba760 sqft35 N Airport Way, Friday Harbor, WA 98250Sold
- $260,0001 bd1 ba830 sqft108 N Airport Way, Friday Harbor, WA 98250Sold
A local agent can set up tours, give advice and negotiate with sellers.
A local lender can help you make sure your offer is ready when you are.
Similar homes
- $1,200,0002 bd2 ba1.6k sqft260 Harbor Vista Drive, Stuart Island, WA 98250Active
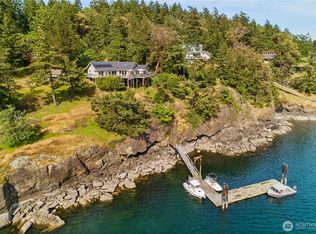 MLS ID #2520882, Jane Sawyer. NWMLS as distributed by MLS GRID
 - $1,150,0002 bd3 ba1.7k sqftRoche Harbor Heights, Friday Harbor, WA 98250Active
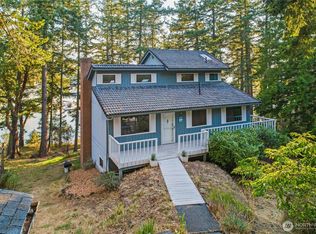 MLS ID #2426289, Paula Sundstrom. NWMLS as distributed by MLS GRID
 - $869,0001 bd1 ba680 sqftFirst Addn To Yacht Haven, Friday Harbor, WA 98250Active
 MLS ID #2549293, Gregory King. NWMLS as distributed by MLS GRID
 - $765,0002 bd2 ba1.1k sqft150 View Ridge Lane, San Juan Island, WA 98250Active
 MLS ID #2528012, Tamara Weaver. NWMLS as distributed by MLS GRID
 - $770,0002 bd2 ba1.7k sqft100 Quail Crossing Road, Friday Harbor, WA 98250ActiveMLS ID #2533029, Emma Brand. NWMLS as distributed by MLS GRID
- $945,0003 bd2 ba1.7k sqft561 Cedar Hill Road, Orcas Island, WA 98245ActiveMLS ID #2546701, Wallace Gudgell Jr.. NWMLS as distributed by MLS GRID
- C$990,0004 bd3 ba1.2k sqft380 S Warbler Rd, Southern Gulf Islands, BC V0N 1P0For SaleMLS ID #R3133812, Hedi Kottner, Galiano Island Realty Brokerage. Greater Vancouver REALTORS®
- $799,0002 bd1 ba1k sqft734 Swan Road, Orcas Island, WA 98245ActiveMLS ID #2553355, Deborah J. Jones. NWMLS as distributed by MLS GRID
- $1,295,0001 bd2 ba993 sqftMitchell Bay Playgrounds, Friday Harbor, WA 98250ActiveMLS ID #2378385, Mary Jane Anderson. NWMLS as distributed by MLS GRID
- C$949,0002 bd1 ba1.3k sqft1252 Isabella Point Rd, Saltspring Island, BC V8K 1T5For SaleMLS ID #1037142, Patrick Akerman, RE/MAX Salt Spring. VIVA
- $985,0002 bd2 ba1k sqft140 Sweetbrier Lane, Lopez Island, WA 98261ActiveMLS ID #2521134, Megan McLean. NWMLS as distributed by MLS GRID
- $975,0002 bd2 ba1.5k sqft72 Davies Drive, Lopez Island, WA 98261ActiveMLS ID #2528807, Megan McLean. NWMLS as distributed by MLS GRID
- C$899,0002 bd1 ba760 sqft3803 Cutlass Ct, Southern Gulf Islands, BC V0N 2M2For SaleMLS ID #1036494, Carolyn Danco, Coastal Life Realty Ltd.. VIVA
- C$999,9982 bd1 ba1.3k sqft370 Campbell Bay Rd, Southern Gulf Islands, BC V0N 2J1For SaleMLS ID #1026054, Brenda Dean, RE/MAX Mayne-Pender. VIVA
- $929,0003 bd2 ba1.4k sqft4622 Deer Harbor Road, Orcas Island, WA 98245ActiveMLS ID #2513768, Wallace Gudgell Jr.. NWMLS as distributed by MLS GRID
- $550,0003 bd1 ba1k sqftWestcott Bay Estates, Friday Harbor, WA 98250ActiveMLS ID #2537614, Drew Staudt. NWMLS as distributed by MLS GRID
- C$1,075,0003 bd2 ba1.7k sqft10912 Boas Rd, North Saanich, BC V8L 5J1For SaleMLS ID #1037974, Courtnay Paige, Coldwell Banker Oceanside Real Estate. VIVA
- $1,131,3002 bd2 ba1.1k sqft4263 Orcas Road, Orcas Island, WA 98245ActiveMLS ID #2458584, Teri Williams. NWMLS as distributed by MLS GRID
- $950,0003 bd2 ba1.6k sqftEastsound View And Waterfront Lots, Orcas Island, WA 98245ActiveMLS ID #2533010, Marcela Barrientos. NWMLS as distributed by MLS GRID
- $1,095,0002 bd2 ba1.7k sqftRosario Estates 3, Orcas Island, WA 98245ActiveMLS ID #2502988, Lisa Wolford. NWMLS as distributed by MLS GRID
