929 Matticks Wood Lane is a rare opportunity to enjoy refined West Coast living. Thoughtfully renovated and meticulously maintained, this exceptional home blends timeless style, comfort, and functionality. Set on a private 0.29-acre lot with sought-after southern exposure, the property offers abundant natural light and outstanding privacy. The well-designed main floor features a spacious primary bedroom for convenient single-level living, plus over 1700 sq. ft. of beautifully appointed living space. Direct access to the double-car garage provides ample storage for vehicles, bikes, golf clubs, and outdoor gear, with easy access to the nearby golf course and Galloping Goose Trail. Upstairs, an additional 1011 sq. ft. offers flexible space for bedrooms, guests, a home office, or family retreat. A premier location, custom high-end updates, and exceptional privacy make this a truly special offering.
For sale
C$1,995,000
929 Matticks Wood Ln, Saanich, BC V8Y 3H6
3beds
4baths
2,740sqft
Single Family Residence
Built in 2002
0.29 Acres Lot
$-- Zestimate®
C$728/sqft
C$314/mo HOA
What's special
Thoughtfully renovatedMeticulously maintainedTimeless styleSought-after southern exposureAbundant natural lightSpacious primary bedroomCustom high-end updates
- 69 days |
- 65 |
- 3 |
Zillow last checked:
Listing updated:
Listed by:
Marc Owen-Flood Personal Real Estate Corporation,
Newport Realty Ltd.
Source: VIVA,MLS®#: 1039237
Facts & features
Interior
Bedrooms & bathrooms
- Bedrooms: 3
- Bathrooms: 4
- Main level bathrooms: 2
- Main level bedrooms: 1
Kitchen
- Level: Main
Heating
- Forced Air, Natural Gas
Cooling
- None
Appliances
- Included: Dishwasher, Dryer, Freezer, Refrigerator, Washer
- Laundry: Inside
Features
- Basement: None
- Number of fireplaces: 2
- Fireplace features: Gas
Interior area
- Total structure area: 2,740
- Total interior livable area: 2,740 sqft
Property
Parking
- Total spaces: 2
- Parking features: Garage Double
- Garage spaces: 2
Accessibility
- Accessibility features: Ground Level Main Floor
Features
- Entry location: Main Level
- Patio & porch: Balcony/Patio
Lot
- Size: 0.29 Acres
- Features: Cul-De-Sac, Easy Access, Family-Oriented Neighbourhood, Landscaped, Near Golf Course, No Through Road, Private, Quiet Area, Recreation Nearby, Serviced, Shopping Nearby
Details
- Parcel number: 024142859
- Zoning description: Residential
Construction
Type & style
- Home type: SingleFamily
- Property subtype: Single Family Residence
Materials
- Stone, Wood Siding, Other
- Foundation: Concrete Perimeter
- Roof: Wood
Condition
- Resale
- New construction: No
- Year built: 2002
Utilities & green energy
- Water: Municipal
Community & HOA
Community
- Features: Family-Oriented Neighbourhood
HOA
- Has HOA: Yes
- HOA fee: C$314 monthly
Location
- Region: Saanich
Financial & listing details
- Price per square foot: C$728/sqft
- Tax assessed value: C$2,197,000
- Annual tax amount: C$9,901
- Date on market: 6/8/2026
- Ownership: Freehold/Strata
- Road surface type: Paved
Price history
| Date | Event | Price |
|---|---|---|
| 7/2/2026 | Price change | C$1,995,000-4.9%C$728/sqft |
Source: VIVA #1039237 Report a problem | ||
| 6/15/2026 | Price change | C$2,097,000-4.6%C$765/sqft |
Source: VIVA #1039237 Report a problem | ||
| 6/8/2026 | Listed for sale | C$2,197,000C$802/sqft |
Source: VIVA #1039237 Report a problem | ||
Public tax history
Tax history is unavailable.
Climate risks
Neighborhood: Cordova Bay
Nearby schools
GreatSchools rating
- NAGriffin Bay SchoolGrades: K-12Distance: 15.9 mi
- 9/10Friday Harbor High SchoolGrades: 9-12Distance: 15.9 mi
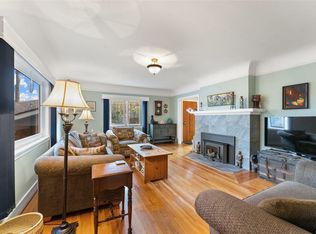
- C$--4 bd-- ba2.5k sqft5260 Rambler Rd, Saanich, BC V8Y2H5Off Market
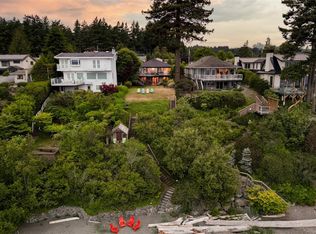
- C$--4 bd3 ba-- sqft5299 Parker Ave, Saanich, BC V8Y2N1Off Market
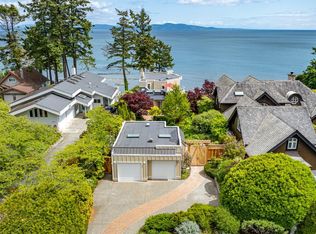
- C$3,350,0003 bd3 ba3.2k sqft5267 Parker Ave, Saanich, BC V8Y2N1For Sale
- C$1,425,0002 bd2 ba1k sqft5229 Cordova Bay Rd #PENTHOUSE 404, Saanich, BC V8Y2L1New Construction

- C$---- bd-- ba-- sqft5287 Parker Ave, Saanich, BC V8Y2N1Off Market
- C$1,350,0002 bd2 ba1.2k sqft5229 Cordova Bay Rd #202, Saanich, BC V8Y2L1New Construction
- C$1,255,0002 bd2 ba1.1k sqft5229 Cordova Bay Rd #301, Saanich, BC V8Y2L1New Construction
- C$1,075,0002 bd2 ba999 sqft5229 Cordova Bay Rd #PENTHOUSE 403, Saanich, BC V8Y2L1New Construction
Similar homes
- C$2,125,0005 bd4 ba3.2k sqft4902 Alamida Cres, Saanich, BC V8Y 2T3For Sale
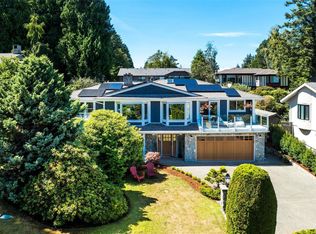 MLS ID #1046525, Sean Janzer Personal Real Estate Corporation, Royal LePage Coast Capital - Chatterton. VIVA
 - C$2,199,0003 bd3 ba3.5k sqft4906 Cordova Bay Rd, Saanich, BC V8Y 2K1For Sale
 MLS ID #1042735, Ray Kong, One Percent Realty. VIVA
 - C$1,988,0004 bd3 ba2.6k sqft4005 Locarno Ln, Saanich, BC V8N 3Z9For Sale
 MLS ID #1038604, Song Mei Wong, RE/MAX Camosun. VIVA
 - C$1,599,8003 bd3 ba2.4k sqft4468 Autumnwood Ln, Saanich, BC V8X 4V8For Sale
 MLS ID #1044785, Dale Sheppard, RE/MAX Camosun. VIVA
 - C$1,995,0003 bd3 ba2.6k sqft2745 Green Vale Ave, Saanich, BC V8N 1S3For SaleMLS ID #1041519, Alison Stoodley, RE/MAX Camosun. VIVA
- C$2,179,0004 bd3 ba3.6k sqft930 Kentwood Ter, Saanich, BC V8Y 1A4For SaleMLS ID #1043717, Craig Moir, RE/MAX Camosun. VIVA
- C$1,690,0005 bd3 ba2.6k sqft6232 Rodolph Rd, Central Saanich, BC V8Z 5V8For SaleMLS ID #1043996, Matt Eide, Newport Realty Ltd.. VIVA
- C$1,995,0004 bd3 ba3.3k sqft3331 Woodburn Ave, Oak Bay, BC V8P 5B8For SaleMLS ID #1044189, Jason Binab Personal Real Estate Corporation, The Agency. VIVA
- C$1,549,0004 bd3 ba2.6k sqft4482 Emily Carr Dr, Saanich, BC V8X 2N6For SaleMLS ID #1043854, Michael Mcmullen Personal Real Estate Corporation, RE/MAX Camosun. VIVA
- C$1,299,9004 bd3 ba2.3k sqft1005 Kentwood Pl, Saanich, BC V8Y 2R2For SaleMLS ID #1045167, Jilly Yang Personal Real Estate Corporation, DFH Real Estate Ltd.. VIVA
- C$2,699,9003 bd4 ba3.5k sqft1682 Charlton Rd, Saanich, BC V9E 2C9For SaleMLS ID #1046494, Mike Hallmark Personal Real Estate Corporation, eXp Realty. VIVA
- C$1,625,0002 bd2 ba2k sqft770 Hill Rise Ln, Saanich, BC V8Y 3K2For SaleMLS ID #1041128, Ingrid Jarisz Personal Real Estate Corporation, Newport Realty Ltd.. VIVA
- C$2,100,0005 bd4 ba2.8k sqft3935 Scolton Rd, Saanich, BC V8N 4E1For SaleMLS ID #1044132, Susanna Crofton, Newport Realty Ltd.. VIVA
- C$1,775,0004 bd3 ba2.4k sqft6575 Central Saanich Rd, Central Saanich, BC V8M 1Y3For SaleMLS ID #1041265, Gaylene Salina, Newport Realty Ltd.. VIVA
- C$1,695,0003 bd3 ba2.5k sqftSeascape, Saanich, BC V8Y 2J7For SaleMLS ID #1043795, Thomas Kala Personal Real Estate Corporation, eXp Realty. VIVA
- C$2,349,0004 bd3 ba3.4k sqft2050 Troon Ct, Langford, BC V9B 6R6For SaleMLS ID #1046579, Julia Abraham Personal Real Estate Corporation, RE/MAX Camosun. VIVA
- C$2,199,0004 bd4 ba3.8k sqft1205 Hillgrove Rd, North Saanich, BC V8L 5K7For SaleMLS ID #1046271, Eric Smith Personal Real Estate Corporation, Coldwell Banker Oceanside Real Estate. VIVA
- C$2,490,0003 bd3 ba3.8k sqft7090 Brentwood Dr, Central Saanich, BC V8M 1B6For SaleMLS ID #1046818, Marilyn Ball Personal Real Estate Corporation, Coldwell Banker Oceanside Real Estate. VIVA
- C$1,399,0003 bd3 ba2.3k sqft8832 Carmanah Ter, North Saanich, BC V8L 5E9For SaleMLS ID #1046588, Kent Mcfadyen Personal Real Estate Corporation, Coldwell Banker Oceanside Real Estate. VIVA
- C$1,950,0004 bd3 ba3.9k sqft1345 Readings Dr, North Saanich, BC V8L 5K7For SaleMLS ID #1042581, Andy Stephenson Personal Real Estate Corporation, Sotheby's International Realty Canada. VIVA
