NEW PRICE-HILL RISE 1-LEVEL TOWNHOUSE! Rare opportunity to own a stunning Jawl Dev. 2003 Arts & Crafts townhome nestled in the exclusive Hill Rise community of picturesque Cordova Bay. This exquisite end unit, one of only four, offers a tranquil escape with private south gardens, a spacious double garage, and a welcoming front porch. Step inside to discover a harmonious blend of charm and modern luxury, featuring maple hardwood floors, a cozy gas fireplace, and a gourmet kitchen with high-end Miele and Fisher Paykel S/S appliances. The main level showcases a sophisticated principal bedroom retreat with a gas fireplace and a lavish ensuite with updated counters and sinks. Entertain in style in the lush backyard oasis with a large patio and serene green space backdrop. With access to top-notch amenities such as golf courses, hiking trails, and local markets, this exceptional townhome epitomizes refined Cordova Bay living at its finest. Welcome home to a truly remarkable real estate jewel
For sale
C$1,525,000
770 Hill Rise Ln, Saanich, BC V8Y 3K2
2beds
2baths
2,009sqft
Townhouse
Built in 2003
2,178 Square Feet Lot
$-- Zestimate®
C$759/sqft
C$690/mo HOA
What's special
Exquisite end unitPrivate south gardensSpacious double garageWelcoming front porchMaple hardwood floorsCozy gas fireplaceSophisticated principal bedroom retreat
- 111 days
- 15
- 0
Zillow last checked:
Listing updated:
Listed by:
Ingrid Jarisz Personal Real Estate Corporation,
Newport Realty Ltd.
Source: VIVA,MLS®#: 1041128
Facts & features
Interior
Bedrooms & bathrooms
- Bedrooms: 2
- Bathrooms: 2
- Main level bathrooms: 2
- Main level bedrooms: 2
Kitchen
- Level: Main
Heating
- Baseboard, Electric, Natural Gas
Cooling
- None
Appliances
- Included: Built-In Range, Dishwasher, Dryer, Microwave, Refrigerator, Washer
- Laundry: In Unit
Features
- Ceiling Fan(s), Closet Organizer, Dining Room, Eating Area, French Doors, Soaker Tub, Storage, Central Vacuum
- Flooring: Hardwood, Tile, Wood
- Windows: Blinds, Screens
- Basement: Crawl Space
- Number of fireplaces: 2
- Fireplace features: Gas, Living Room
Interior area
- Total structure area: 2,009
- Total interior livable area: 2,009 sqft
Video & virtual tour
Property
Parking
- Total spaces: 2
- Parking features: Attached, Driveway, Garage Double, Garage Door Opener
- Attached garage spaces: 2
- Has uncovered spaces: Yes
Accessibility
- Accessibility features: Ground Level Main Floor
Features
- Levels: 1
- Entry location: Split Level
- Patio & porch: Balcony/Patio
- Exterior features: Awning(s), Garden, Low Maintenance Yard, Sprinkler System
Lot
- Size: 2,178 Square Feet
- Features: Central Location, Corner Lot, Cul-De-Sac, Easy Access, Irrigation Sprinkler(s), Landscaped, Level, Near Golf Course, Park Setting, Private, Quiet Area, Recreation Nearby, Shopping Nearby, Southern Exposure, In Wooded Area
Details
- Parcel number: 025707701
- Zoning description: Multi-Family
Construction
Type & style
- Home type: Townhouse
- Architectural style: Arts & Crafts
- Property subtype: Townhouse
Materials
- Insulation: Ceiling, Insulation: Walls, Stucco, Wood Siding
- Foundation: Concrete Perimeter
- Roof: Asphalt Shingle
Condition
- Resale
- New construction: No
- Year built: 2003
Utilities & green energy
- Water: Municipal
- Utilities for property: Cable Connected, Electricity Connected, Garbage, Natural Gas Connected, Recycling, Underground Utilities
Community & HOA
Community
- Features: Sidewalks
HOA
- Has HOA: Yes
- Amenities included: Private Drive/Road, Street Lighting
- Services included: Trash, Insurance, Maintenance Grounds, Maintenance Structure, Property Management, Sewer, Water
- HOA fee: C$690 monthly
Location
- Region: Saanich
Financial & listing details
- Price per square foot: C$759/sqft
- Tax assessed value: C$1,224,000
- Annual tax amount: C$5,944
- Date on market: 6/23/2026
- Ownership: Freehold/Strata
- Electric utility on property: Yes
- Road surface type: Paved
Price history
| Date | Event | Price |
|---|---|---|
| 9/8/2026 | Price change | C$1,525,000-6.2%C$759/sqft |
Source: VIVA #1041128 Report a problem | ||
| 6/23/2026 | Listed for sale | C$1,625,000C$809/sqft |
Source: VIVA #1041128 Report a problem | ||
Public tax history
Tax history is unavailable.
Climate risks
Neighborhood: Cordova Bay
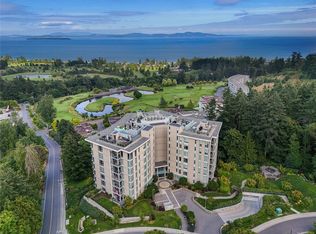
- C$2,250,0002 bd2 ba2k sqft5388 Hill Rise Ter #506, Saanich, BC V8Y3K3For Sale
- C$---- bd-- ba-- sqft5388 Hill Rise Ter #203, Saanich, BC V8Y3K3Off Market
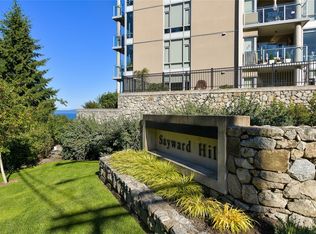
- C$2,085,0002 bd2 ba2k sqft5388 Hill Rise Ter #406, Saanich, BC V8Y3K3For Sale
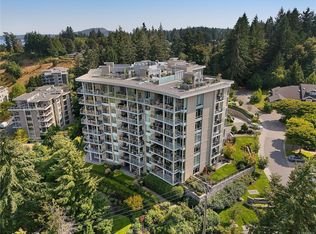
- C$1,690,0002 bd2 ba1.8k sqft5388 Hill Rise Ter #202, Saanich, BC V8Y3K3For Sale
Similar homes
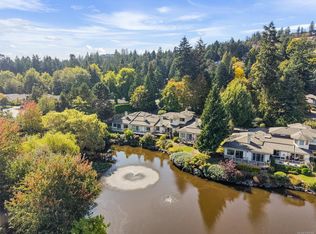
- C$1,550,0002 bd2 ba2k sqftSayward Hill, Saanich, BC V8Y 3H8For Sale
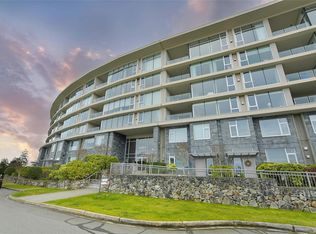 MLS ID #1044152, Ingrid Jarisz Personal Real Estate Corporation, Newport Realty Ltd.. VIVA
 - C$1,475,0002 bd3 ba2.1k sqftLakeside, Saanich, BC V8Y 3E2For Sale
 MLS ID #1049582, Bobby Sparrow Personal Real Estate Corporation, RE/MAX Camosun. VIVA
 - C$1,349,9992 bd2 ba1.7k sqftMattick's Green, Saanich, BC V8Y 2L3For Sale
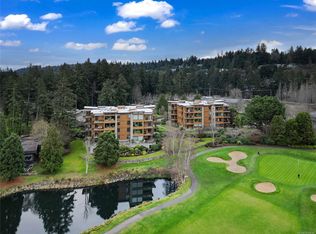 MLS ID #1038786, Ingrid Jarisz Personal Real Estate Corporation, Newport Realty Ltd.. VIVA
 - C$1,495,0004 bd3 ba2.6k sqft1680 Ash Rd, Saanich, BC V8N 2T5For Sale
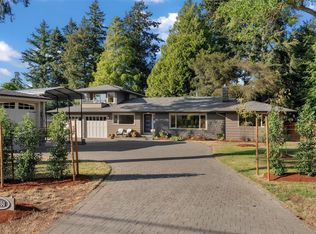 MLS ID #1051795, Robin Scrimger Personal Real Estate Corporation, Coldwell Banker Oceanside Real Estate. VIVA
